Residential project · Leopoldsburg
In this home in Leopoldsburg, a polished concrete floor forms the basis for the interior. The images show the floor during the construction phase: the staircase, large windows and still unfinished connections are clearly visible. Here you see the material before the furniture and further interior are added.
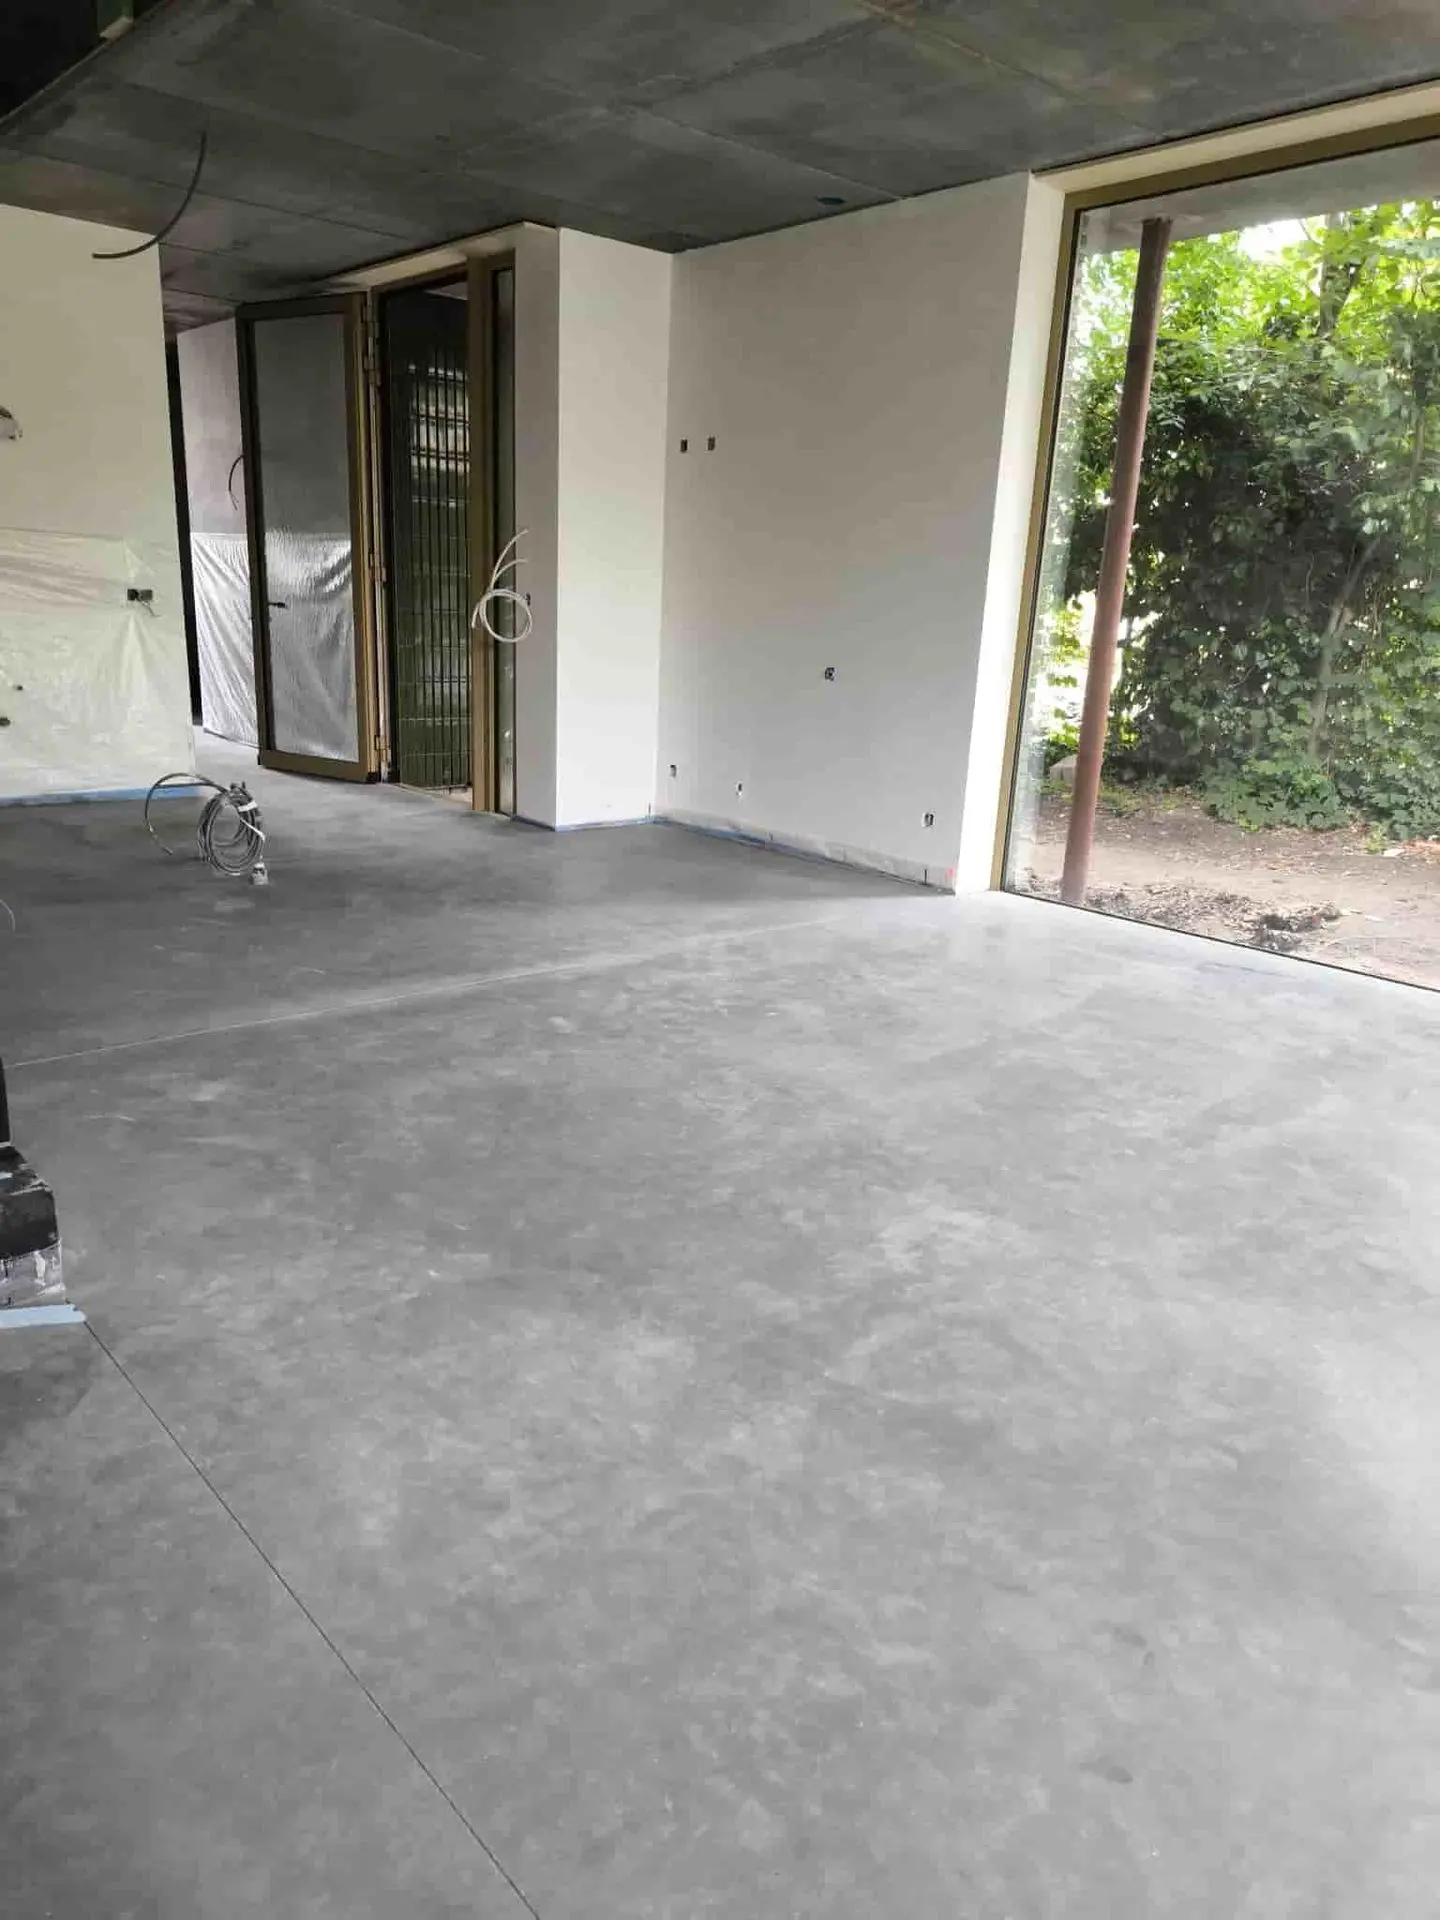
A calm floor under the staircase and living area
A concrete floor does not have a repeating tile pattern. This allows space for other elements, such as the staircase and the windows in this home. At the same time, the surface is not identical everywhere: the finishing and the light reveal nuances. This variation is part of the appearance that is best discussed in advance using real references.
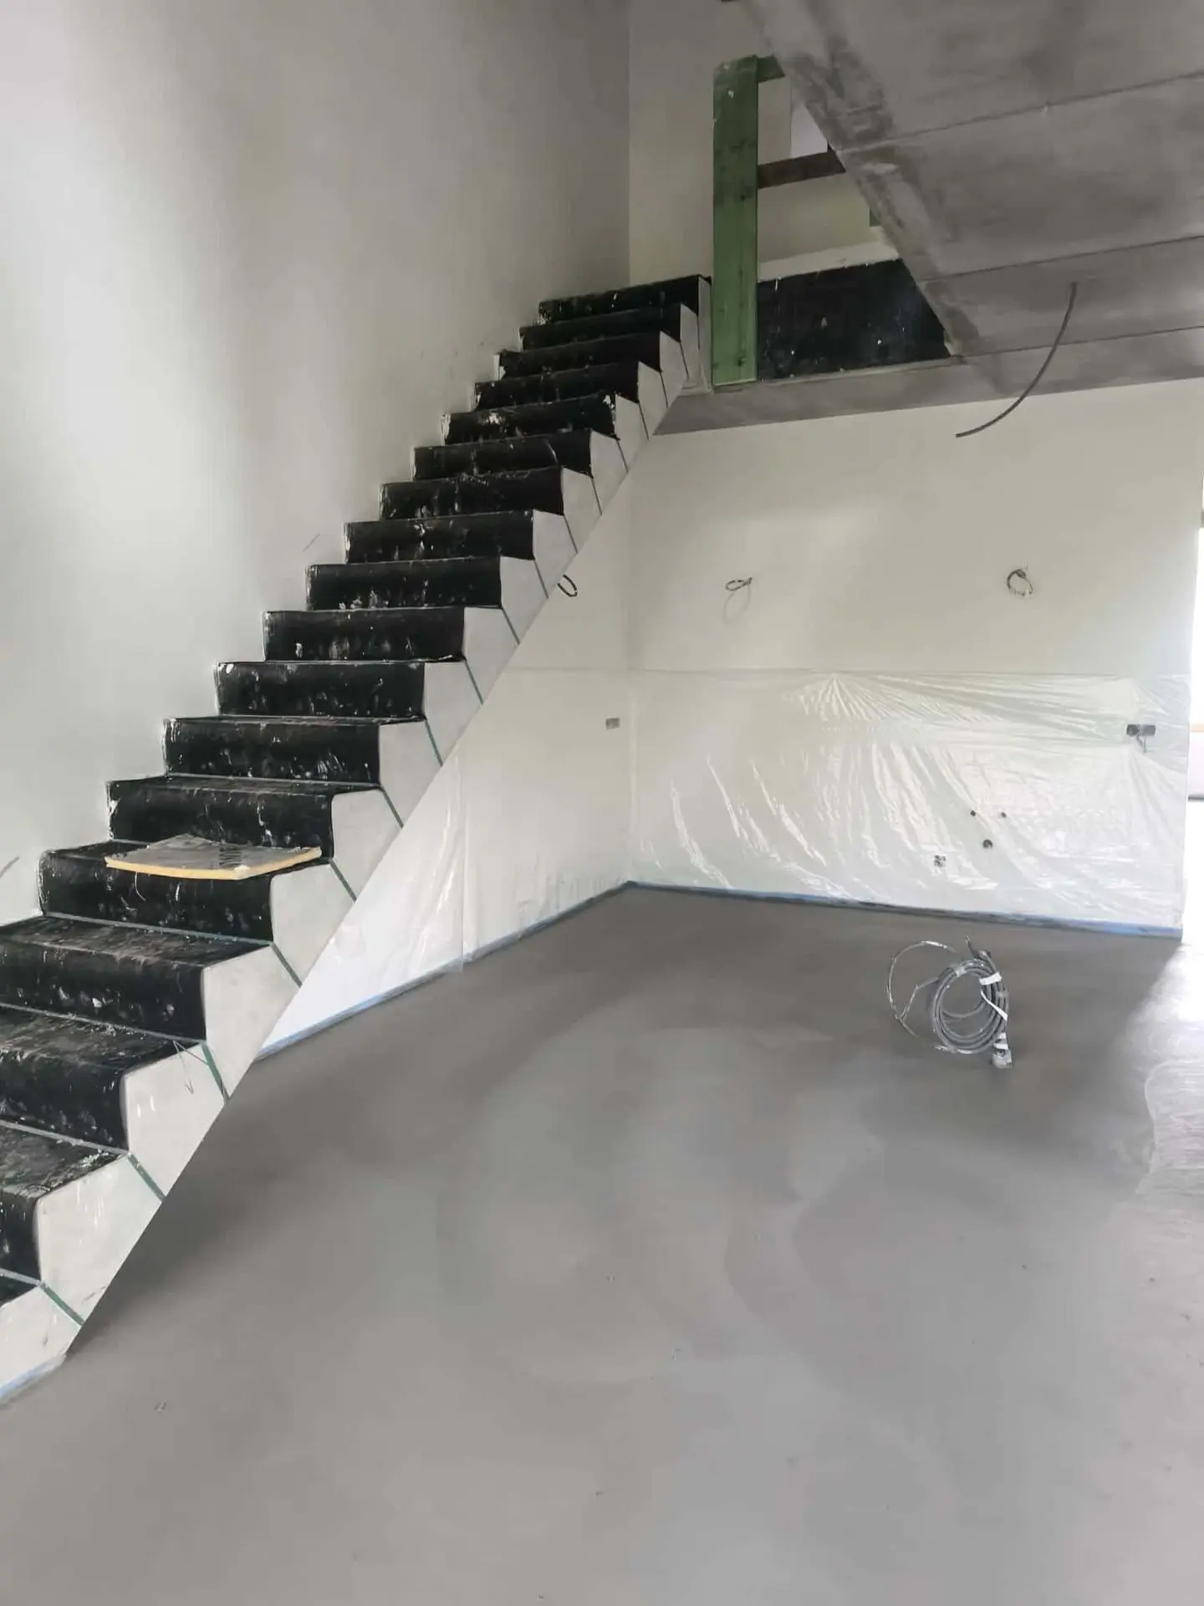
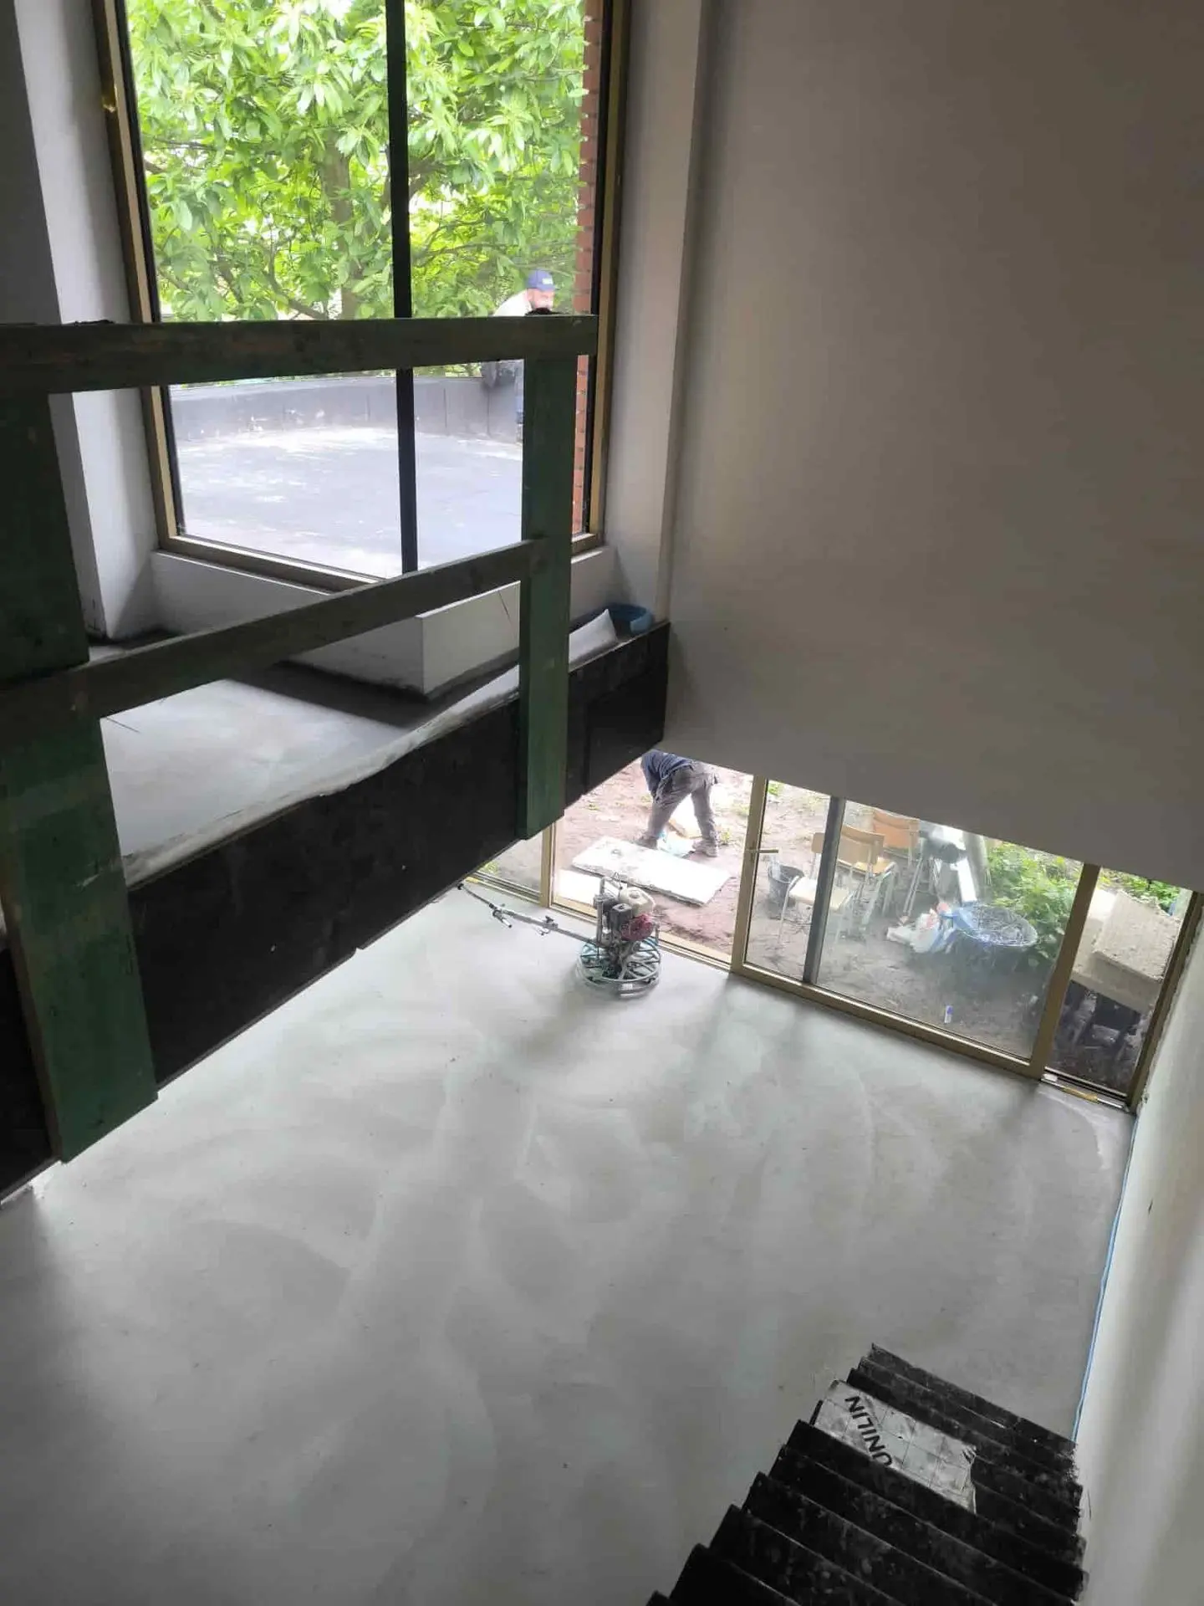
What the photos do and do not reveal.
The photos show the floor, room layout and the light. They do not depict a furnished home and are not an exact colour sample for a future project. Also, layer thickness, reinforcement and other components of the floor construction cannot be reliably deduced from an interior photo. For your own home, we therefore start from the plans and the existing situation.
Discuss connections in advance
Around a staircase, at exterior doors and at transitions to other floors, the finished height must be correct. Fix those levels before the floor is installed. Also provide the location of a kitchen, pipes and any fixed furniture. This way, the important connections are included in the preparation, rather than solved afterwards.
Spacious does not necessarily mean seamless.
A calm floor appearance is not the same as a floor without joints. The joint layout is part of the design and is coordinated with, among other things, the shape of the rooms and the connections. Concrete can move and crack; a promise that this never happens does not suit the material. Read more about cutting joints in concrete floors.
Assess the floor in the light of your home
View examples in daylight and with the materials you want to use yourself. A white wall, wooden kitchen front or dark staircase influences how the same concrete shade appears in the interior.
Protect during the next construction phase
Further work is still expected in the images. Discuss before execution how the floor will be protected, when it may be walked on, and which covering is suitable. Incorrectly chosen tape, contamination or sliding equipment can leave marks. Ensure the covering matches the condition of the concrete and the applied concrete curing.
From site photo to daily use.
When the home is put into use, the chosen protection and maintenance are important. Remove loose sand, use appropriate protection under furniture and clean up spilled liquids promptly. Read our explanation about polishing a concrete floor and floor protection.
Also considering polished concrete flooring in your home?
For a targeted assessment, a plan, floor heights and accessibility are more useful than just a surface area. Indicate whether it concerns new construction or renovation and which other works have already been carried out. On our page about residential concrete you will find more explanation about the choice of a polished concrete floor and examples of furnished homes.
Polished concrete floor in a house in Leopoldsburg