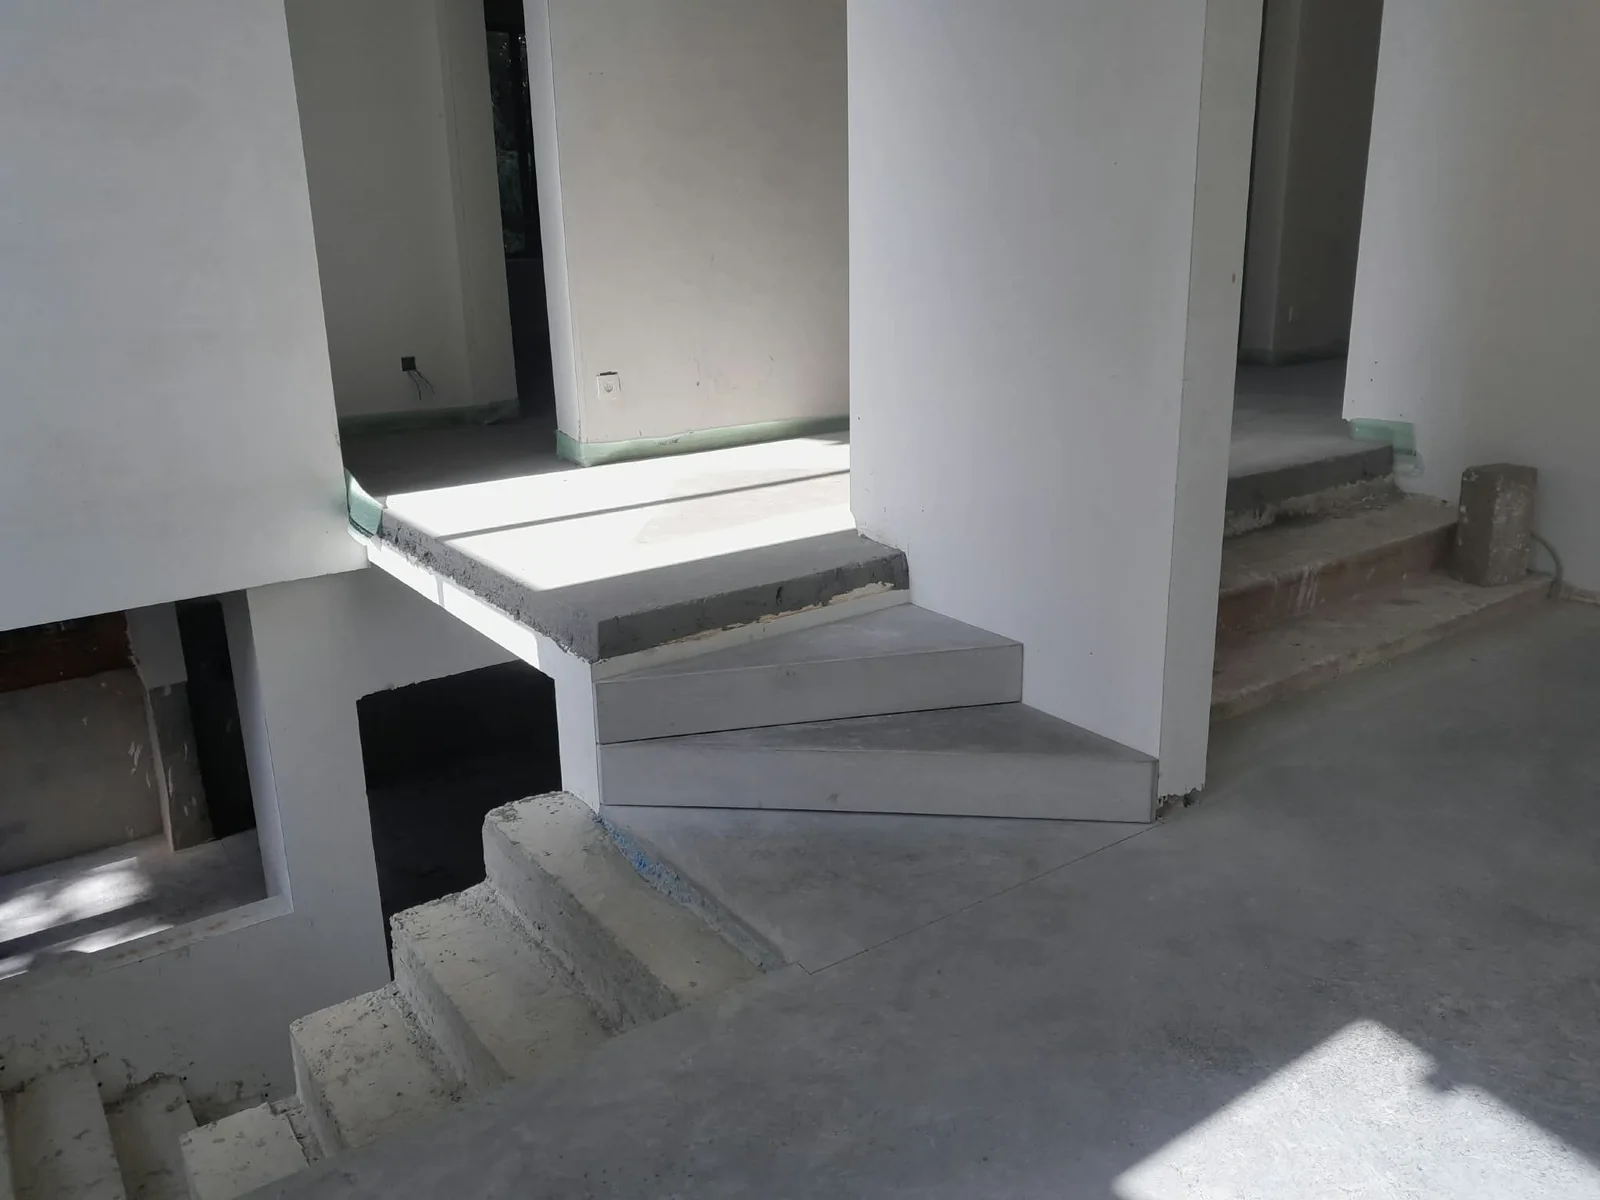
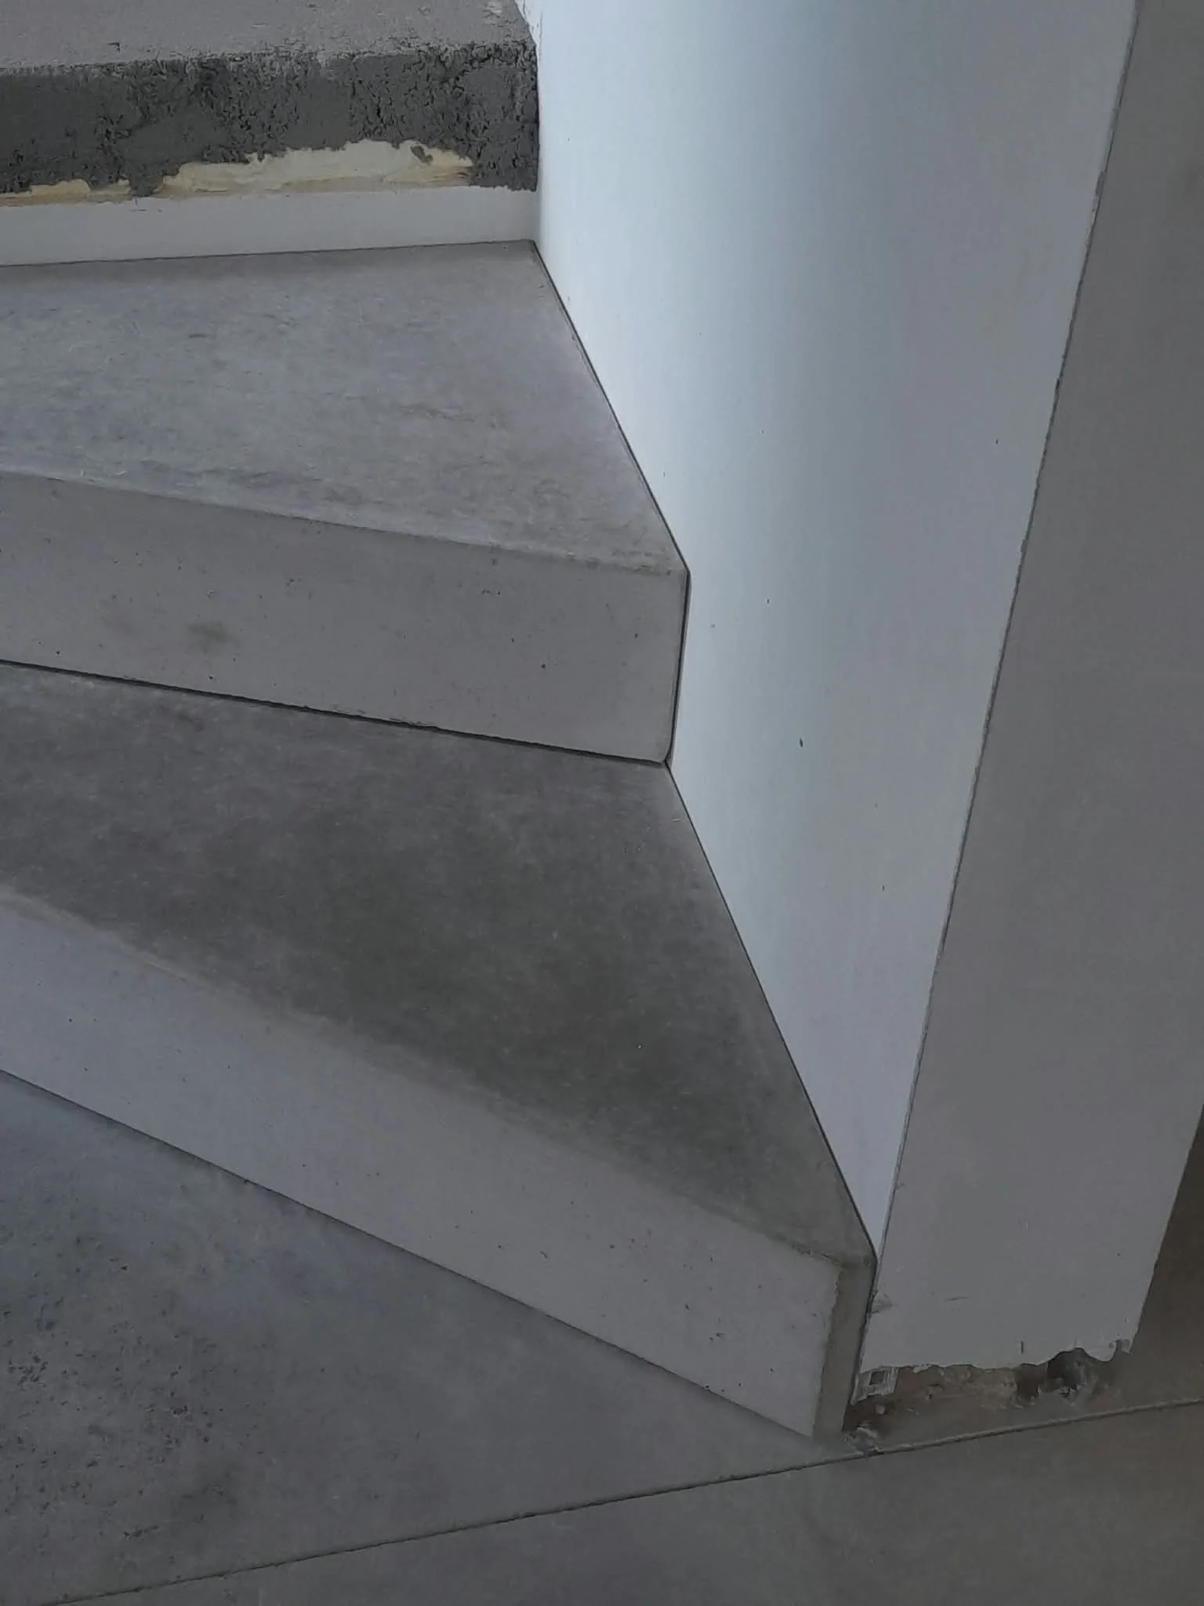
A small height difference can make a big difference in the experience of a home. In Genk, we made polished concrete steps tailored to the design by MAGMA architects. Their slanting lines follow the space and connect the levels with the calm character of concrete.
ProjectHouse in Genk
ExecutionConcrete floors on the upper floor and in the basement, plus custom-made steps
DesignMAGMA architects
The shape follows the plan.
Slanting lines, carefully executed
The intermediate landing required more than straight, standard steps. The existing walls and corners determined the slanted lines. The steps had to fit into these and connect to the different floor levels.
Based on the plans and coordination with Manu Gelders from MAGMA architects we translated that design into execution. Especially with such a compact detail, the shape of the formwork, the dimensions and the connection to the house are crucial.
The result can be seen in the fanning shape of the steps: a modest intervention that makes the architecture of the space more visible.
The detail on the plan.
Two steps, tailored to the existing situation
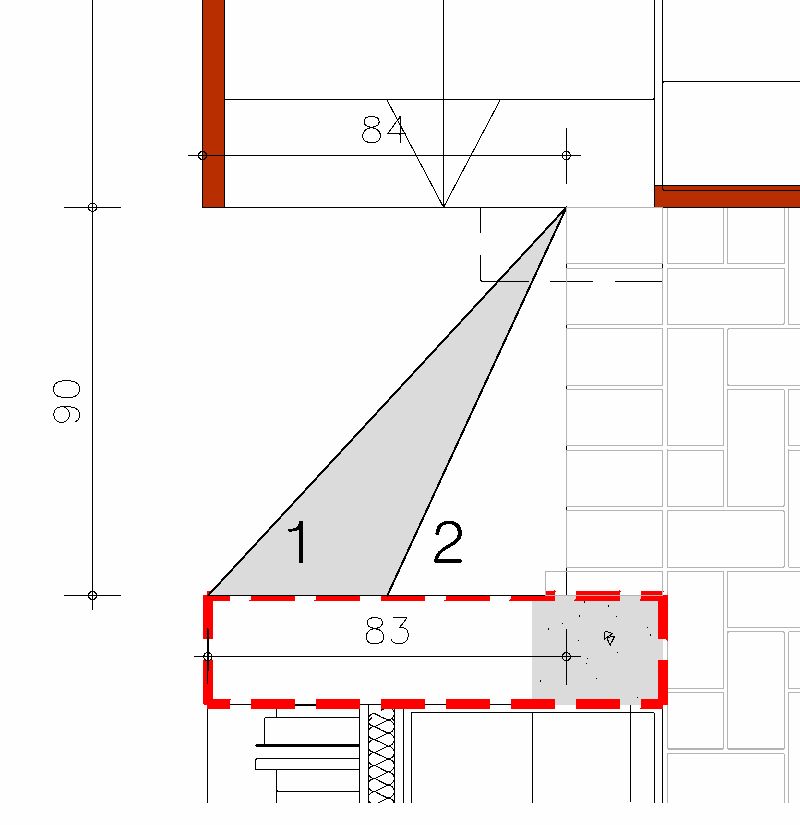
The design provided two concrete steps with a riser of 15 cm. On the plan detail, the steps are indicated as 1 and 2, with dimension lines of 83 and 90 cm at the intermediate step.
The first step connects the two existing corners; the second divides the shape in the middle. The precise layout of the slope was adjusted to the existing situation. Thus, drawing and site together formed the basis for the shuttering.
These dimensions belong to this specific design. The higher tiled connection is outside the two concrete steps that we made.
Craftsmanship before the concrete
Individually shuttered, turned over and installed
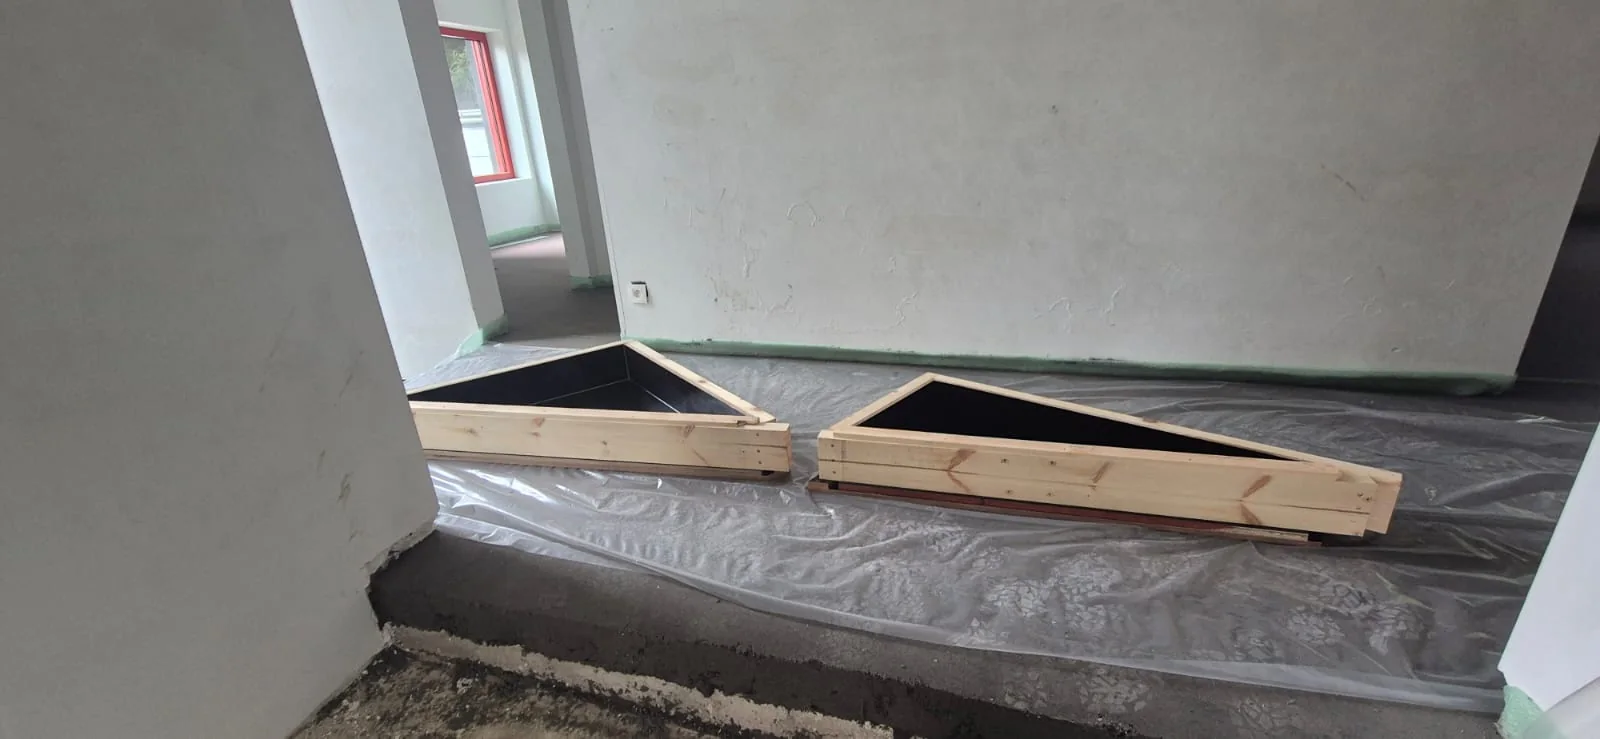
These steps were made as separate concrete elements. We prefabricated the formwork and poured them, then turned them over and placed them in position.
Our team took care of making the formwork. This preparatory work deserves attention: what you ultimately see in concrete starts with a precisely made mould.
From formwork to step
01 / SHAPE
Custom shuttering
The slanted contours of the design were developed in separate formworks.
02 / CONCRETE
Pouring and finishing
The steps were cast as separate elements and received their polished finish.
03 / INSTALLATION
Turn over and place
Afterwards, the elements were turned over and placed between the different levels.
Also the floors
Concrete on the upper floor and in the basement
Our assignment in this house went beyond the stair treads. Glansbeton also executed the concrete floors of the upper floor and the basement. This way, floor and stairs come together in one project, with attention to the connections and practical execution on site.
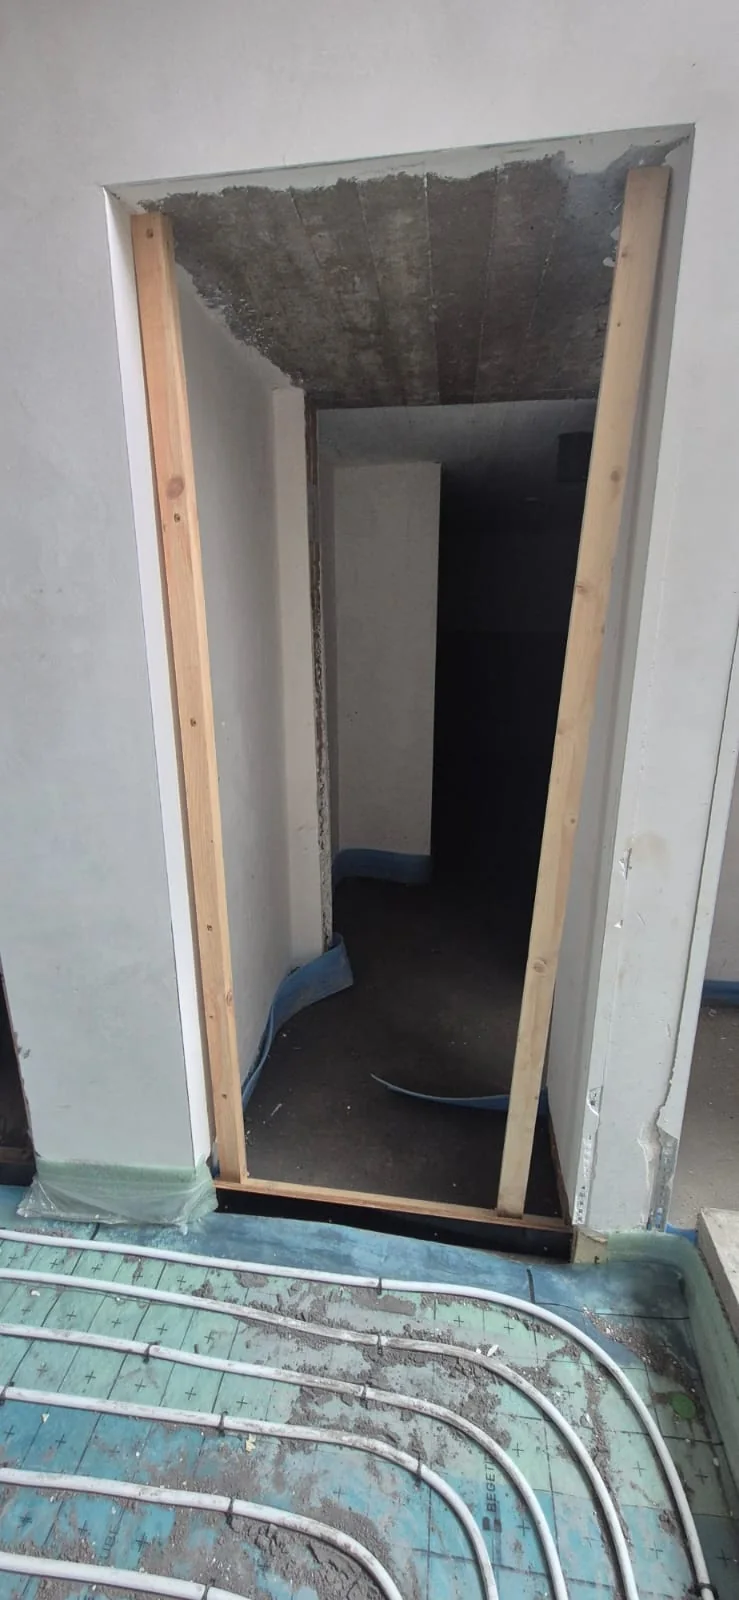
Basement formwork without drill holes
In the basement, the architect imposed a clear condition: no drilling was allowed in the floor to avoid the risk of water infiltration through drill holes.
That is why we tensioned the shuttering. This allowed us to keep them in place without having to drill into the basement floor. A practical execution detail hardly visible in a finished photo, but part of the craftsmanship.
Collaboration
A strong design deserves careful execution.
Thanks to Manu Gelders from MAGMA architects for the design and coordination, to our team for the formwork and execution. And thanks to Mara for the trust to work in her home.
These are the projects we like to collaborate on: a well-thought-out detail on paper that takes shape in concrete through consultation and expertise.
Concrete floors and steps for your project?
We are happy to review your plans and discuss the shape, connections and execution. Also discover our residential concrete floors.
Polished concrete stair treads in Genk