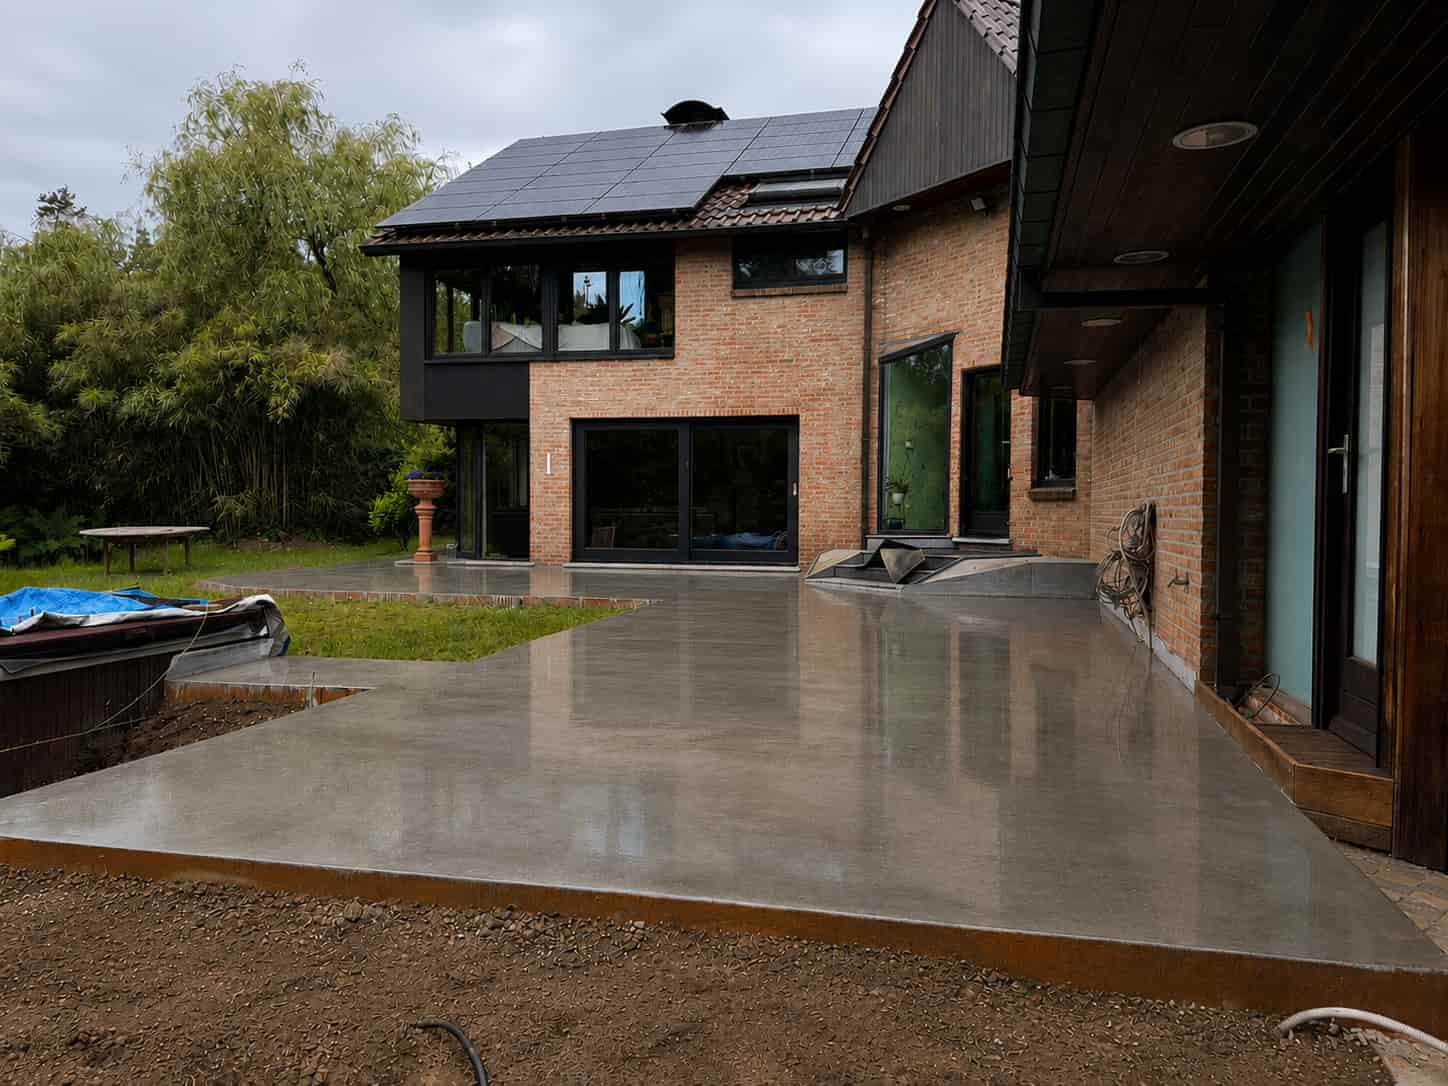
What is a polished concrete floor?
During polishing, the surface of the cast concrete is machine-finished while the concrete is setting. The top of the concrete slab becomes the visible floor. So you do not have a tile pattern, but you do have the joints that belong to the floor.
The concrete composition and finish partly determine the colour and gloss. Therefore, review samples and completed projects. A detailed photo does not give the same impression as a full floor in a space.
How is a polished concrete floor made?
Before pouring, the floor height, structure and joints are fixed. Access for the concrete truck, pump and machines must also be ready. Then follow pouring, polishing and aftercare.
1. Preparing the floor
We check the preparation: substrate, formwork and heights. Reinforcement, penetrations and any underfloor heating must be in place according to the plan. Edges, pits and door openings are also worked out in advance.
2. Delivering and distributing the concrete
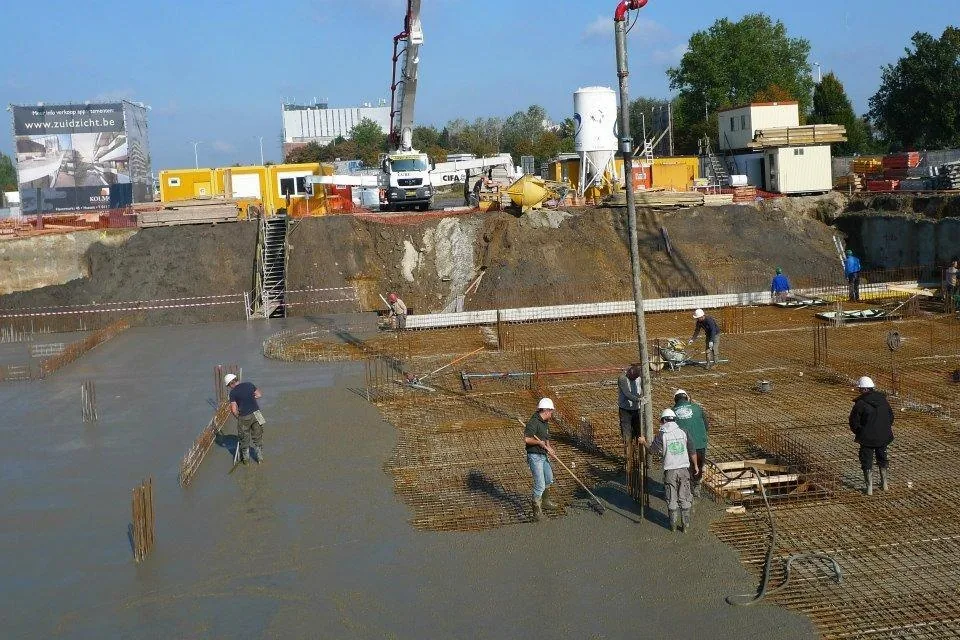
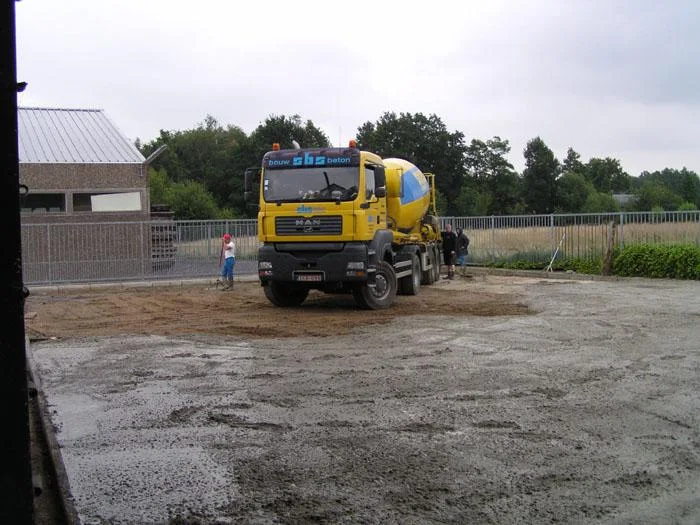
Where the mixer can reach the floor, the concrete is poured directly. Otherwise, we use a concrete pump. We distribute the concrete and bring it to the agreed height.
3. Polishing with a power trowel
As soon as the concrete has sufficiently set, we start polishing. In several passes, we finish the surface with a power trowel. Corners and edges require extra manual work.
The weather and the concrete composition determine how quickly the concrete sets. The team monitors this and chooses the right moment for each operation. As a result, the finishing time of the polishing can vary from site to site.
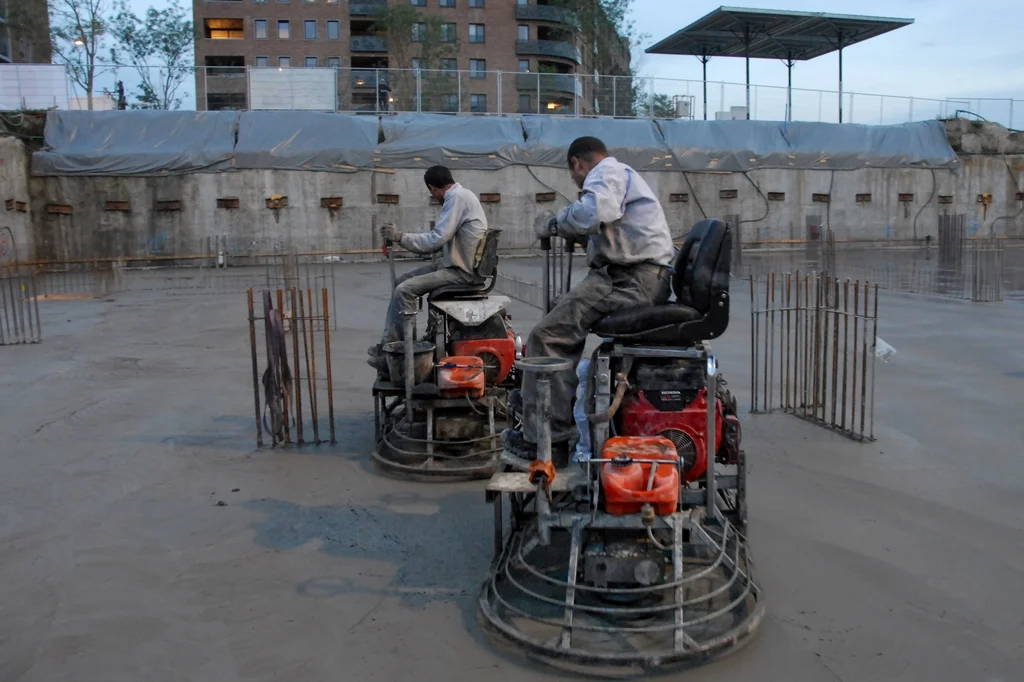
A smaller power trowel and manual work along the edges
In smaller spaces, we use a smaller trowelling machine. Passages, corners and obstacles determine which equipment we can use.
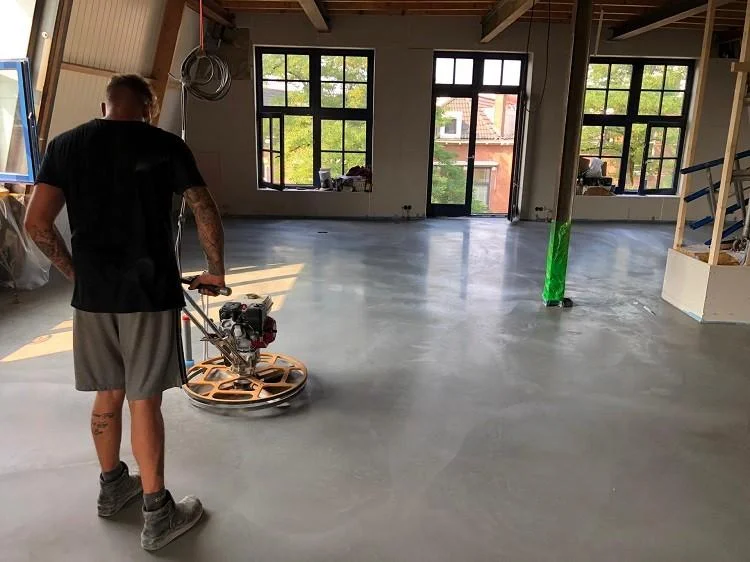
Where a machine cannot reach, we work with hand tools. This requires a good connection to the machine-finished parts and attention to the moment when the concrete is workable. View our explanation and site photos about polishing concrete by hand.
4. Joints and curing
Joints are installed according to the floor design. For sawed joints, the timing of the cut is also important; this is coordinated with the development of the concrete. Afterwards, the young floor must be protected with a suitable curing method. Agreements about curing, protection against other work, and later loading therefore belong to the execution phase, not just the delivery.
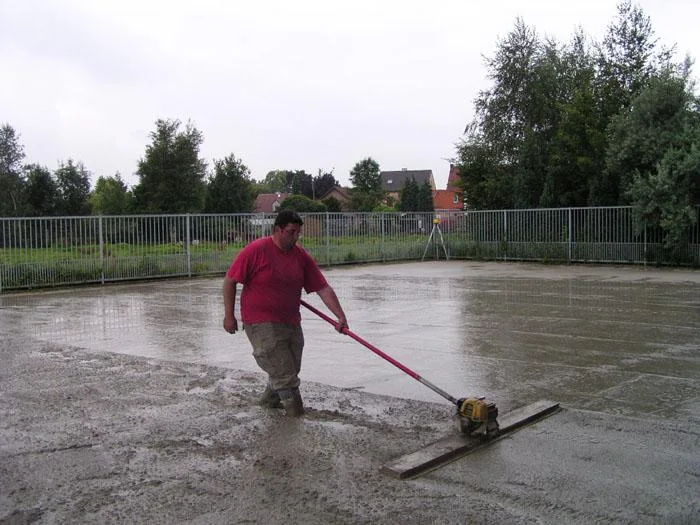
Polished concrete floors for homes, garages and businesses
A floor in a house
Do you want to connect kitchen and living room with one floor? On our page about living concrete read more about colours, underfloor heating and the key considerations for interiors. Include your kitchen plan and the connection to other floors in the preparation.
Garage, workshop or commercial space
In a garage, vehicles, tyres and any spilled oil are relevant. In a workshop or warehouse, machine feet, racks and transport equipment also count. Provide not only a total weight but also how the load is applied to the floor. A machine on a few feet loads the floor differently than evenly distributed storage.
A concrete floor in a hospitality area
These images show how a dark concrete floor complements tables, light chairs and a red wall. The overview also reveals the lines in the floor. The furnishings and lighting partly determine how you perceive the colour and gloss of the concrete.
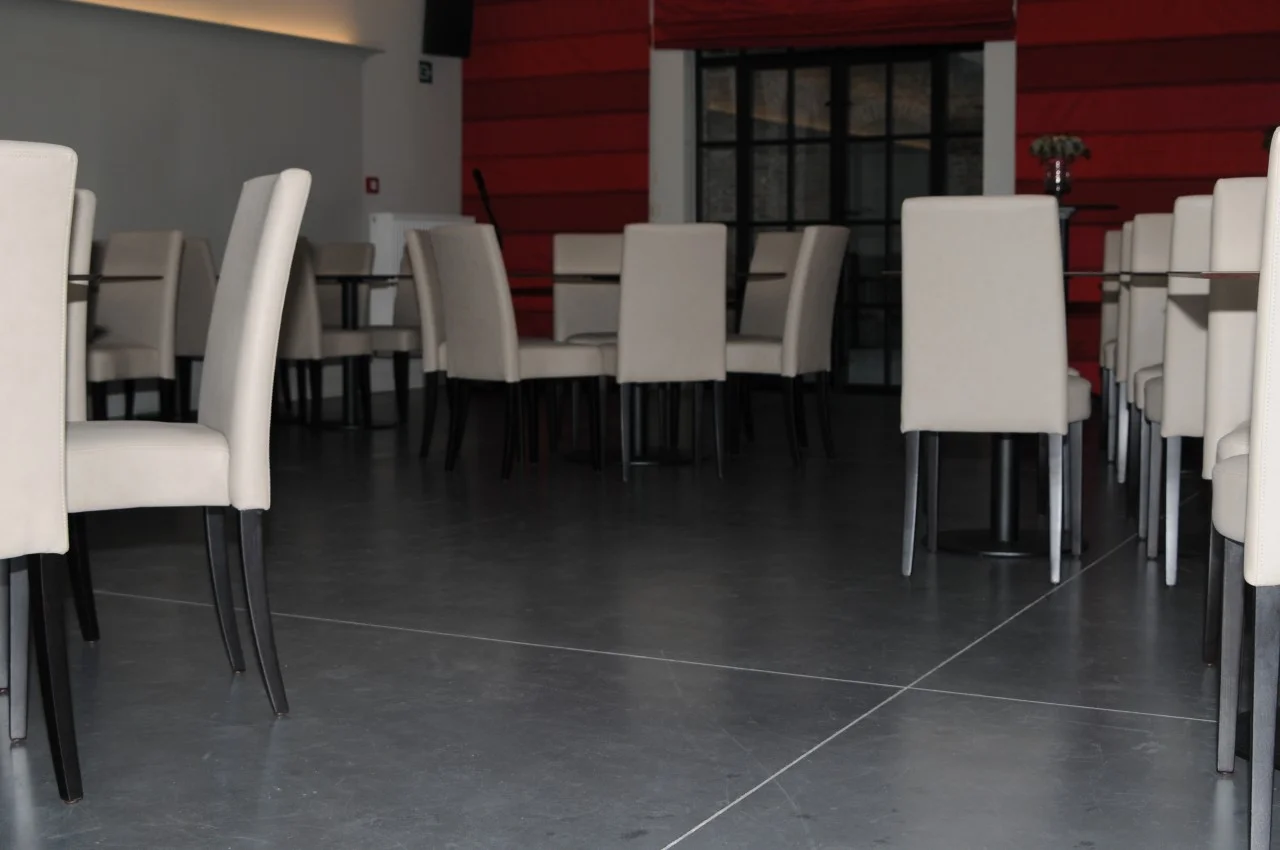
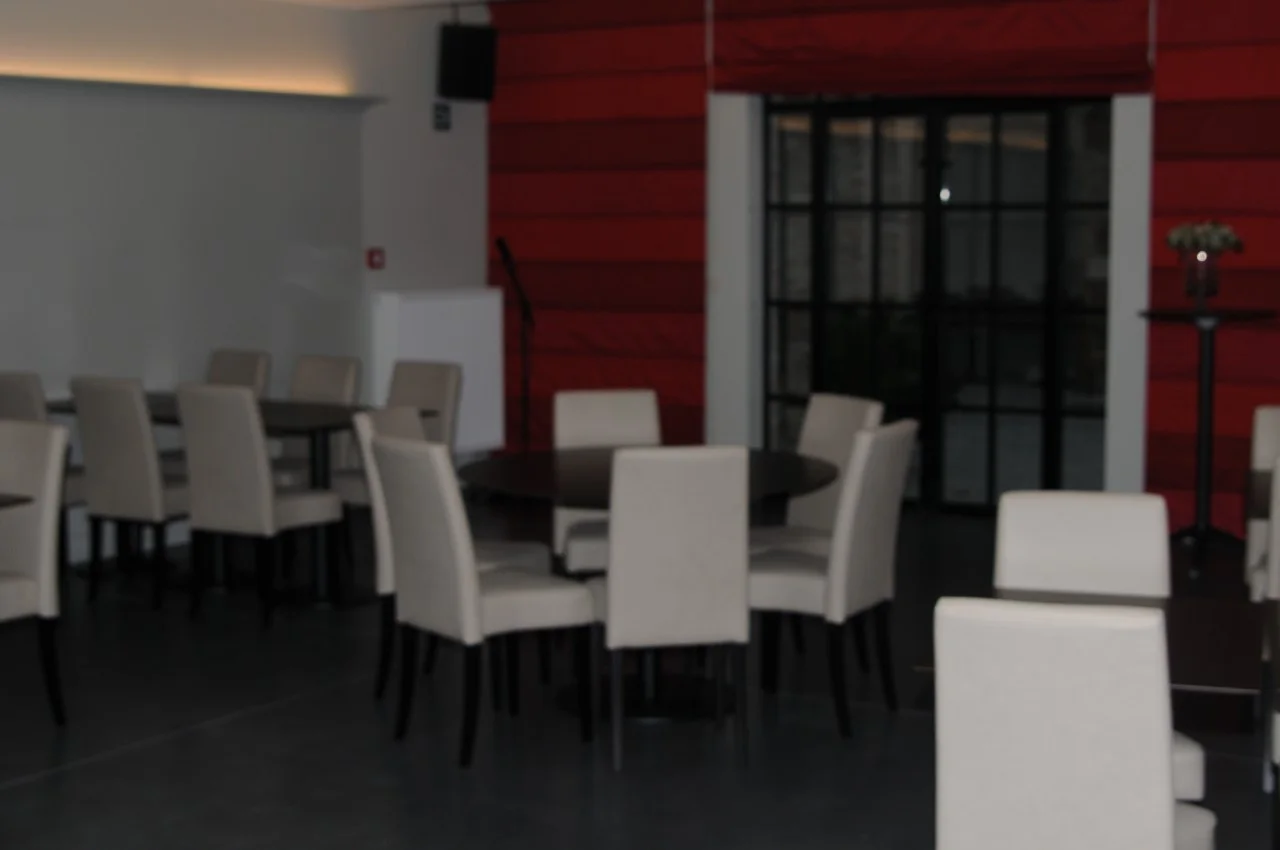
In hospitality, a floor has to cope with sliding chairs, heavy foot traffic and spilled drinks. We therefore discuss protection and daily maintenance. Polished concrete is not automatically resistant to all stains.
Installing a polished concrete driveway
You need to be able to drive, turn, park and get out on a driveway. Draw that space together with manhole covers, drains and connecting paths on the plan. This way, the shape and joints can be adjusted accordingly.
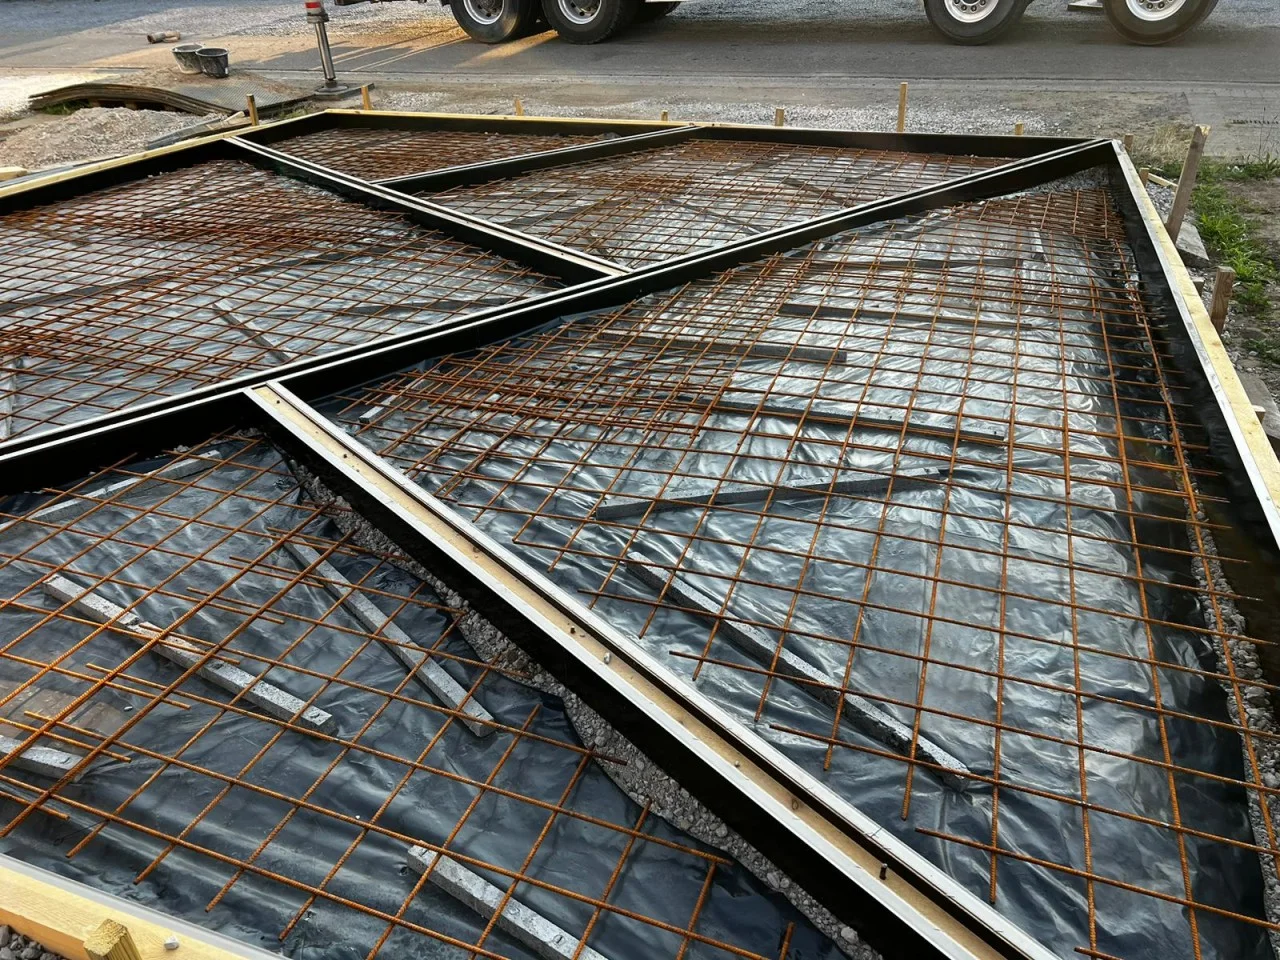
Substrate, thickness and joints are part of the design
Specify which vehicles will use the driveway. Substrate, concrete thickness and reinforcement are adjusted to that load. A decorative saw pattern must align with the technical joint layout.
Choosing a finish for outdoor use
A smooth appearance is not the only consideration. Discuss the slope, drainage and grip in wet conditions before choosing the finish. Compare polished concrete with brushed concrete and washed out concrete with visible stones. The concrete composition and execution must take into account outdoor exposure, frost and possibly carried de-icing salts. A surface protection does not replace those choices.
When can the car be driven onto the driveway?
Coordinate the commissioning with the contractor. The required strength development depends, among other things, on the concrete, the weather and the load. So do not rely on a fixed waiting time per centimetre of concrete thickness. Protect the fresh floor according to the agreed terms. curing and keep vehicles away until the driveway has been cleared for use.
For the price of a concrete driveway also include groundwork, accessibility, pumping work, edges and surface. Provide us with a dimension plan, some photos and the expected use. See as an executed example the terrace, carport and driveway in Stevoort.
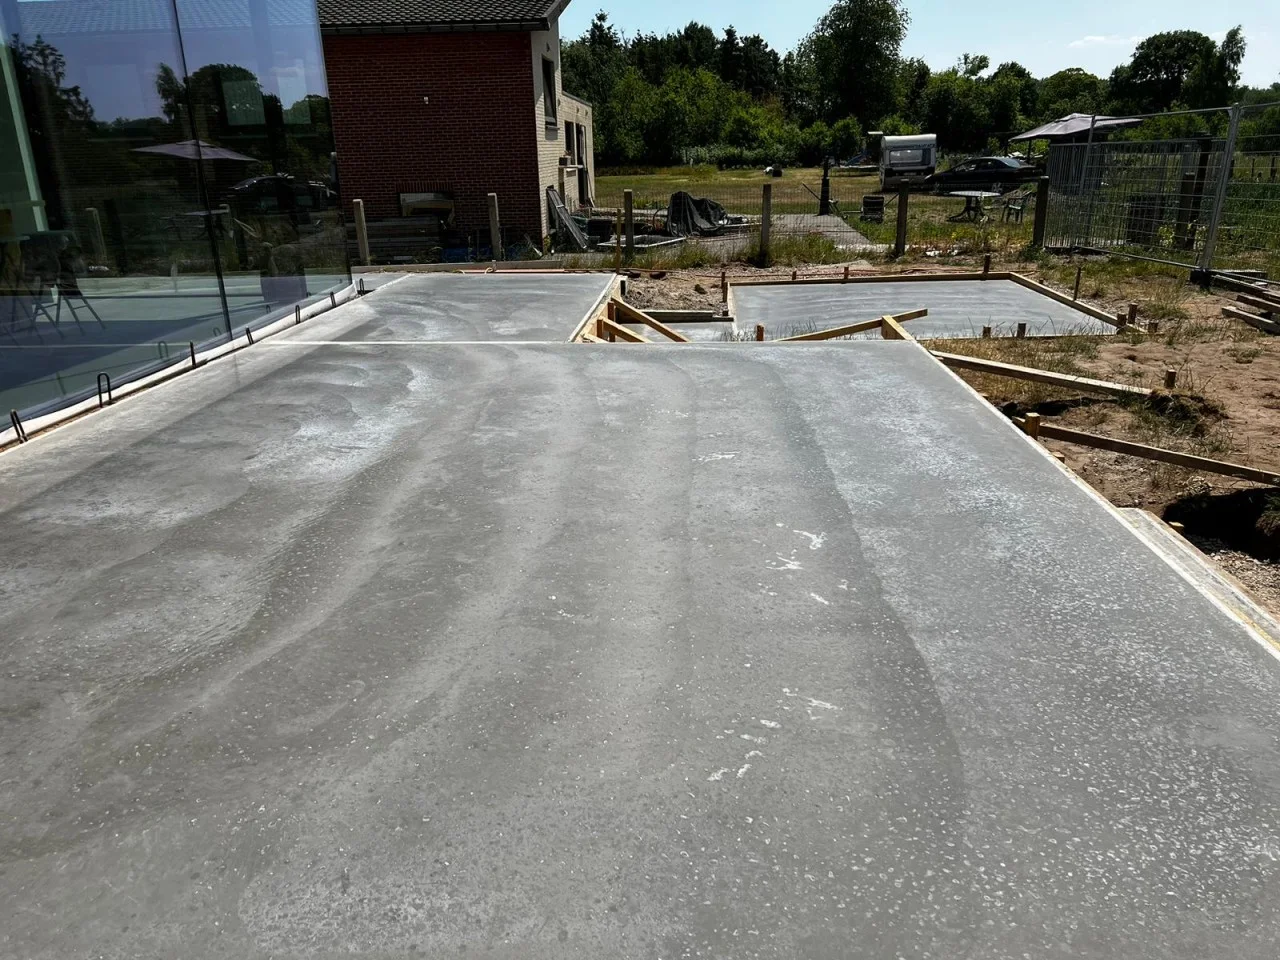
The connection between driveway and garage.
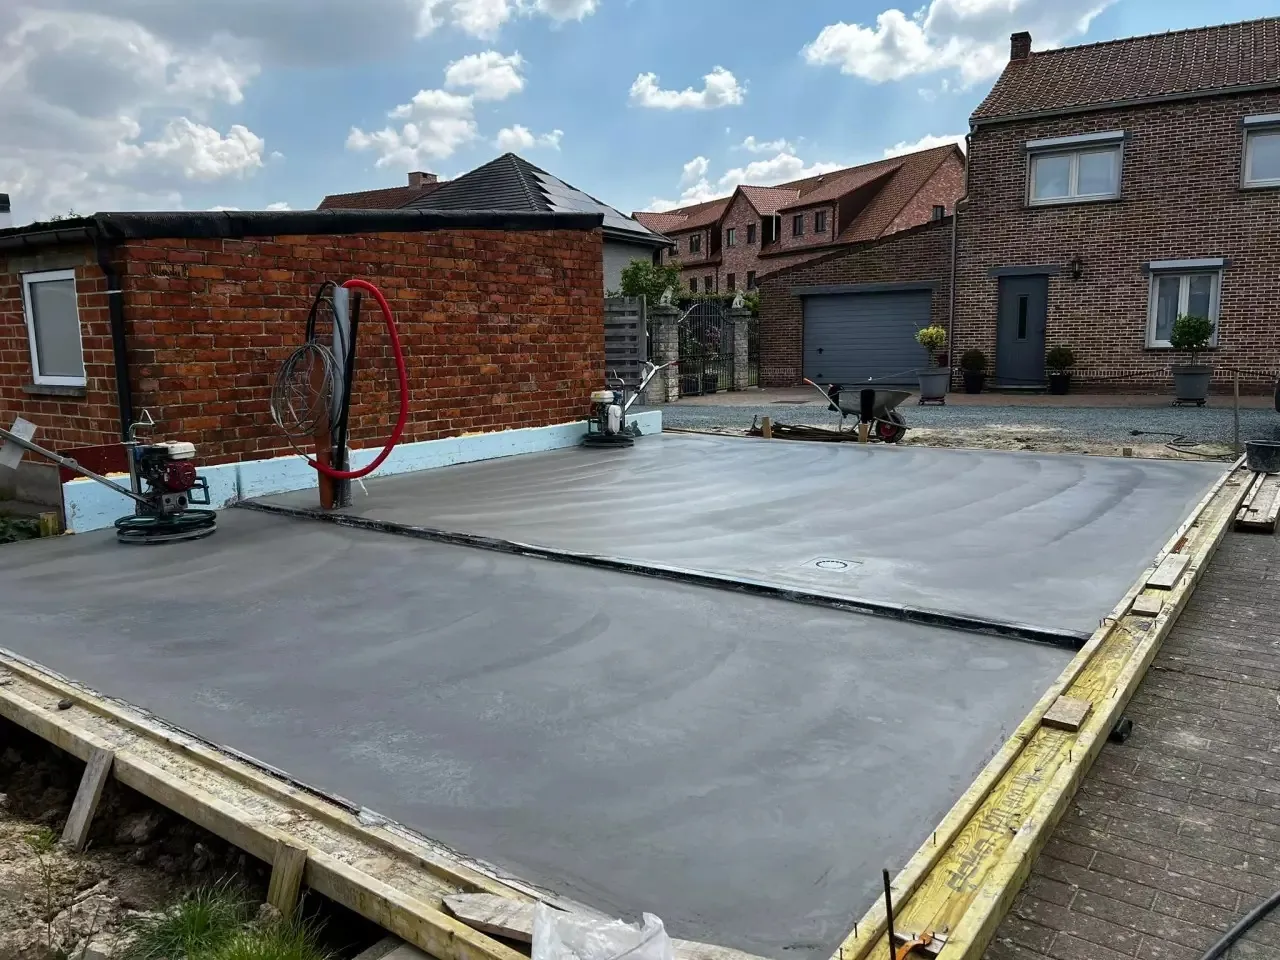
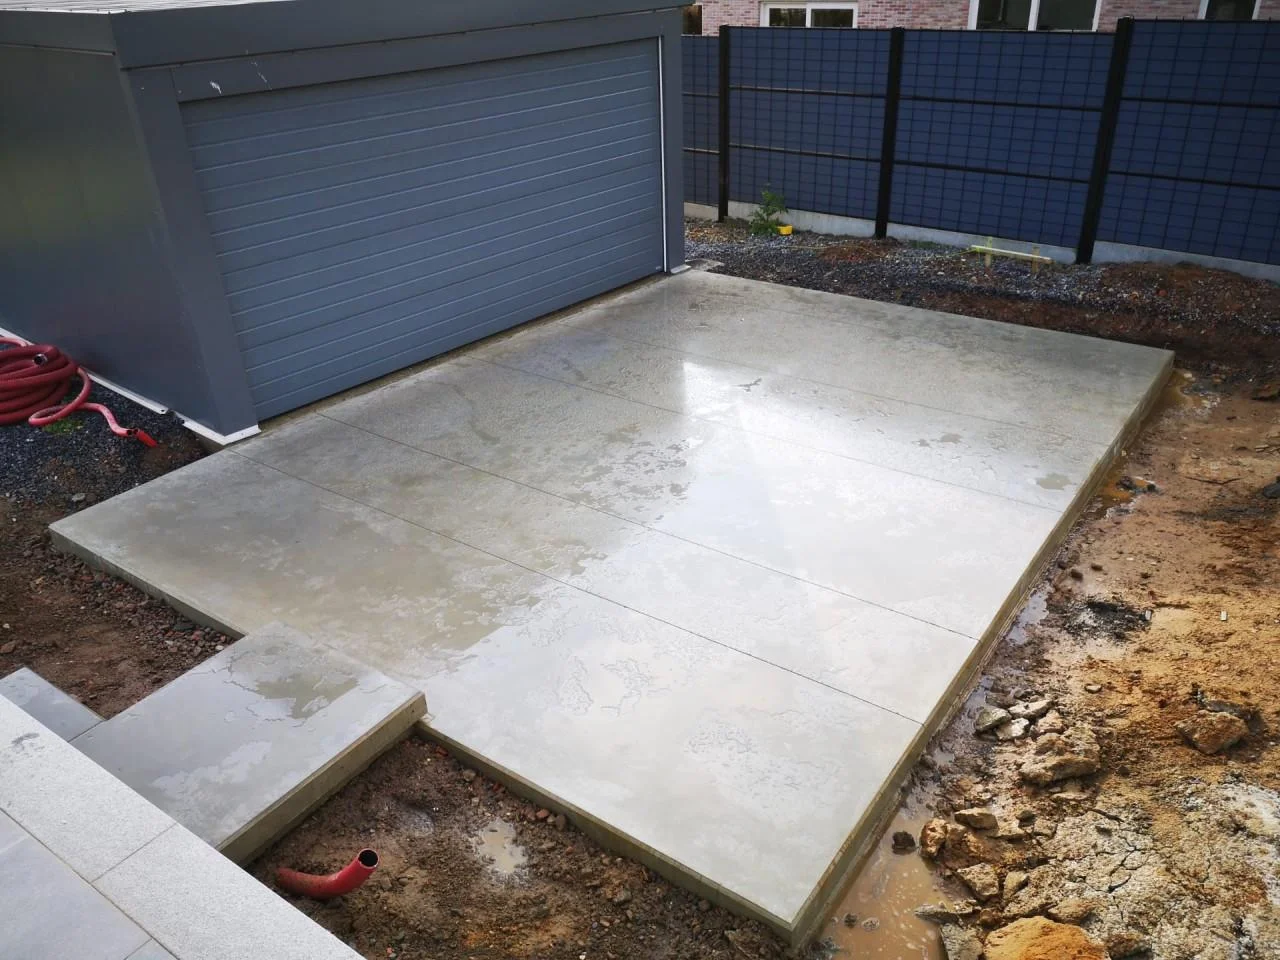
This photo shows a concrete slab in front of a garage during construction. Besides the surface, attention must also be paid to the garage door, side edges and connection to the other paving. Set the floor levels and drainage in advance, so it is clear how the water is drained and how the driveway connects to the building.
What are the advantages and limitations of polished concrete?
A large floor area with its own character
A cast floor can be used in large open spaces, but also in a building with different zones. The visible concrete finish can unify the floor appearance across those spaces. In a shop or public building, the layout, walking routes and connections also play a role. The Z33 project in Hasselt demonstrates such an application in an architectural environment.
Efficient execution with a suitable layout
The execution work is not only determined by the number of square metres. An open hall causes the team to work differently than a floor with many small rooms and edges. Pump reach, pouring phases and machine access also matter. This explains why a square metre price for a large industrial project does not simply apply to a smaller residential floor.
A floor for long-term use
Concrete can form a floor for long-term and intensive use, provided design and execution match the load. The structural requirements for the floor and the requirements for the visible surface are separate points of attention. Load-bearing capacity, for example, does not say everything about the desired resistance to wear or protection against liquids.
Easy to maintain, but not maintenance-free
Even a strong concrete floor can get scratches and stains. Remove sand and use cleaning agents suitable for the floor protection.
Discuss cracks and colour differences in advance
A completely crack-free and uniformly coloured concrete floor everywhere cannot be guaranteed. Design, joint layout, reinforcement and execution help to control the behaviour of the concrete. They do not replace an honest discussion of the material's properties. You assess a crack or deviation based on its nature and cause, not just from a photo.
What must be ready before execution?
Ensure an executable site dossier before pouring: a floor plan with levels, the agreed floor construction, details of edges and drains, and a clear division of tasks. Note who performs the formwork and preparation and when these are completed. This way, a missing connection does not only become apparent when the concrete truck arrives.
Check the accessibility on site. Where can the mixer be positioned, where will the pump be set up, and how do the team and machines reach the floor? A building plan does not always show a narrow passage, limited access, or obstacle on the site. Report these conditions with the request, along with the layout and any phased execution.
Adjust concrete thickness, reinforcement and flatness to the use
The required thickness of a concrete floor depends on the complete construction and the expected load. This includes the substrate, support, reinforcement, and any pipes. A general thickness measure without this information is insufficient to design a floor.
Reinforcement is chosen as part of the floor design. For example, steel fibres were used in the Knaepen parking project. That is a characteristic of that project, not a standard choice for every floor. Which reinforcement is suitable depends on the application and calculation; the architect or structural engineer determines the sizing where necessary.
Joints are part of the design
The positioning of joints is coordinated with the shape of the floor and the connections. Around columns, recessed corners, and passages, special details may be necessary. Fix the layout before the concrete team starts, so the architect and other contractors can also work with it. A decorative saw pattern and technically necessary joints do not automatically serve the same function.
Also specify the flatness requirements
Flatness, floor level and slope are different properties. A connection at a door requires the correct level; an area with drainage may require a certain slope. Specific flatness requirements may apply for machines or racks. Record the relevant requirements and the assessment before execution. The gloss of a polished floor alone does not indicate its flatness.
You can read more about the preparation at formwork for concrete floors and prepare the site for a concrete floor.
TV 267: technical agreements for an interior concrete floor
For a polished concrete floor, design, execution and expectations must align. The Technical Guidance 267 from Buildwise covers cast-in-place concrete floors for indoor applications. This publication appeared in 2019 and replaces TV 204 from 1997. If you still encounter TV 204 in older documents, discuss with the involved construction partners which current regulations and agreements apply to your project.
Use and technical requirements
A warehouse, garage and living space do not have the same requirements. Define which load, flatness, finish and further build-up are needed. The floor must suit its purpose; a nice project photo does not replace those agreements.
Appearance and expectations
Discuss in advance the desired character of the floor, the colour, the joint pattern and what you expect from the surface. Especially with residential concrete, the visible finish and the practical usage requirements each deserve their place in the discussion.
TV 267 is aimed at indoor concrete floors. For a terrace or driveway, rain, frost, drainage and possibly de-icing salts must also be taken into account. Therefore, do not adopt requirements for an indoor floor without assessment for an outdoor pavement.
The technical information serves as a reference during consultations; it does not replace a project-specific design or calculation. Also read our explanation about flatness of concrete floors, specifying and ordering concrete and curing for concrete.
The official publication and access conditions can be found at Buildwise: TV 267, Concrete Floors for Indoor Applications.
What determines the price per m² of a polished concrete floor?
The price depends on the surface area, floor construction, accessibility, and finish. An open hall requires less edge work than small rooms. Pumping work, pouring phases, and protection also count.
Compare quotes for the same work: preparation, formwork, concrete, reinforcement, pumping costs, polishing, joints and curing. Also check the planned surface area, thickness and VAT. Those who arrange preparations themselves must indicate which work is already covered by another party. With a plan, site address, application and desired timing, Glansbeton can review the request specifically.
Polyconcrete, power floated concrete or another concrete look floor?
Polyconcrete, polished concrete and concrete look are sometimes used interchangeably. However, they do not always refer to the same floor. These are the main differences.
Polyconcrete and power floated concrete
In practice, these terms are often used for cast-in-place concrete floors that are machine-finished. "Trowelled" refers to the use of a trowelling machine. Always ask what floor construction, finishing, and aftercare are meant with the offered execution.
Polished concrete
Power trowelling takes place while fresh concrete is setting; polishing afterwards is done on hardened concrete. In the first process, the team works with a power trowel or by hand. In the second, suitable grinding and polishing tools are used. These are different methods, even though both can produce a smoother or shinier surface.
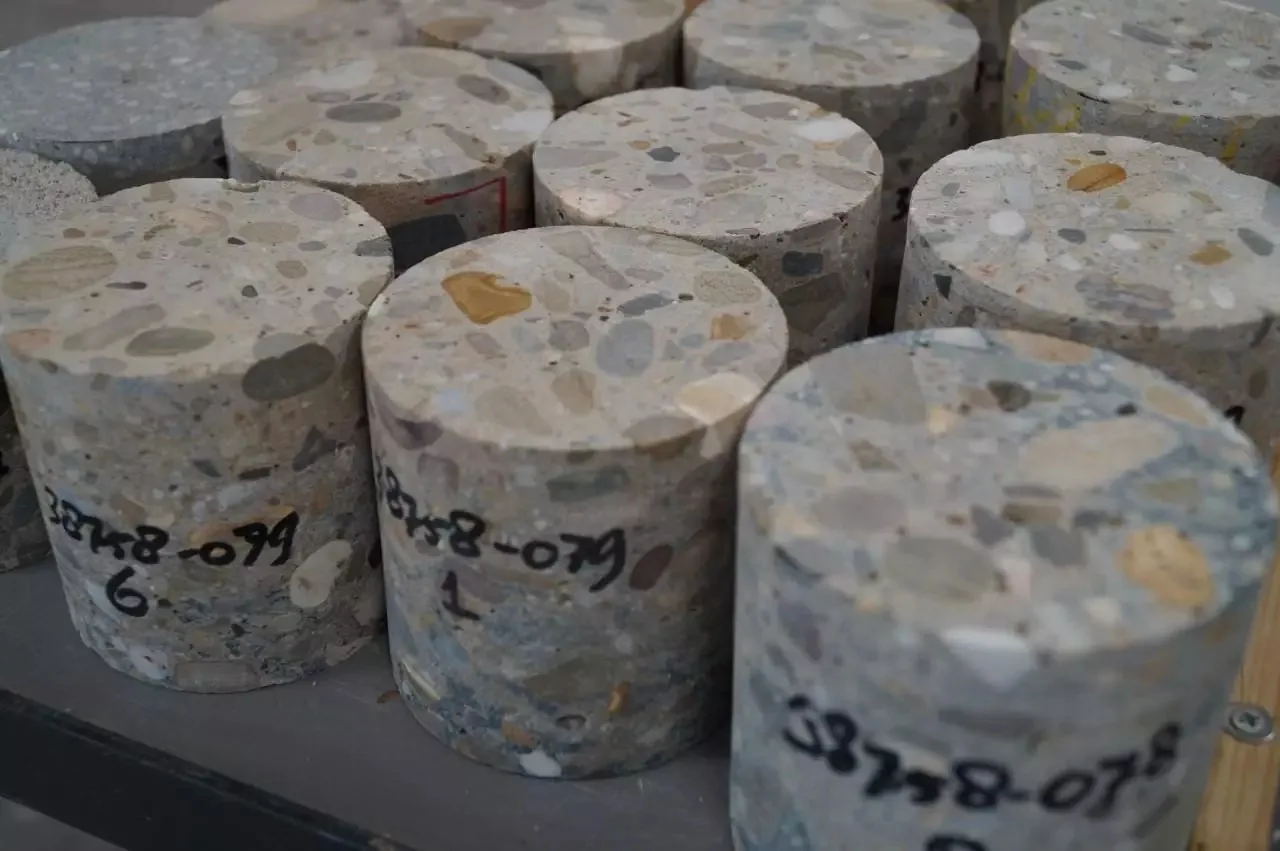
Grinding can make the stones in the concrete more visible. How pronounced that grain pattern is depends, among other things, on the grinding depth and the existing concrete floor. A polished floor therefore does not always have the same speckled appearance. Discuss the desired result and, if necessary, have a test area made on an existing floor.
Is your floor already installed and do you want to improve it? Then read about polish an existing concrete floor afterwards. There you will find the key points for grinding, edges, dust collection and price. For finishing fresh concrete in hard-to-reach places, see polishing concrete by hand.
Stamped concrete
With stamped concrete, also called printed concrete, moulds are pressed into the still fresh surface. This creates, for example, a pattern resembling slate, cobblestones or wood. A saw cut pattern in a polished floor is a different treatment: it creates lines in the surface, not a stamped relief.
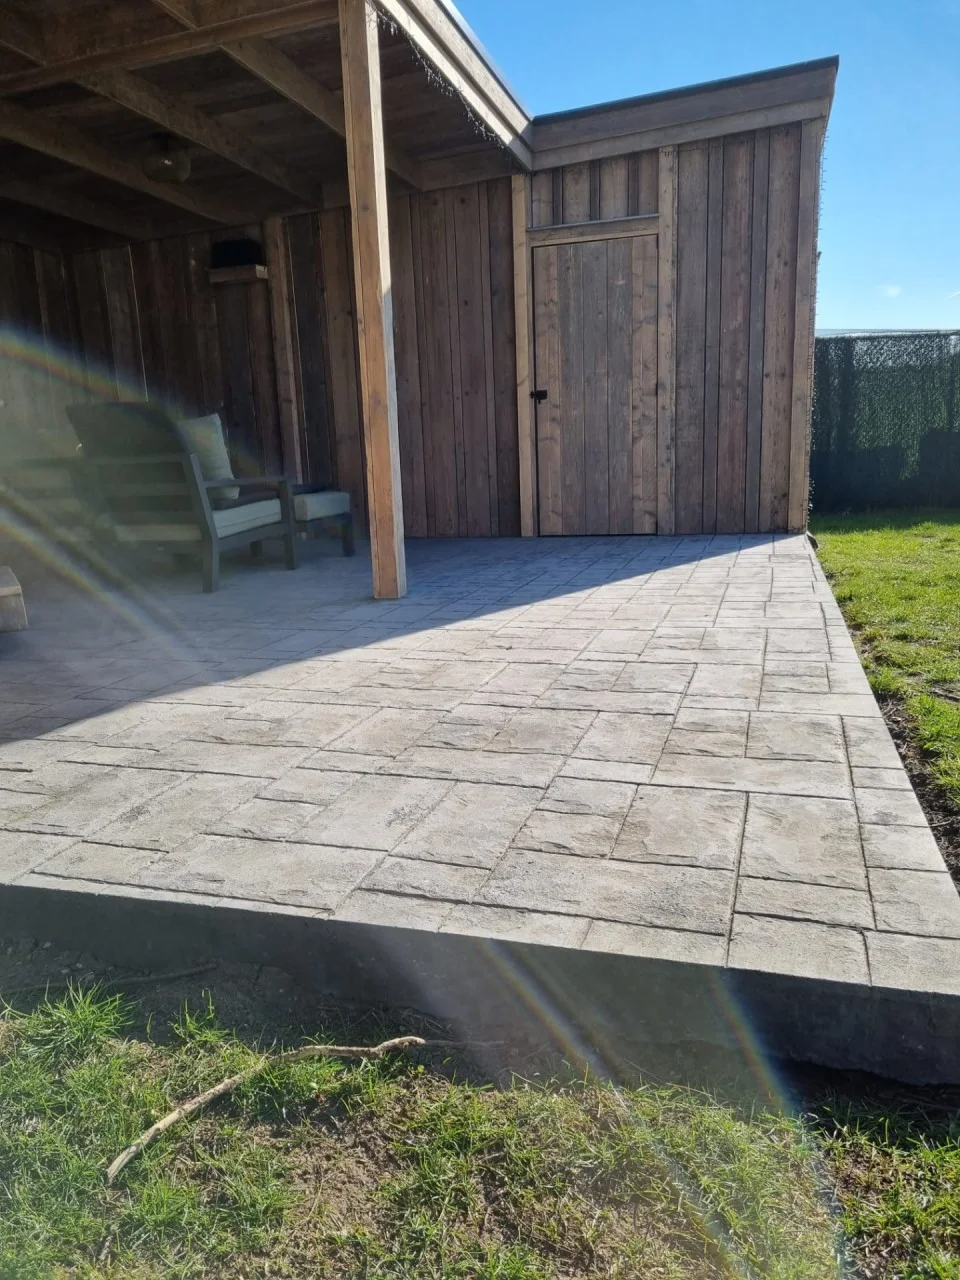
Even with stamped concrete, drainage, joints and grip in wet conditions remain important. Any sealer applied requires appropriate maintenance.
When comparing printed concrete, review the complete execution and ask what maintenance is required. A decorative pattern does not prevent cracking.
Do you want to see the stones of the concrete itself instead of a stamped pattern? Then take a look at washed out concrete. For outdoor use, also read our explanation about finishing and smoothness of a concrete terrace.
Concrete plaster, microcement and resin floors
Thin finishing systems on an existing substrate are not a solid polished concrete floor. Composition, layer thickness and protection vary per product. Especially in renovation or a wet room, you must compare the full system build-up. The appearance of concrete alone says nothing about load-bearing function or watertightness.
Exposed aggregate concrete
With exposed aggregate concrete, the stones on the surface are made visible. It gives a different appearance and surface texture than a smooth polished floor. For a terrace or driveway, you can explore the options on our page about washed out concrete.
After polishing: protection and maintenance
Distinguish between walking on, further building on and fully loading the floor. Permission to walk on the floor does not automatically mean that heavy materials or machines may be placed on it. Ensure the planning aligns with the concrete development and the treatment applied. The initial use of any underfloor heating also requires a separate arrangement.
Also protect the floor against work by other contractors. Remove sand and construction debris before moving materials and avoid dragging tools. Coordinate covering materials, adhesives and the timing of covering with the floor treatment. A random foil or tape is not suitable for every freshly finished visible floor.
For daily maintenance, the cleaner must suit the finish. For an existing floor, you can have the concrete floor polished. Want to discuss which treatment suits moisture and contamination? Then read about impregnate concrete floors.
Curing is not the same as the final stain protection.
Curing of young concrete serves a different purpose than a treatment for daily use. Discuss the chosen curing method and its compatibility with a later concrete hardener, impregnation, or coating. One product must not be replaced by another without verification just because both are described as protection.
Read the detailed explanation about curing of concrete, concrete hardener and floor protection. This way you can concretely discuss which work is included when requesting a quote.
Polished concrete floors in real projects
At Glansbeton you can see polished concrete floors in various usage environments. In Z33 in Hasselt, we created concrete floors for a building where art and architecture come together. The project photos show the interplay between the floor, the space and the light. This is a different reference than a parking lot or a residential floor: you always assess the execution within its own application.
At the parking by Knaepen with steel fibres the focus is on a different usage situation. The project helps to make the step from general product information to a concrete implementation. Therefore, use references to ask targeted questions about your load, layout and desired finish, not to adopt a floor construction without assessment.

Looking for inspiration for a home? Then take a look at our residential projects with living concrete. For other applications you will find more examples in the project overview of Glansbeton.
Frequently asked questions
Is power trowelling the same as polishing an existing floor?
No. This concerns the finishing during the hardening of new concrete. Grinding or polishing an existing floor afterwards is a different process. Please specify in your request whether the concrete still needs to be poured.
Is a polished concrete floor completely jointless?
No. The joint layout is part of the floor design. Discuss the locations of the joints before the floor is installed.
Can I request a quote with only a surface area?
You can start with that. For a targeted quote, we also need the layout, application, site location and preparation. A plan prevents important connections from being missed.
Submit your plans to us
Provide us with your site address, plan, surface area and desired timing. Include what the space will be used for and the finish you have in mind.