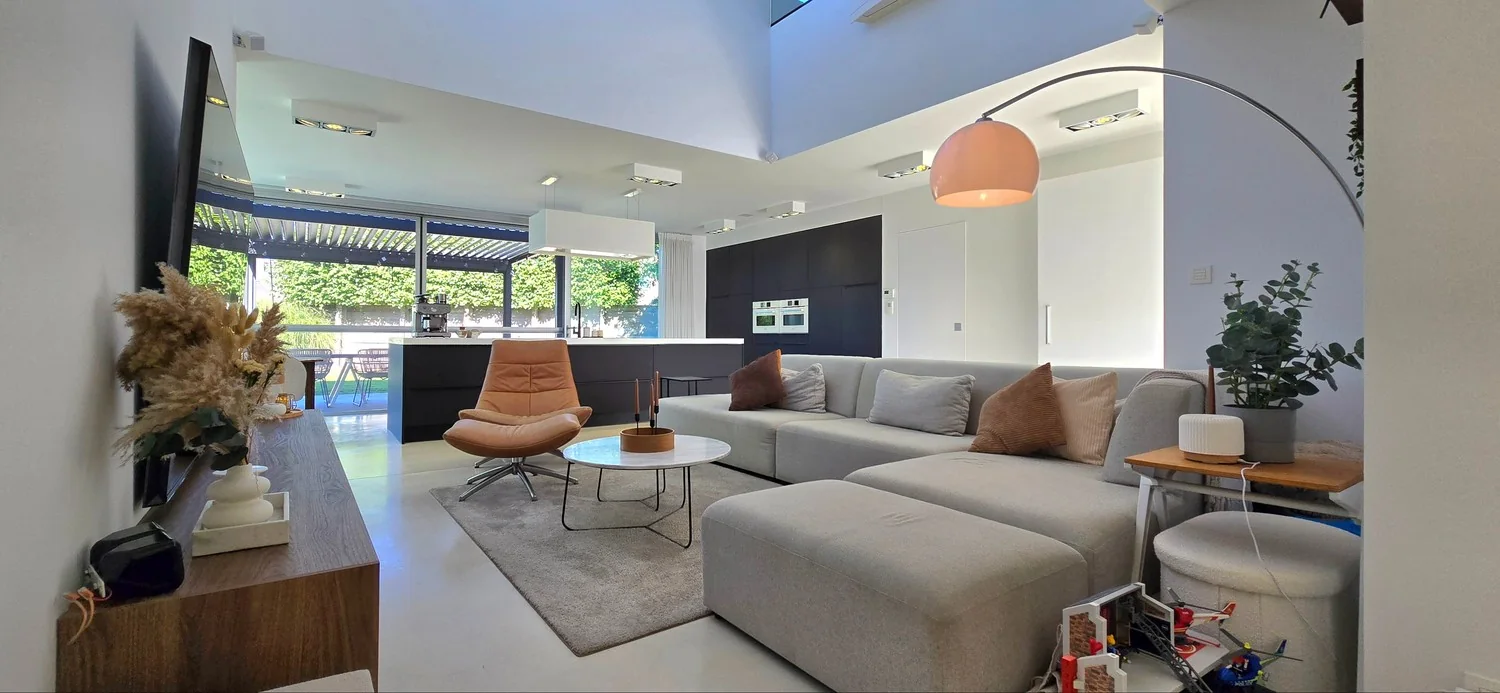
Lummen: another interior look
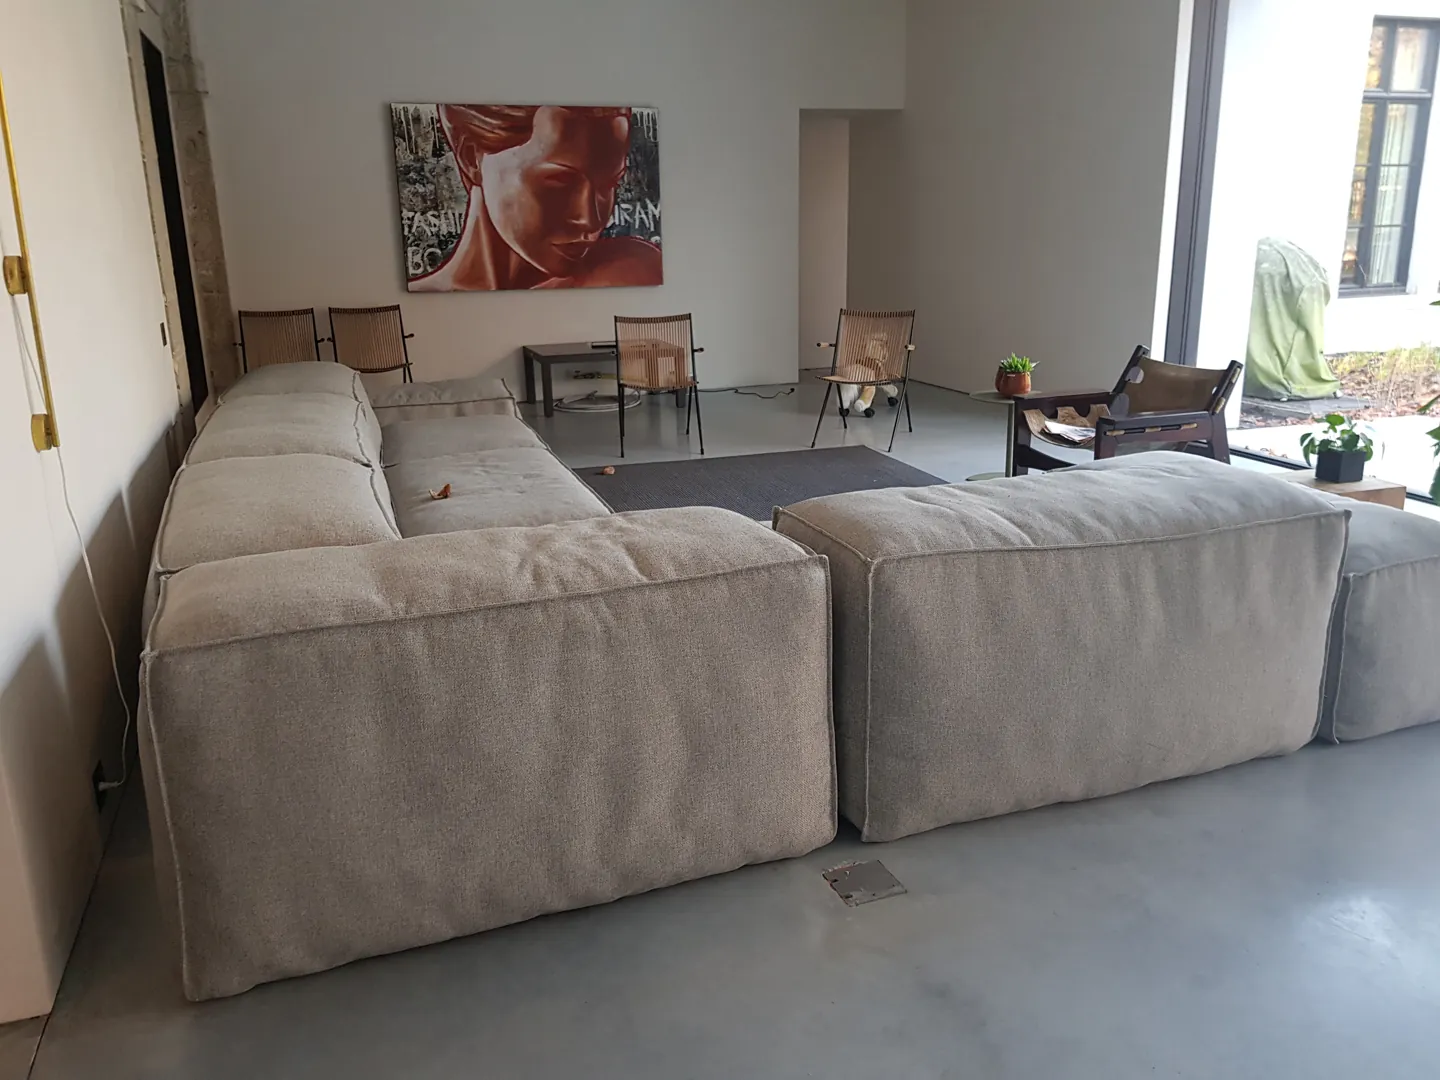
At Sven's, the concrete floor has been in place since 2014. See how the gray sofa, cognac-colored armchair, and wooden furniture blend with the floor in the furnished home.
View this residential project →Residential polished concrete is an on-site poured, polished concrete floor that forms the visible finish of your home. You choose a spacious floor appearance in the kitchen, living room, or entrance hall, with the color nuances of real concrete. Wood, brick, a sofa, and daylight all contribute to how the floor feels in your interior.
Glansbeton installs and polishes concrete floors for residences. Here you will find the choices that are important before execution: floor construction, underfloor heating, color, joints, and protection. You will also discover what influences the price and how our floors look in furnished homes, from a modern living space to a farmhouse.
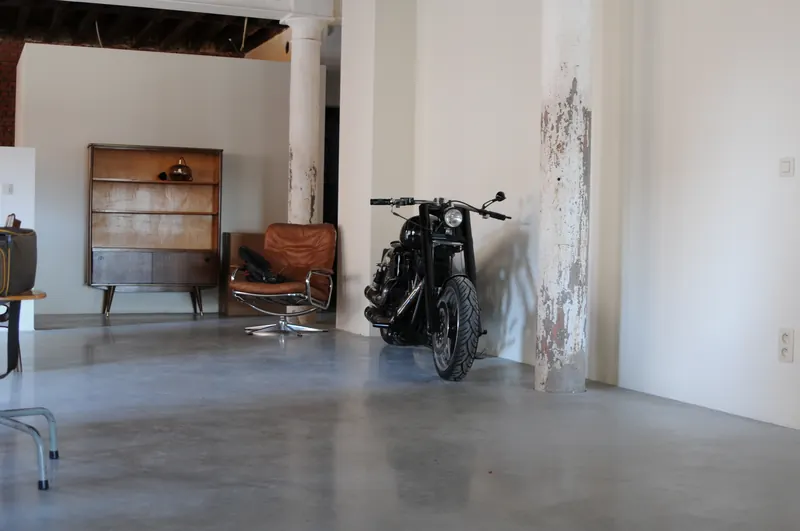
From a modern living space to a renovated farmhouse: these homes show how a polished concrete floor complements furniture, daylight, and daily use.
At Sven's, the concrete floor has been in place since 2014. See how the gray sofa, cognac-colored armchair, and wooden furniture blend with the floor in the furnished home.
View this residential project →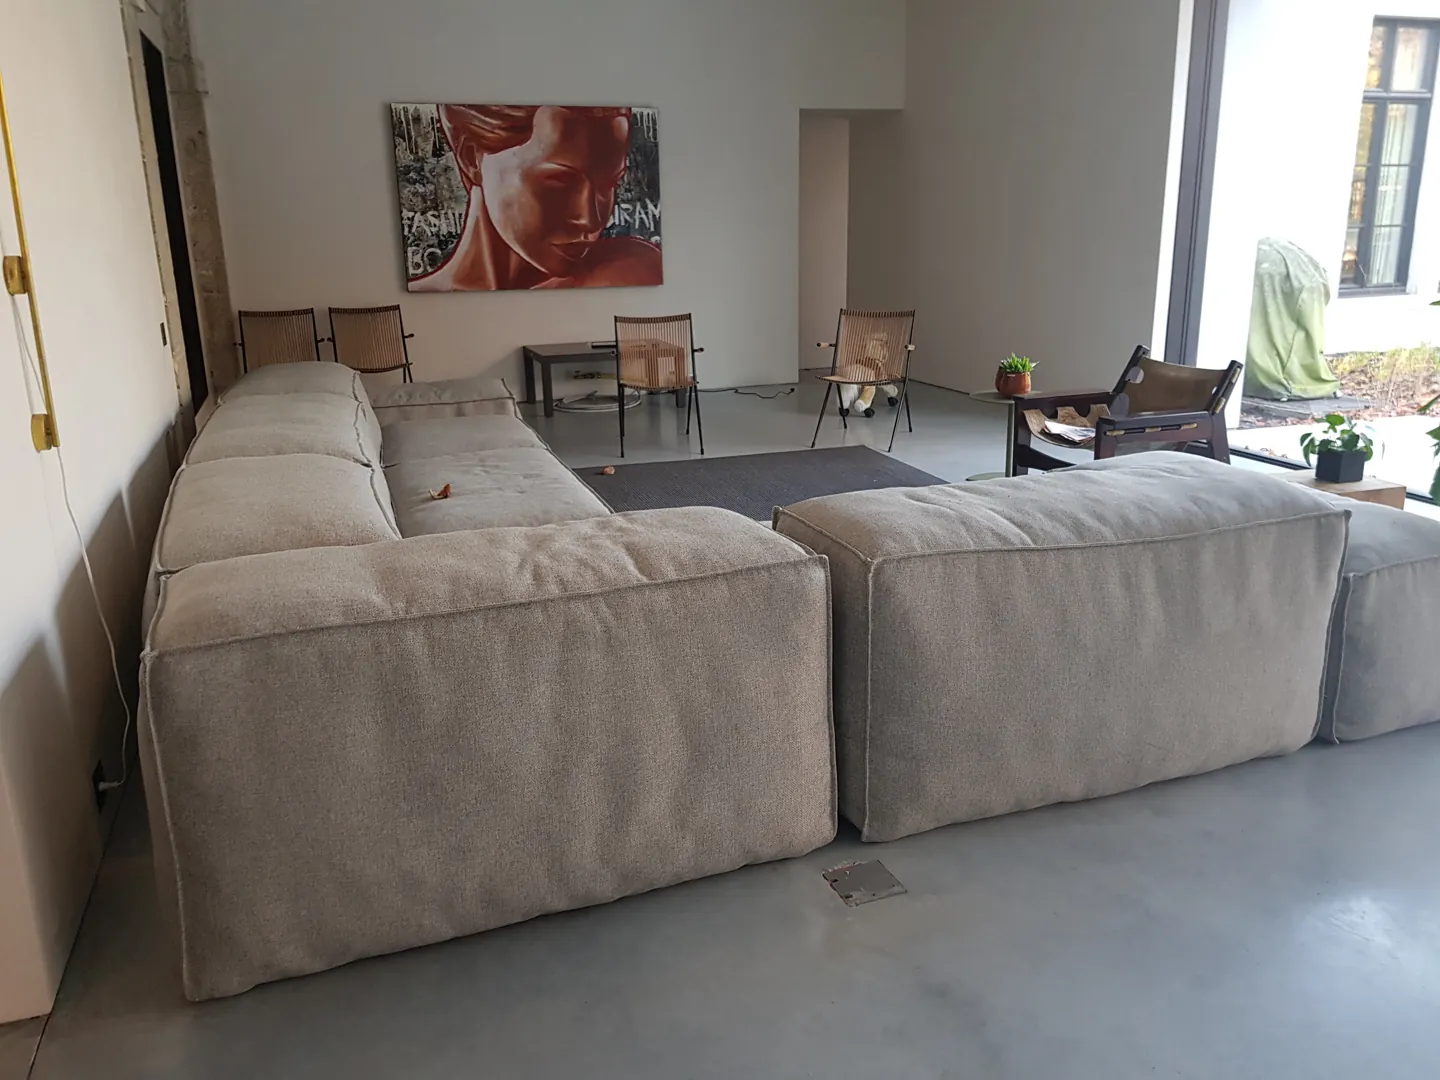
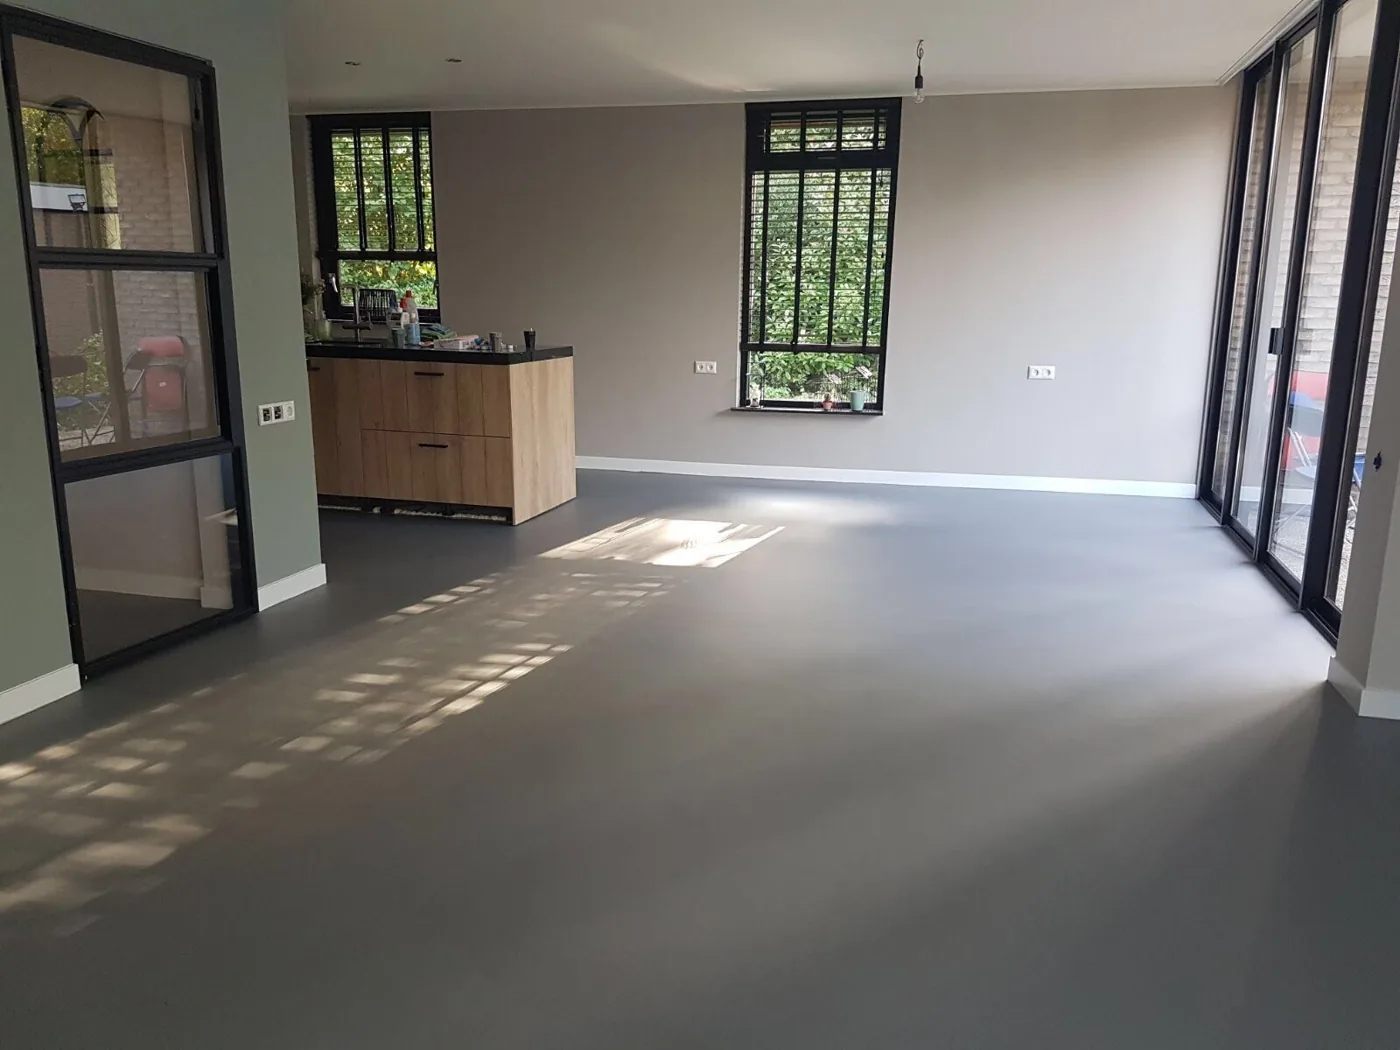
In Leuven, the concrete floor runs through the kitchen and living area. The project photos show the floor together with the kitchen furnishings, so you can assess the relationship between color, furniture, and space.
View this residential project →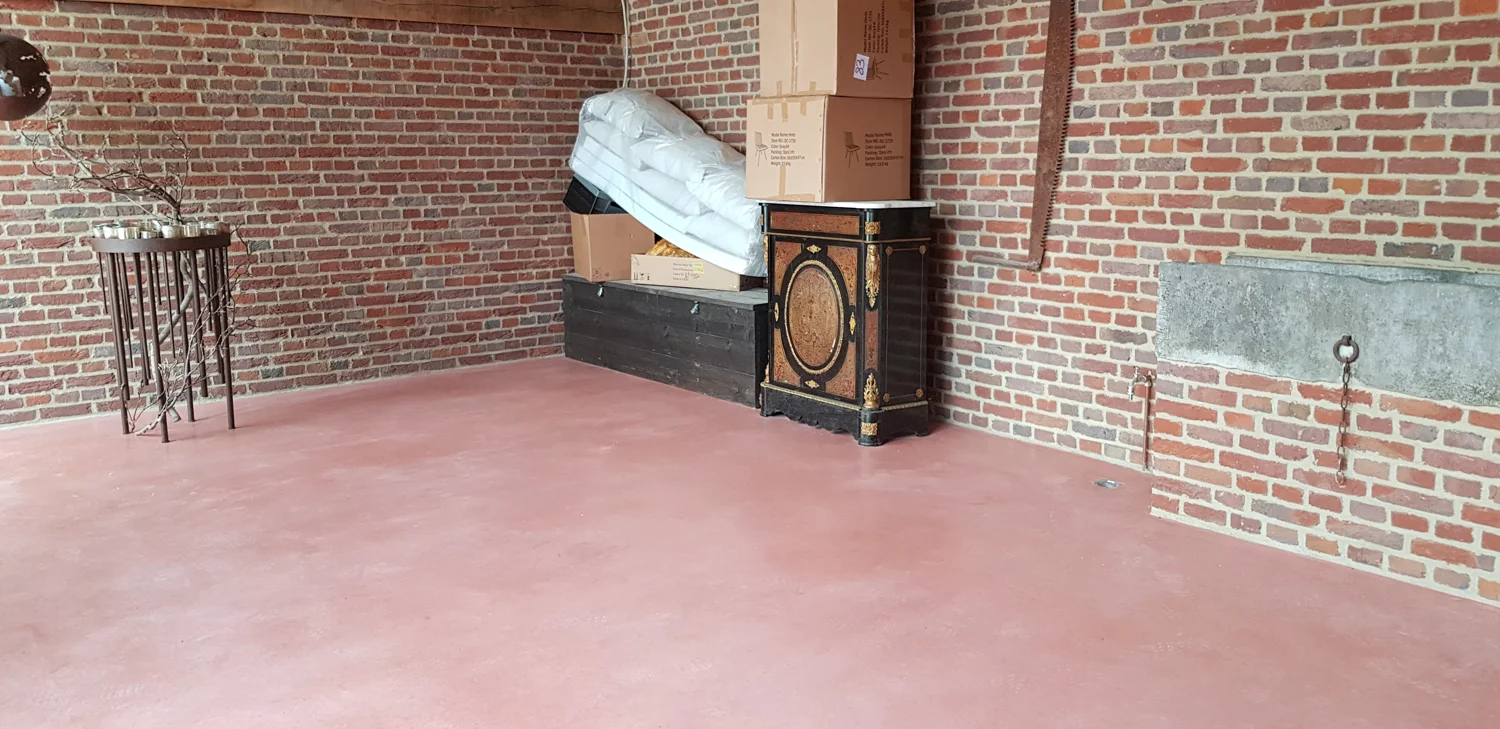
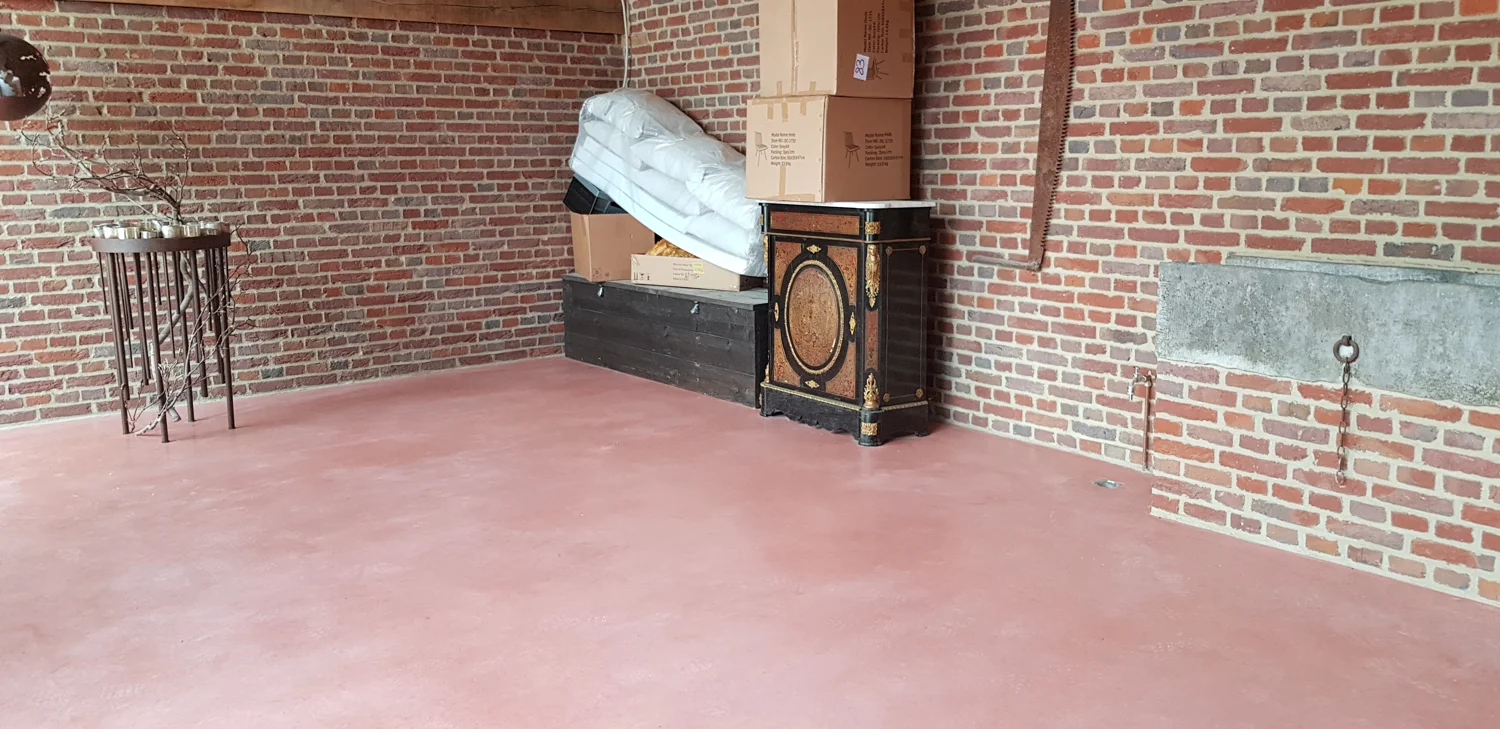
This farmhouse in Kermt shows another side of residential polished concrete: a terracotta-colored floor combined with brick and wood. A concrete example for those who want to look beyond gray concrete.
View this residential project →By residential polished concrete, we mean a cast-in-place, polished concrete floor for indoors. While the concrete sets, the surface is mechanically finished. The concrete itself then forms the visible floor.
This creates a calm whole without the repetitive pattern of small tiles. That does not mean the floor is completely jointless: the joint layout is part of the design.
Residential polished concrete here describes the use of the concrete floor as a visible surface inside the home. Whether that floor also has a load-bearing function depends on the design. When comparing quotes, the complete construction is therefore important: a thin concrete-look layer on an existing floor is a different system than the poured concrete floor we discuss here.
In the living room, a large part of the floor remains visible between the furniture. Therefore, when choosing a color, don't just look at an empty sample: place wood, a fabric sample from the sofa, and your wall color next to it. Sven's seating area further down this page shows that interplay in a real home.
In an open kitchen, the same concrete floor can continue into the dining area. Before pouring, fix the position of the kitchen island, pipes, and connections. Usage also matters for protection: around the cooktop and sink, the floor will more often encounter grease, water, and spilled food.
In new construction, you include the concrete floor in plans for insulation, heating, and finished floor height. In renovation, you start with the existing situation: which layers will be removed, which substrate remains, and how much build-up height is actually available? These details determine which execution is possible.
Residential polished concrete appeals because of its calm floor appearance and the possibility to finish multiple rooms with the same material. To assess whether it suits your home, also consider the hardness of the floor, daily maintenance, and your expectations regarding color and wear marks.
An open kitchen and living room get a cohesive look with a single flooring material. This can also work beautifully when the furnishings differ per room: a wooden dining table, a sleek kitchen island, and a soft seating area then share the same base. The placement of the joints is included in the floor plan.
With a polished concrete floor, the concrete itself is the visible finish. So you don't need to choose an additional tile covering to finish the floor. The project at Sven's in Lummen, featuring a floor from 2014, shows how such a material choice is reflected in a furnished home. Use, protection, and maintenance remain decisive for how an individual floor ages.
Loose dirt can be swept or vacuumed without having to follow a fine pattern of tile joints. For mopping, choose a product that suits the applied protection. A doormat and suitable protection under movable furniture help limit sand and friction. Further on, you will find the main maintenance agreements.
A polished concrete floor is not a factory-printed floor with an identical pattern. The mixture, processing, and light partly determine the appearance. Cloud-like nuances, differences in gloss, and signs of use can be visible. Anyone expecting a completely uniform color everywhere should discuss this in advance.
Concrete changes during curing and can also move later. The floor structure, reinforcement, joint layout, and execution are adapted accordingly. However, cracking cannot be completely ruled out. A crack is not automatically just an aesthetic detail: its nature and cause determine whether an assessment is needed.
Wine, coffee, oil, and acidic products require attention, even on treated concrete. Clean up spilled liquids quickly and do not use random descalers or acidic cleaners. Match the protection to the use and ask which products are suitable for that treatment.
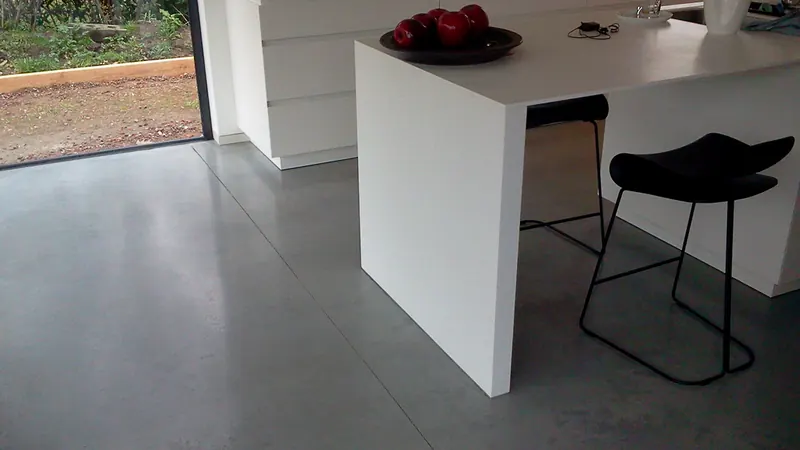
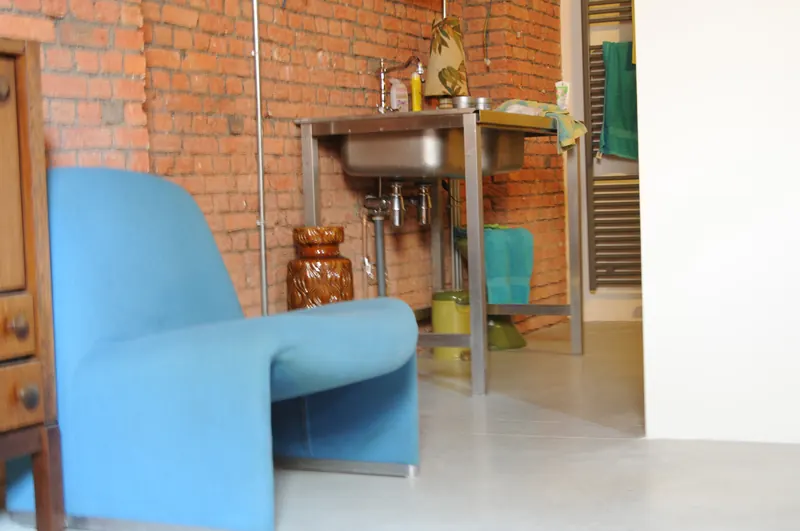
The price depends on the surface area, layout, and accessibility. A large open living space requires less edge work than the same area divided into small rooms. The floor construction, concrete pump, and protection also play a role.
| Price factor | What should you communicate? |
|---|---|
| Surface and layout | The number of square meters, the different rooms, and a plan with corners and connections. |
| Floor construction. | Available build-up height, substrate, and plans for insulation and underfloor heating. |
| Appearance. | Desired color, edge finish, and expectations about the surface. |
| Site and execution | Site address, floor level, access for machinery, and possible setup of mixer and pump. |
| Protection | The use of the spaces and the desired treatment after polishing. |
Compare the same tasks. Check whether concrete, reinforcement, pumping costs, preparation, polishing, protection, and VAT are included in the price. A lower amount per m² says little if part of the execution is charged separately.
When requesting a quote, also specify whether it concerns a ground-level home or an upper floor, and which preparatory works are already planned. This way, the offer can match the actual project instead of an incomplete price per square meter.
Have your floor project evaluatedRead more about what determines the price of a concrete floor.
Start with the height of the finished floor. It must align with doors, thresholds, stairs, and the kitchen. Below that level, there must be enough space for the entire floor structure, including the planned insulation, pipes, and concrete layer.
The substrate, insulation, pipes, and concrete floor each have their function. We coordinate the concrete floor with that build-up. The substrate and any supporting structure must be able to bear the intended load.
A floor on ground level requires a different construction than a floor on an upper level. On an upper floor, weight and sound transmission must also be considered.
The required concrete thickness depends on the substrate, load, reinforcement, and any underfloor heating. Where a calculation is needed, the architect or structural engineer determines the thickness. We adjust the execution accordingly.
When renovating, specify which floor is currently installed, what will be removed, and how much height is available. Also consider the connection to stairs, exterior doors, and adjacent rooms. A new solid concrete floor is different from a thin finishing layer over an existing floor.
When renovating, check the available height in each room, including at doors and stairs. Send us a cross-section, measured heights, and photos of the connections.
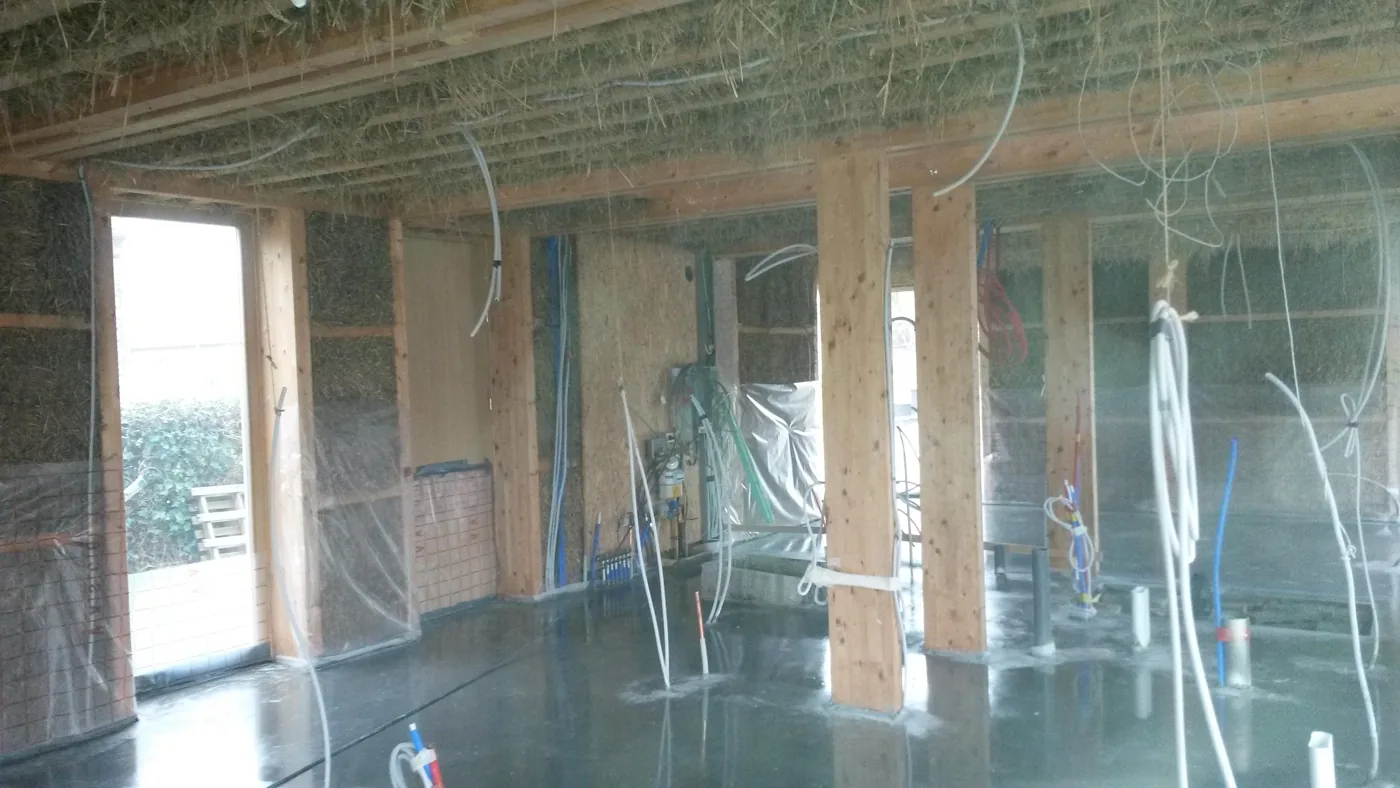
Residential polished concrete can be installed together with underfloor heating. The concrete floor, pipes, and insulation must be designed as a single floor construction. Coordinate this with your designer, heating installer, and Glansbeton before the work begins.
Record the concrete thickness, location of the pipes, and joint layout on the plan. Also ask the heating installer when and how the heating may be started for the first time.
Document the pipe routing and keep the plan for the execution of joints and any later attachments. This way, no one has to guess where the pipes are located on the finished floor.
Concrete stores heat but does not warm up immediately with every thermostat change. Insulation and heating control also influence comfort. Therefore, discuss how you use the spaces.
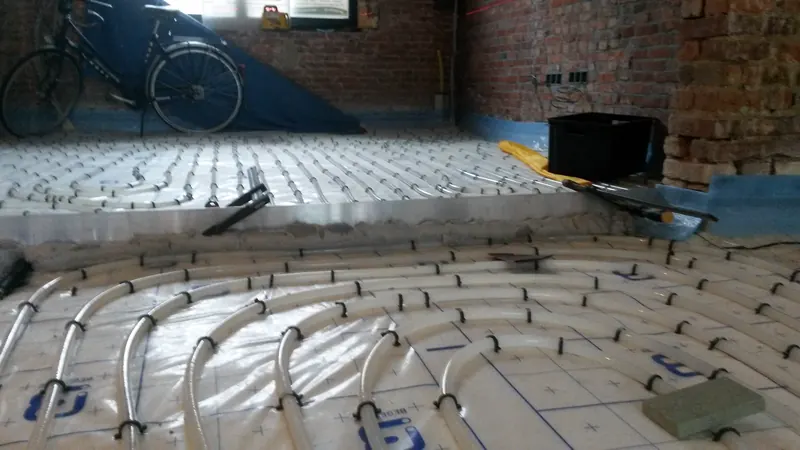
A light gray shade, a darker concrete floor, or a warm terracotta color each give a different accent to your interior. Consider the floor together with the kitchen fronts, the walls, and the wood you want to use. The achievable shade is adjusted to the concrete mix and the chosen finish.
View a sample or test panel in daylight and with your planned lighting. Place a cabinet front, wood sample, or wall color next to it. This makes your choice more concrete than a photo on a screen.
Want to see a warm color in a real home? Check out the terracotta concrete floor in the farmhouse in Kermt and how it combines with brick and wood.
A concrete floor fits both a sleek interior and a farmhouse or a home with exposed brick. Wood, soft fabrics, and a rug can bring warmth to the interior. With a terracotta tint or a calm gray tone, you emphasize different aspects each time.
Also see where concrete transitions into wood, natural stone, or another floor. These connections must be planned in advance because materials can react differently.
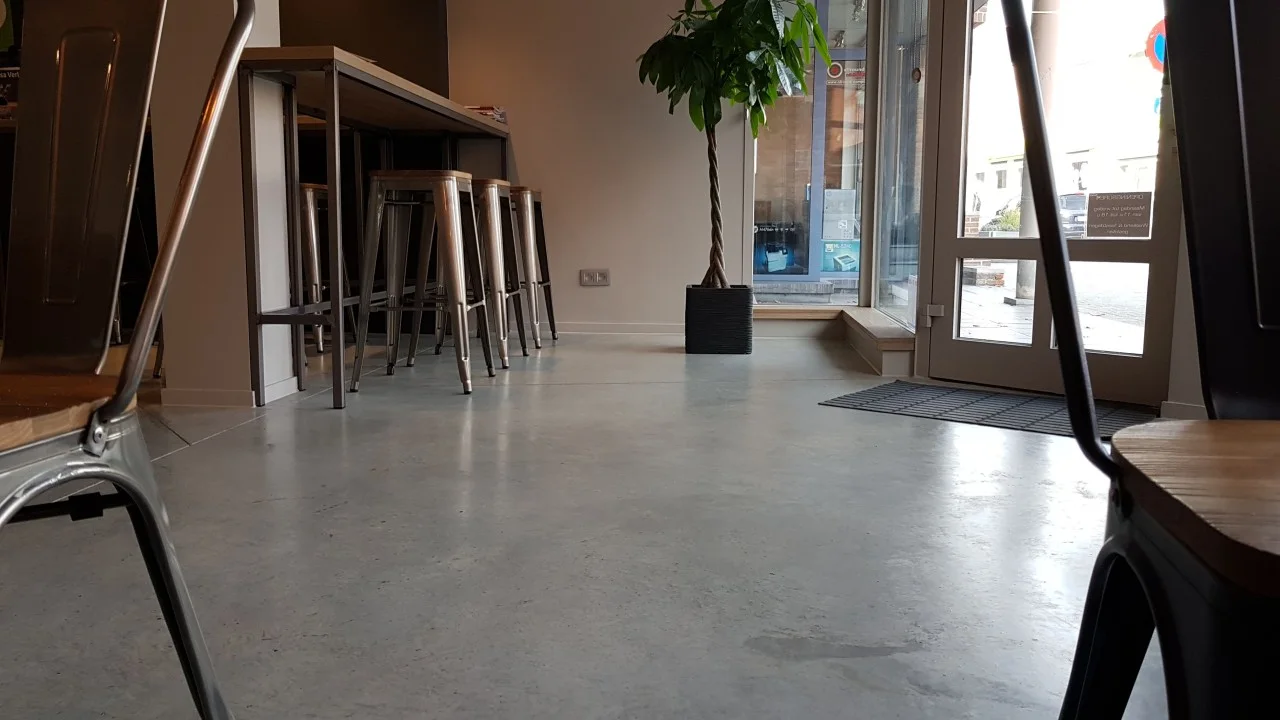
The photos show residential concrete with wooden furniture and large windows. Daylight and interior design influence how you see the color and gloss of the floor.
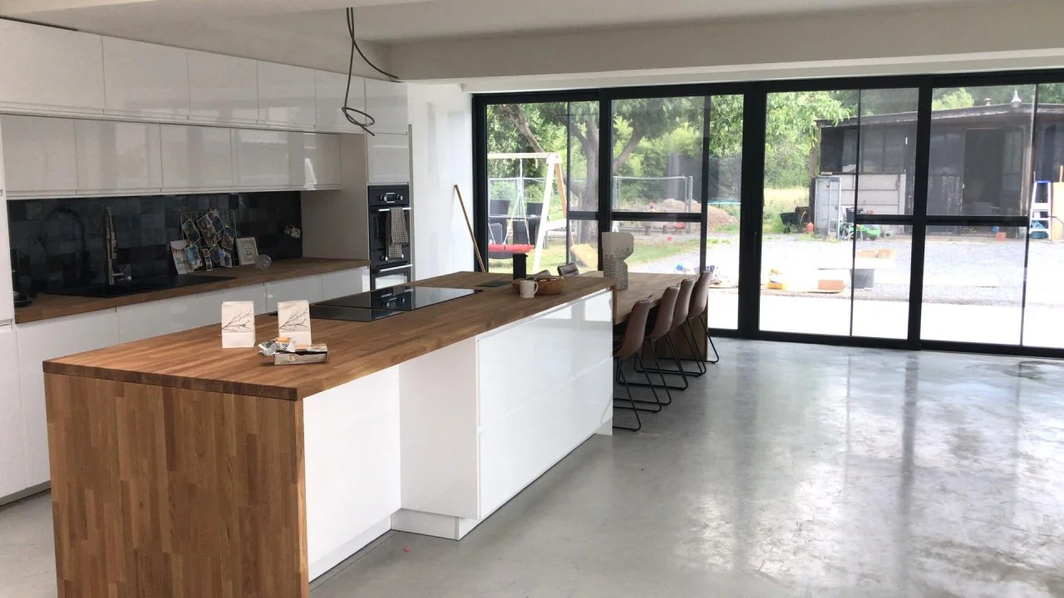
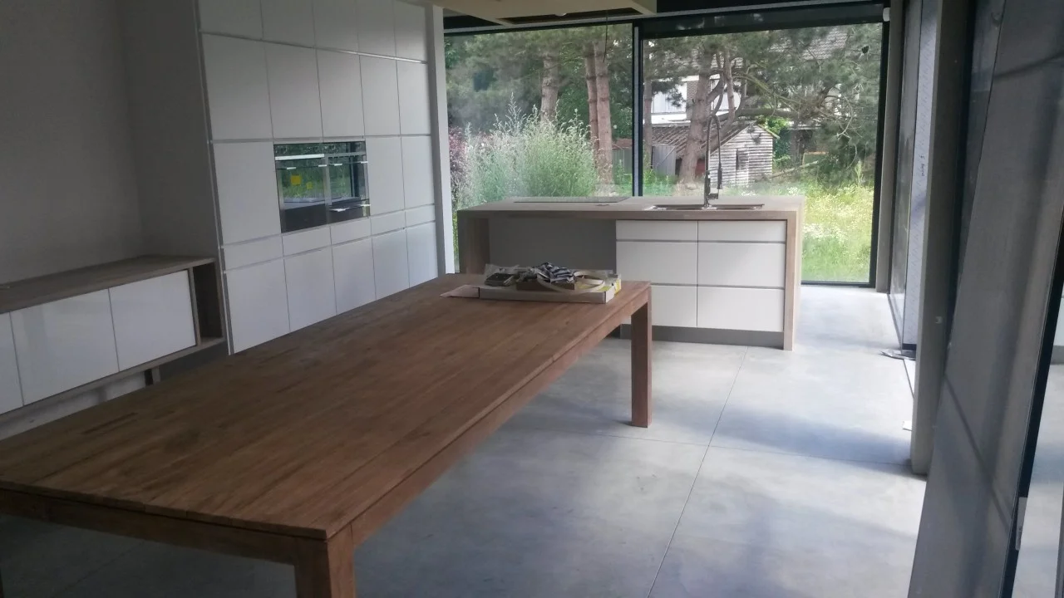
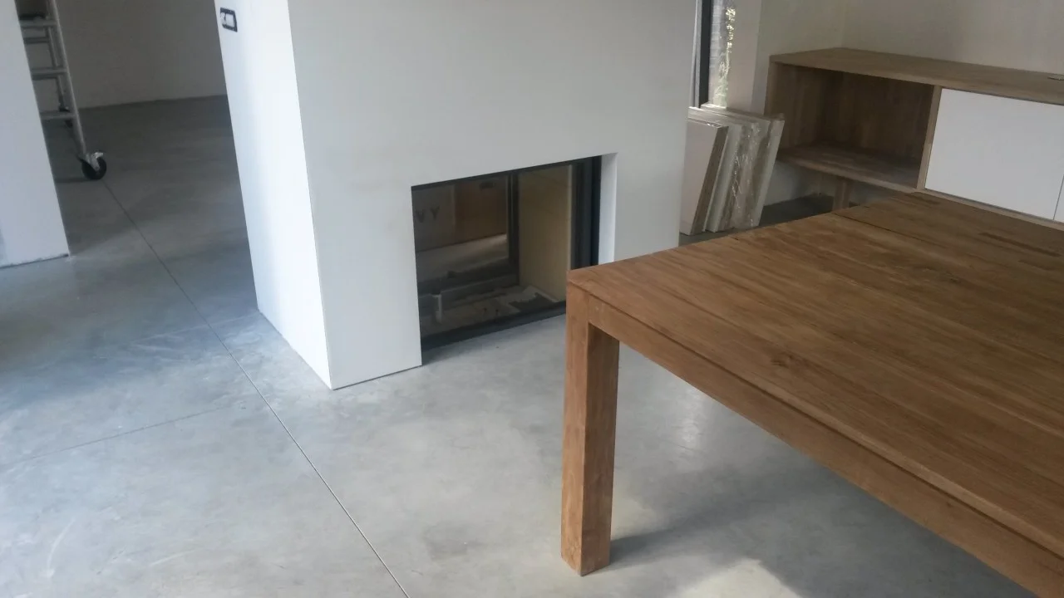
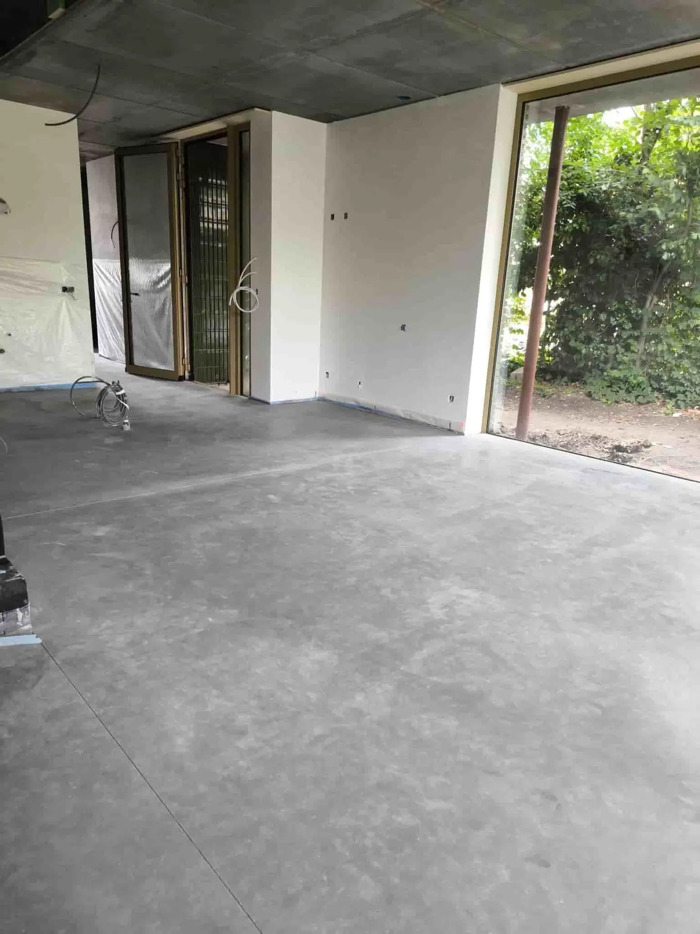
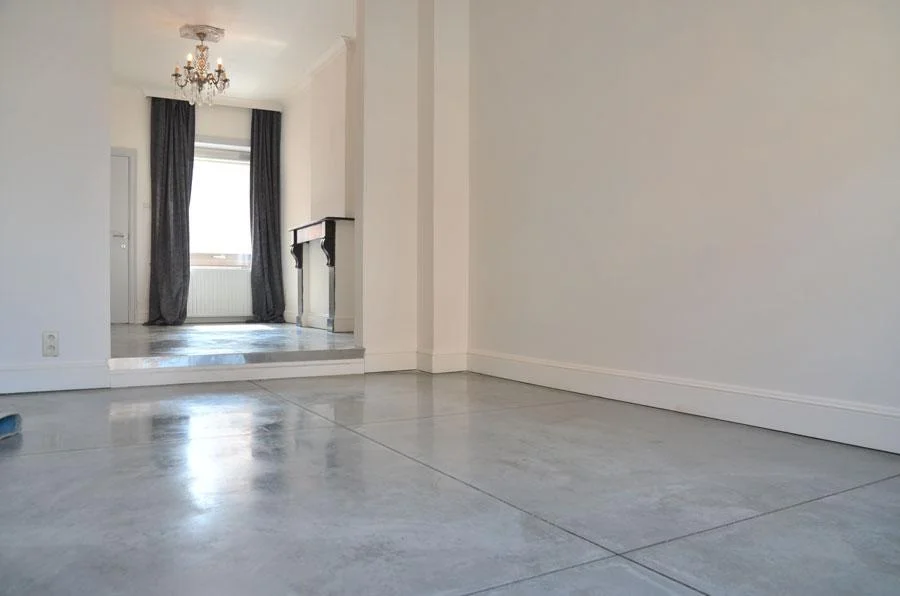
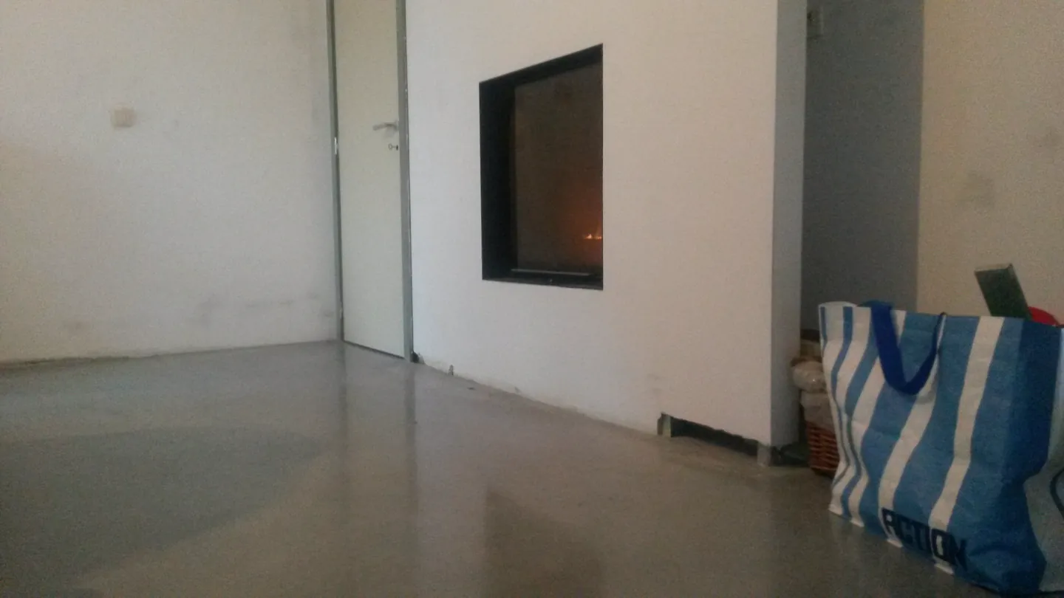
In this home, the gray concrete floor runs from the white kitchen to the dining table and fireplace. In the detail photo, you see the color nuances and joints. Discuss the joint layout in advance so the lines fit your interior.
After completion, ask which treatment has been applied and what maintenance it requires. Keep the product information: it will be useful later if you want to tackle a stain or have the protection assessed. For daily maintenance, these are the most important habits:
A treatment does not make concrete completely stain-free. Read more about protecting concrete and the difference between impregnation, coating, and curing.
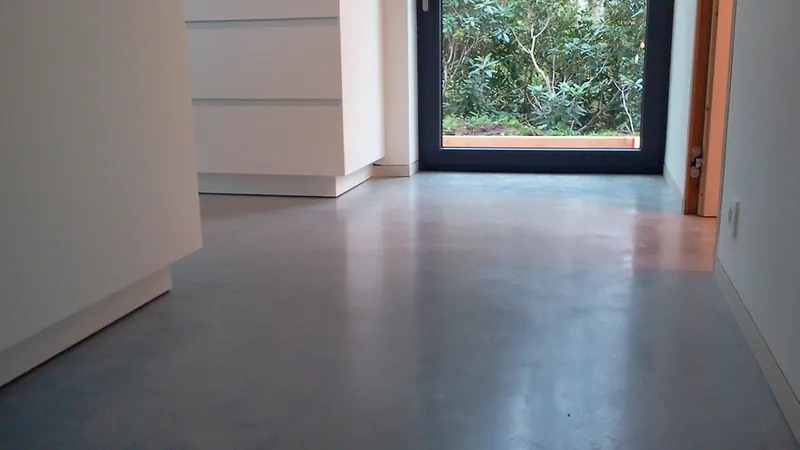
Daylight reveals the natural color nuances of the concrete. View the floor as a whole and match the desired appearance with a sample or test area.
Discuss the possibilities for your home →Curing, a concrete hardener, and stain protection have different functions. Ask in your quote which treatments are planned and why.
Post-treatment or curing helps to limit too rapid drying of young concrete. The chosen method must suit the execution and any later treatments. A curing product is therefore not automatically the final stain protection for your residential floor.
A concrete hardener treats the surface and can improve surface properties. It does not automatically replace curing or stain protection. The chosen product determines how and when it is applied.
In our extensive article about the function and application of concrete hardener we go deeper into this treatment.
An impregnation, sealer, or coating can be discussed based on stain sensitivity and use. Which system fits also depends on the previous post-treatment and the desired appearance. Therefore, have documented what is planned, which maintenance products are suitable, and when an inspection or re-treatment may be necessary.
Read more about curing and aftercare or about impregnating, sealing, and coatings.
Also see our project with polished concrete floor in Ham or discover our services for concrete floors.
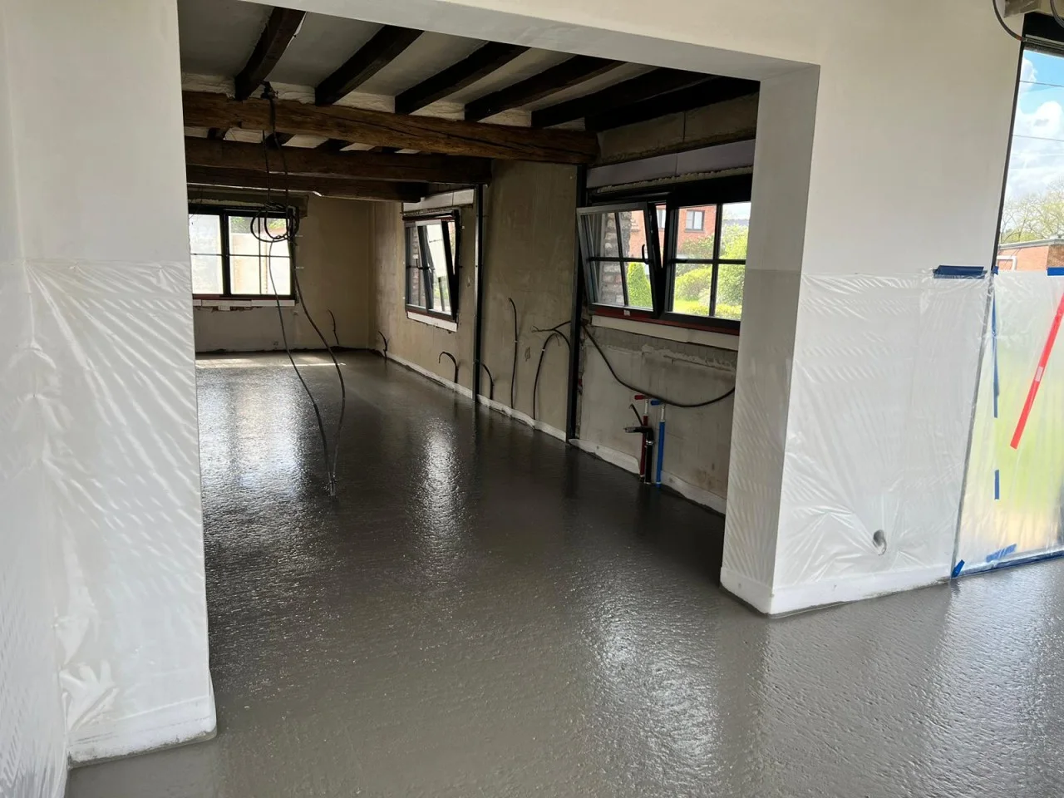
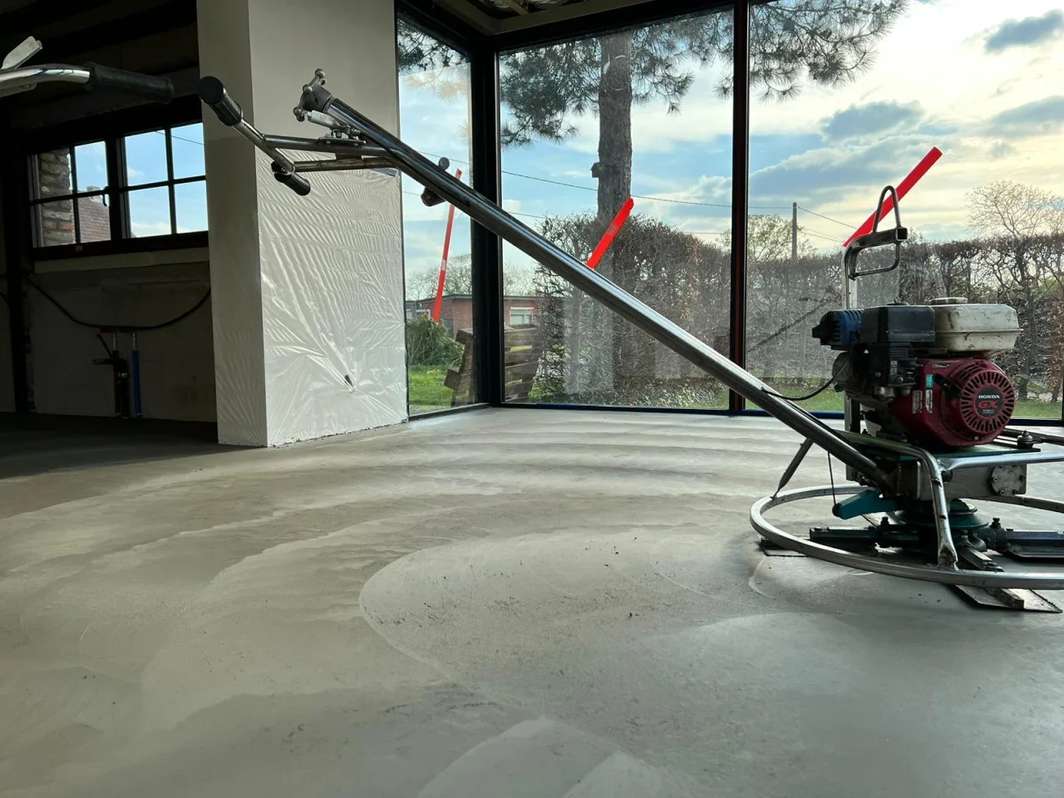
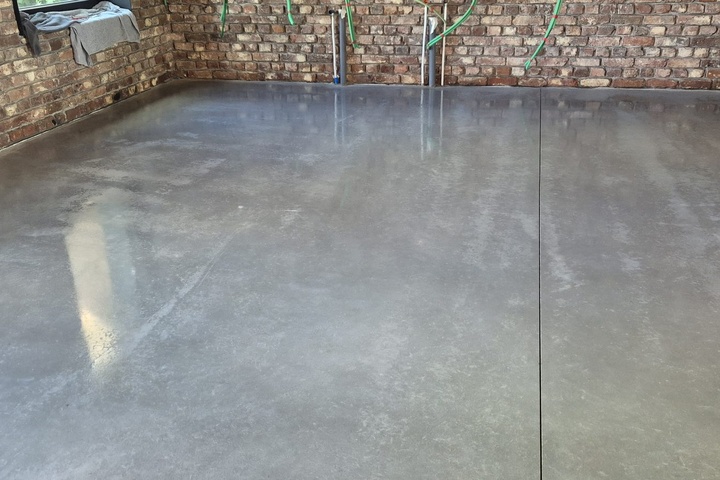
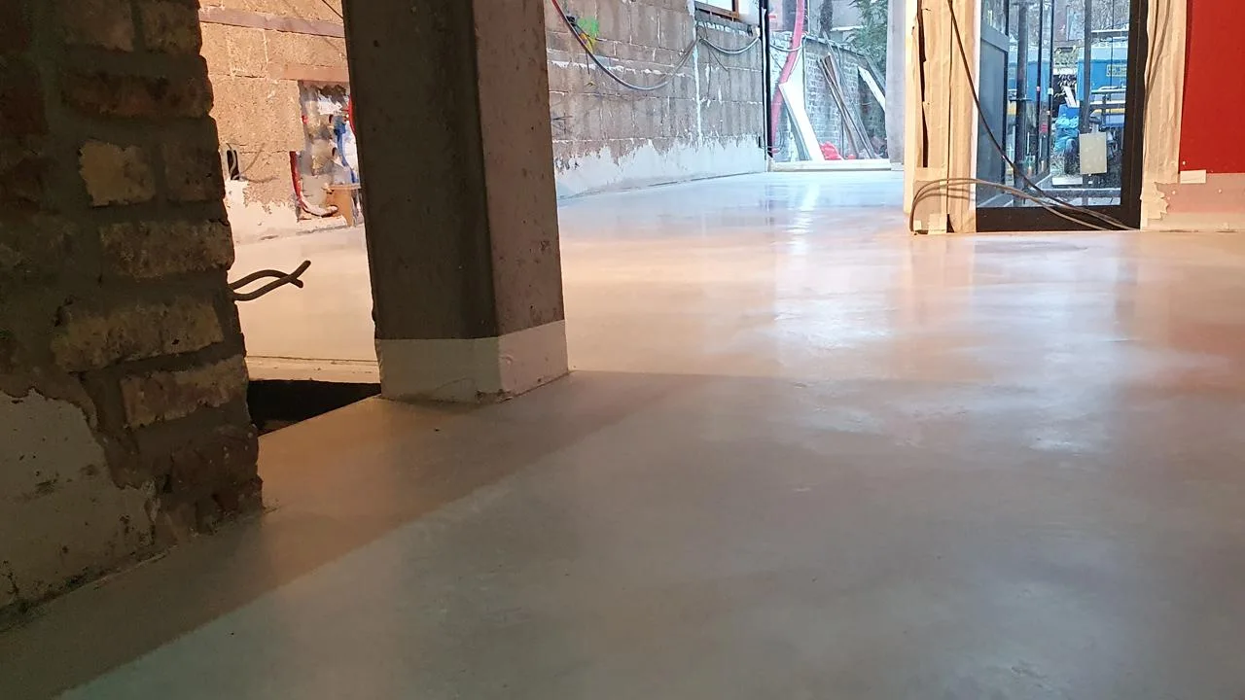
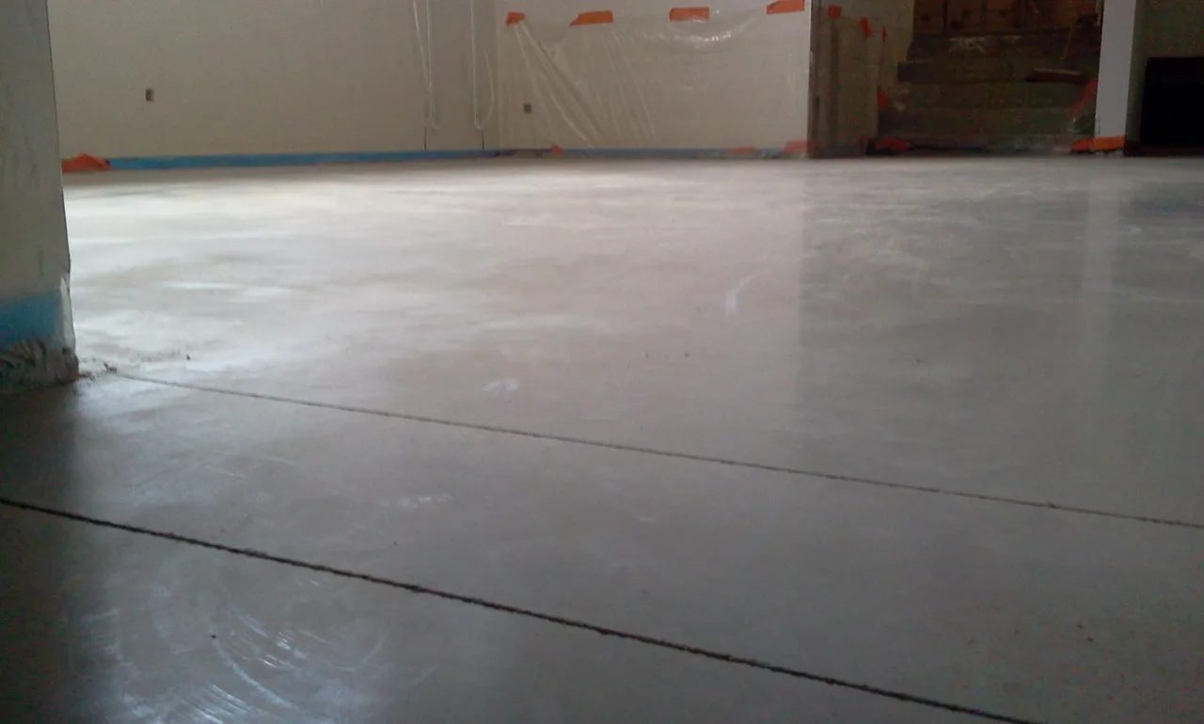
Here you see the pouring and polishing. The color and gloss of fresh concrete are not yet the final result. Assess the finished floor at the agreed time after completion.
Not necessarily. The word "poured floor" is used for various flooring systems. This page concerns a solid concrete floor whose surface is polished. Compare the material and the full construction when requesting quotes.
Yes. A well-thought-out design, appropriate reinforcement, joints, and correct execution help accommodate the behavior of the concrete. A completely crack-free floor cannot be guaranteed.
That requires a separate assessment of water exposure, detailing, protection, and slip risk. A polished concrete floor or impregnation is not automatically a waterproof shower floor. Mention wet zones already in your request.
That is possible when the execution and protection suit the use. Concrete is a hard floor and remains sensitive to certain stains and damage. Remove sand, use appropriate protection under furniture, and clean up spilled liquids quickly. Discuss your expectations about maintenance and wear marks in advance.
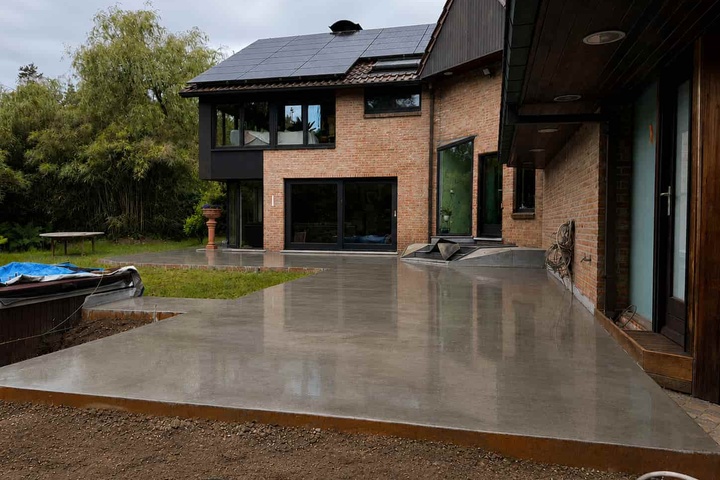
Are you looking for a concrete finish for outside as well as residential polished concrete inside? With exposed aggregate concrete, the stones on the surface are made visible. The aggregates, color, and texture give a terrace or driveway a different character than the polished floor inside the home.
View both finishes together with your facade brick, exterior joinery, and garden design. Pay attention to thresholds, floor heights, and drainage at the transition from inside to outside. Washed concrete is not automatically water-permeable: rainwater management is part of the design.
On our page about washed concrete for terrace and driveway read how the installation proceeds, which choices determine the price, and what maintenance the outdoor floor requires. You will also find our project with cart tracks in Herk-de-Stad.
From a lived-in seating area to a kitchen, loft, or renovated farmhouse: discover how residential polished concrete looks in real homes. Click on a photo to view the complete project.
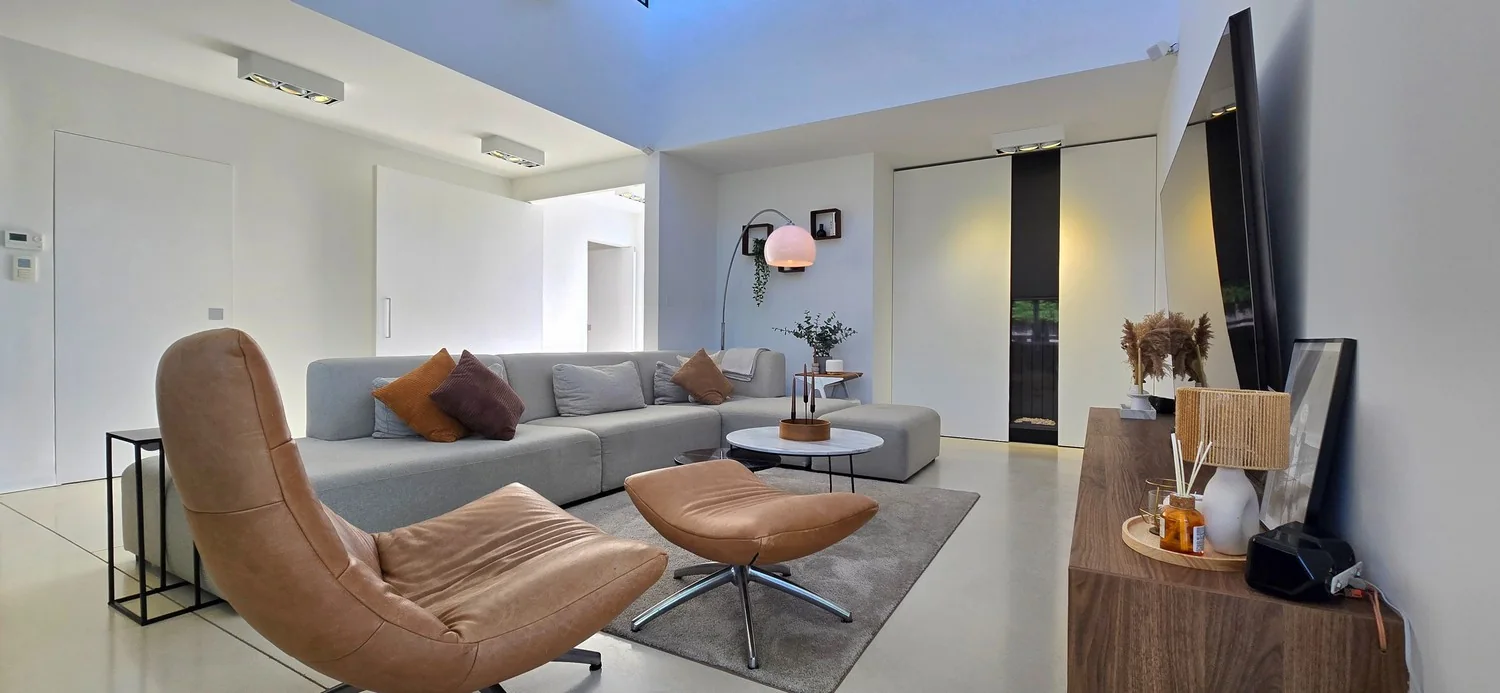
A concrete floor from 2014, between the sofa, the wood, and everyday life.
Tell us about your home and the look you want. Add your surface area, site address, plans, and desired timing. Glansbeton will review with you which execution fits technically and practically.
The residential projects above show the result. This practical explanation helps you choose the construction, finish, and maintenance.
Compare the construction, appearance, and maintenance.
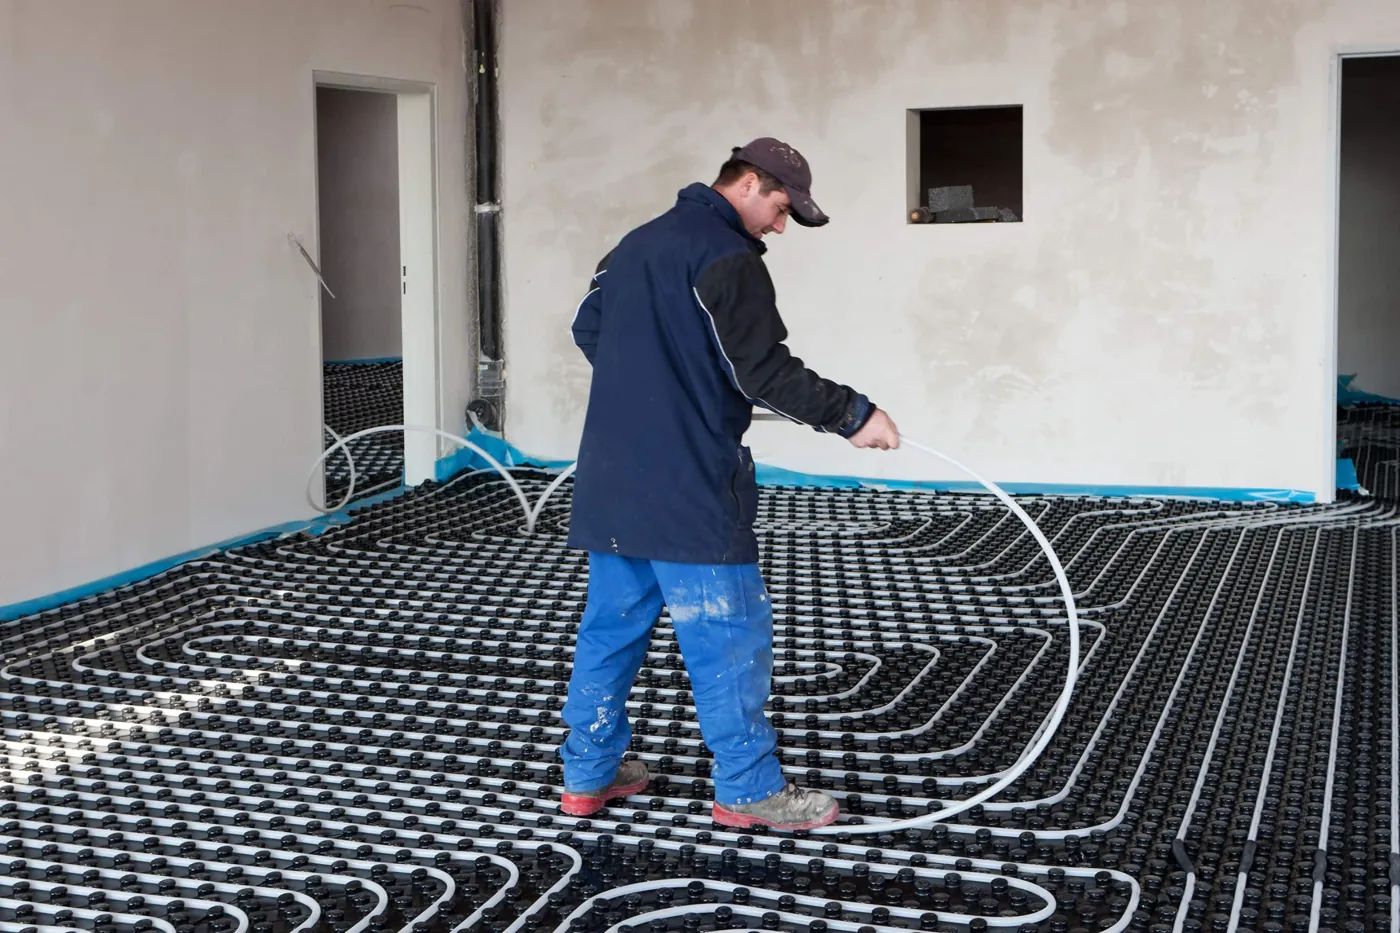
Coordinate floor construction and heating systems.
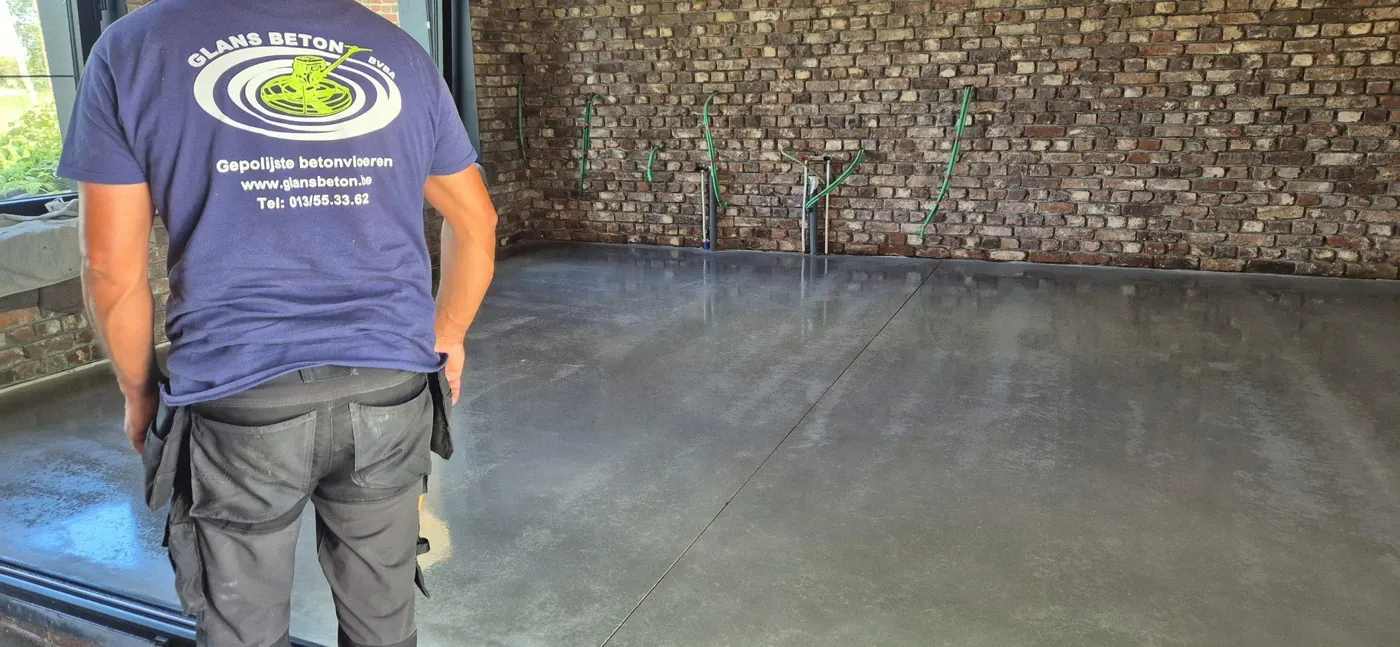
What suits your floor: impregnating, sealing, or a coating?
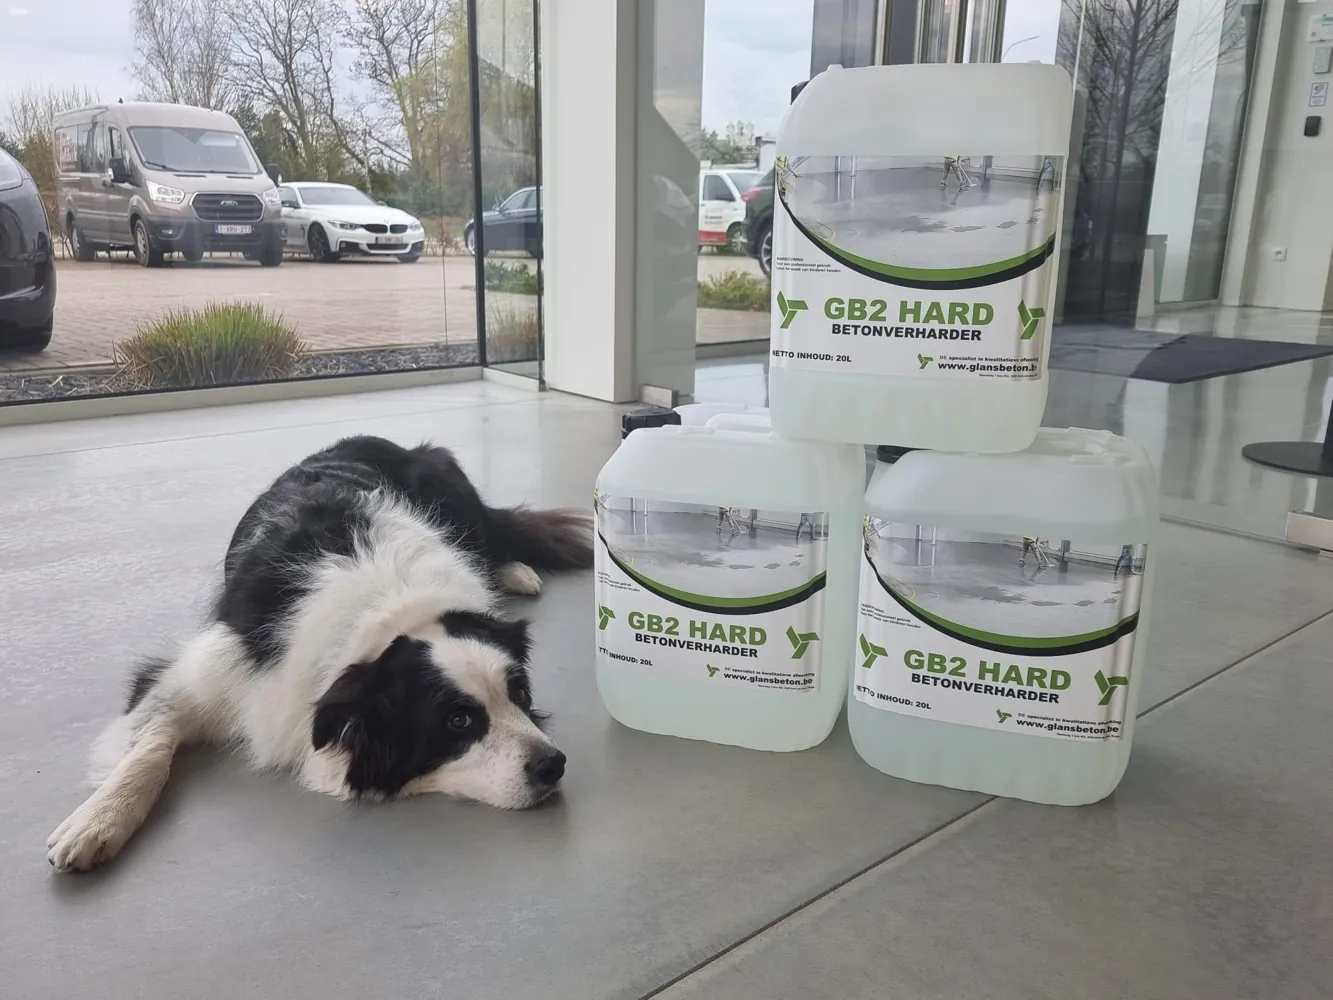
Explanation of the treatment of the concrete surface.

What is possible and where are the limits?
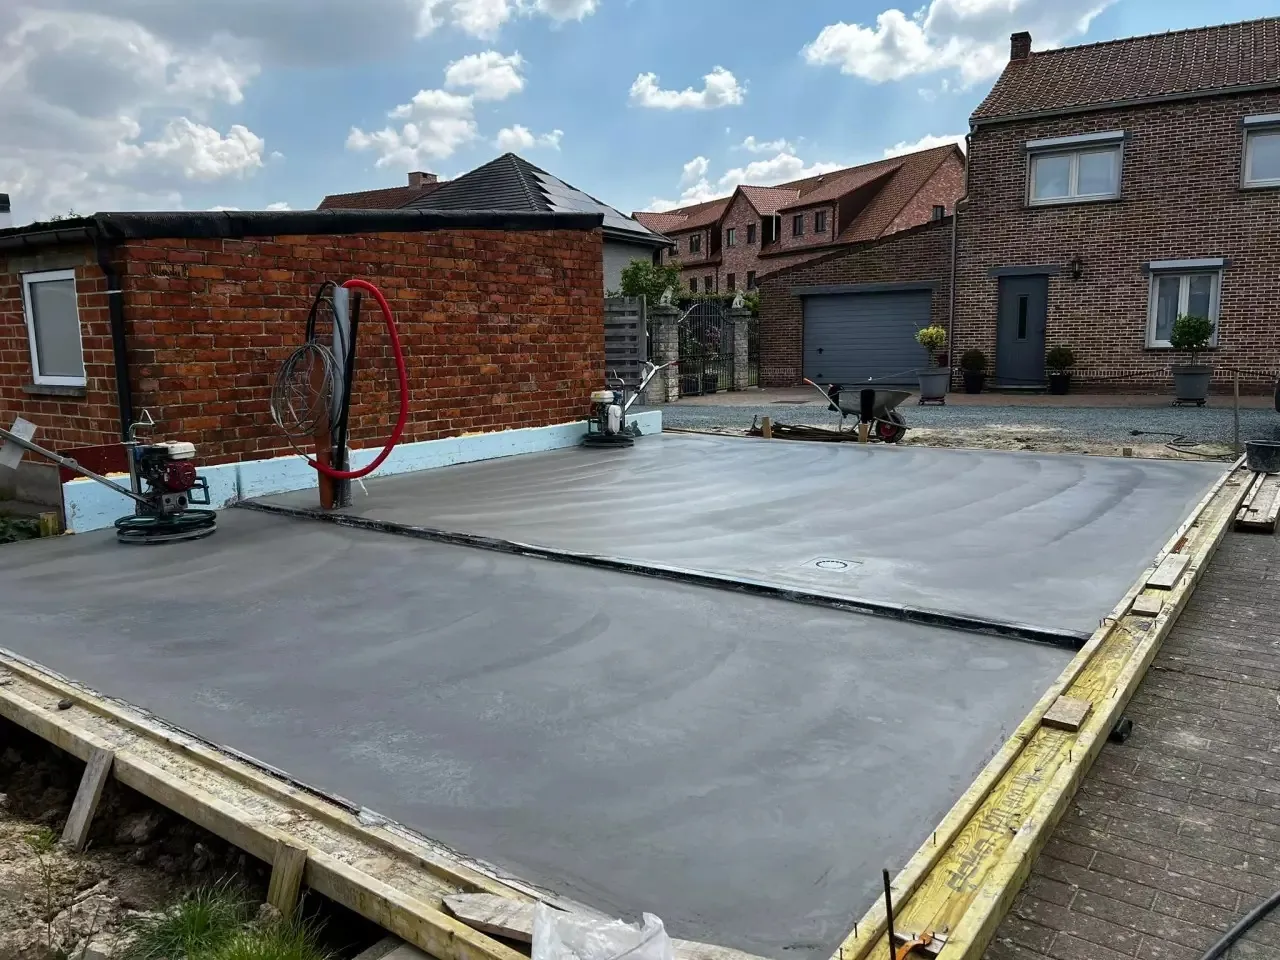
Points of attention for structure, finishing, and maintenance.
Project photos show how a concrete floor is created. View these examples of our work.