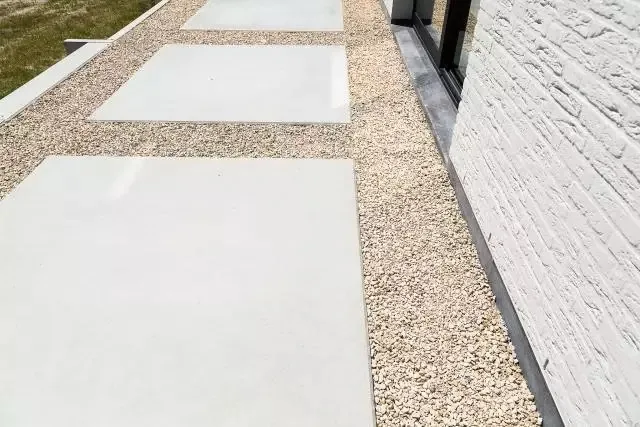
What is exposed aggregate concrete?
With a standard concrete floor, the cement-bound top layer defines the surface. With exposed aggregate concrete, a thin mortar layer on top is removed, making the aggregates visible. These stones are embedded in the concrete. So you walk or drive on a cohesive concrete floor, not loose gravel.
An advantage compared to pavers: the stones are fixed in the concrete. There are therefore no joints between loose stones where weeds can grow. You also do not need to keep those joints weed-free repeatedly.
This finish is also called washed concrete. The stones and the degree of washing determine the appearance. Thickness, load-bearing capacity, and drainage are designed separately.
Besides colour, also consider the use: do you want to walk barefoot on the terrace or drive a car on the driveway? That helps to choose the right texture.
Colour, stones and texture: how to choose the finish
With photos you choose a direction. With a sample you can also feel the texture and see the grain size. For a terrace, walking comfort counts; for a driveway, vehicle load also plays a role.
View a sample or completed example up close and from a distance. Consider the colours of the facade, exterior joinery and patio tiles in your choice. Also ask how the concrete looks when wet: rain can change the colour perception.
The aggregates and the concrete determine the colour
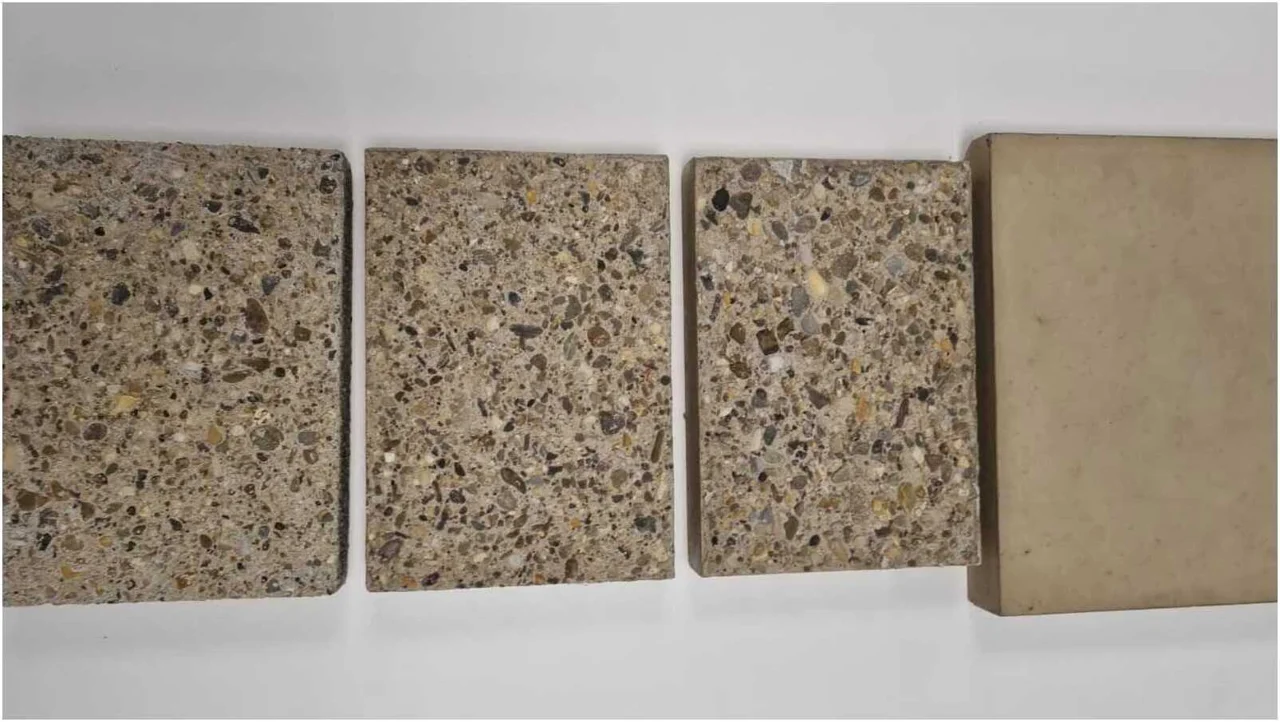
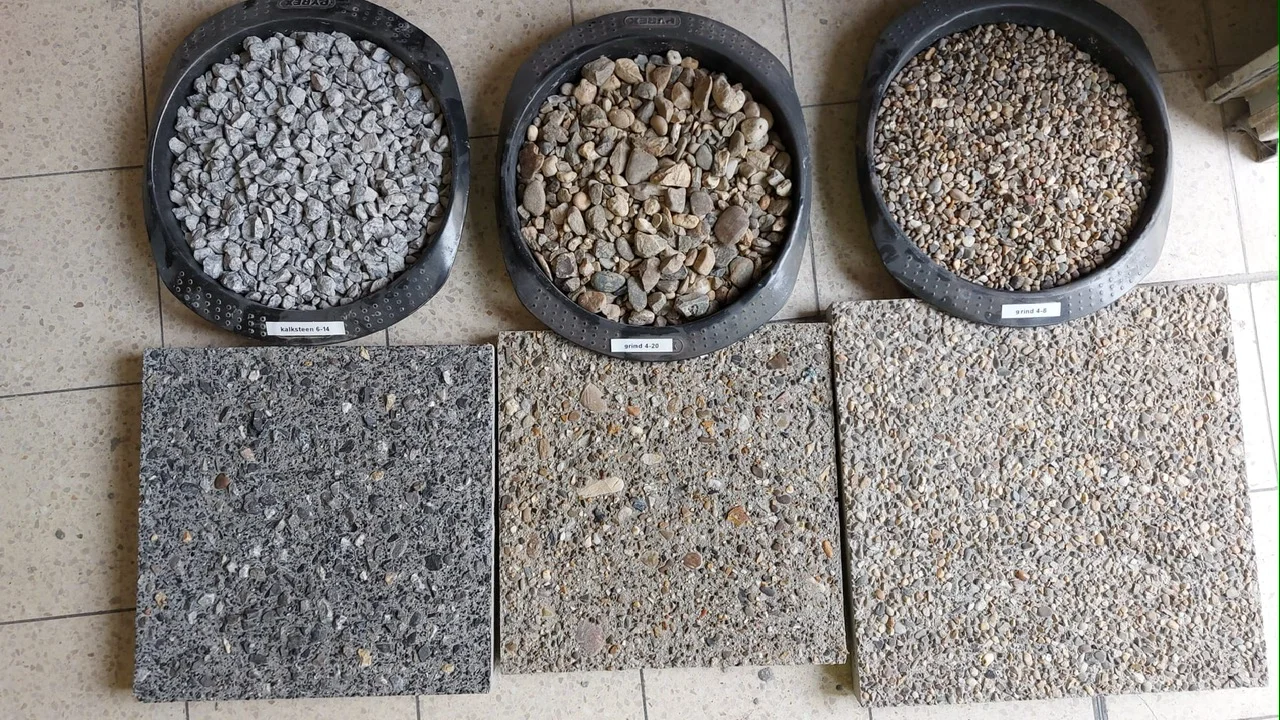
The colour comes from the stones and the concrete between them. Light aggregates in dark concrete give a different result than the same aggregates in a light mix. Therefore, review a sample of the finished concrete.
Also assess how the surface feels
The grain size and washing depth determine how the surface feels. When choosing, consider bare feet, garden furniture, a pram, or a wheelchair. A test panel helps to assess this.
Compare real samples of exposed aggregate concrete
These samples show different combinations of concrete and stones. We discuss which mixture is suitable and available for your project. Photos give an impression; a sample shows the colour and texture better.
Terrace, driveway or garden path?
Terrace
For a terrace, we pay attention to the connection with the house, the placement of garden furniture, and rainwater drainage. The finish must suit the use of the outdoor space. Discuss thresholds and transitions before finalising the heights.
Driveway
For a driveway, vehicle load, subsoil and manoeuvring space are relevant. Indicate whether only passenger cars or also heavier vehicles will use it. The construction is determined for that application.
Garden paths and concrete strips
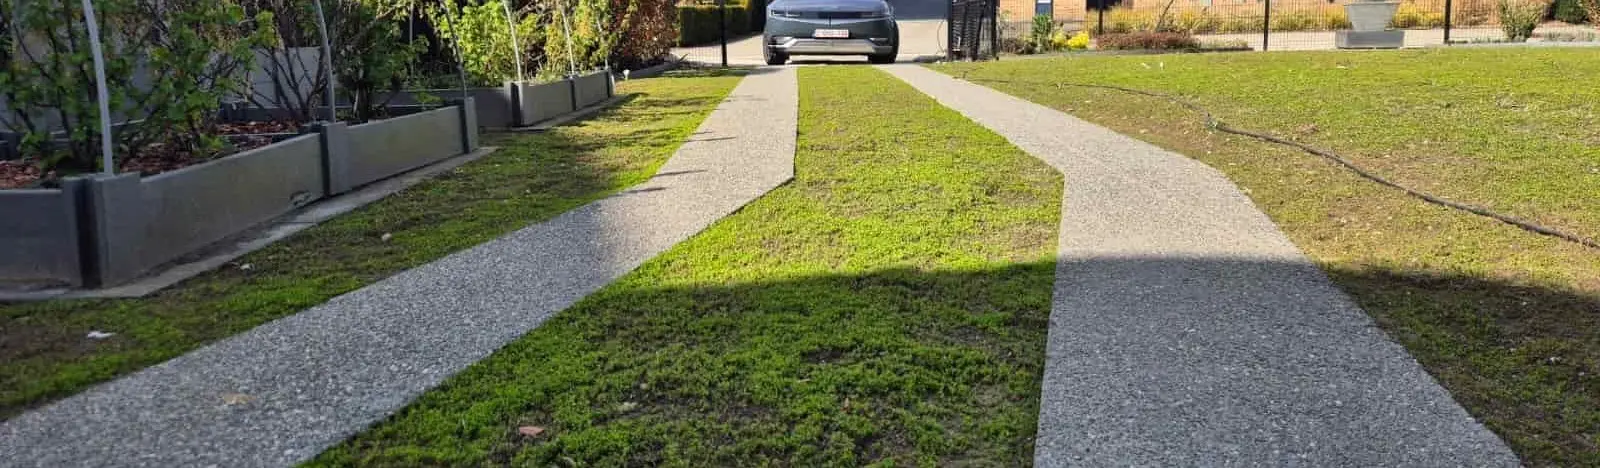
Even a narrow path or a driveway with two lanes requires a detailed plan. Determine the width, curves and connection to greenery. You can find an example in our project with wheel tracks in concrete.
A genuine reference: wheel tracks in Herk-de-Stad
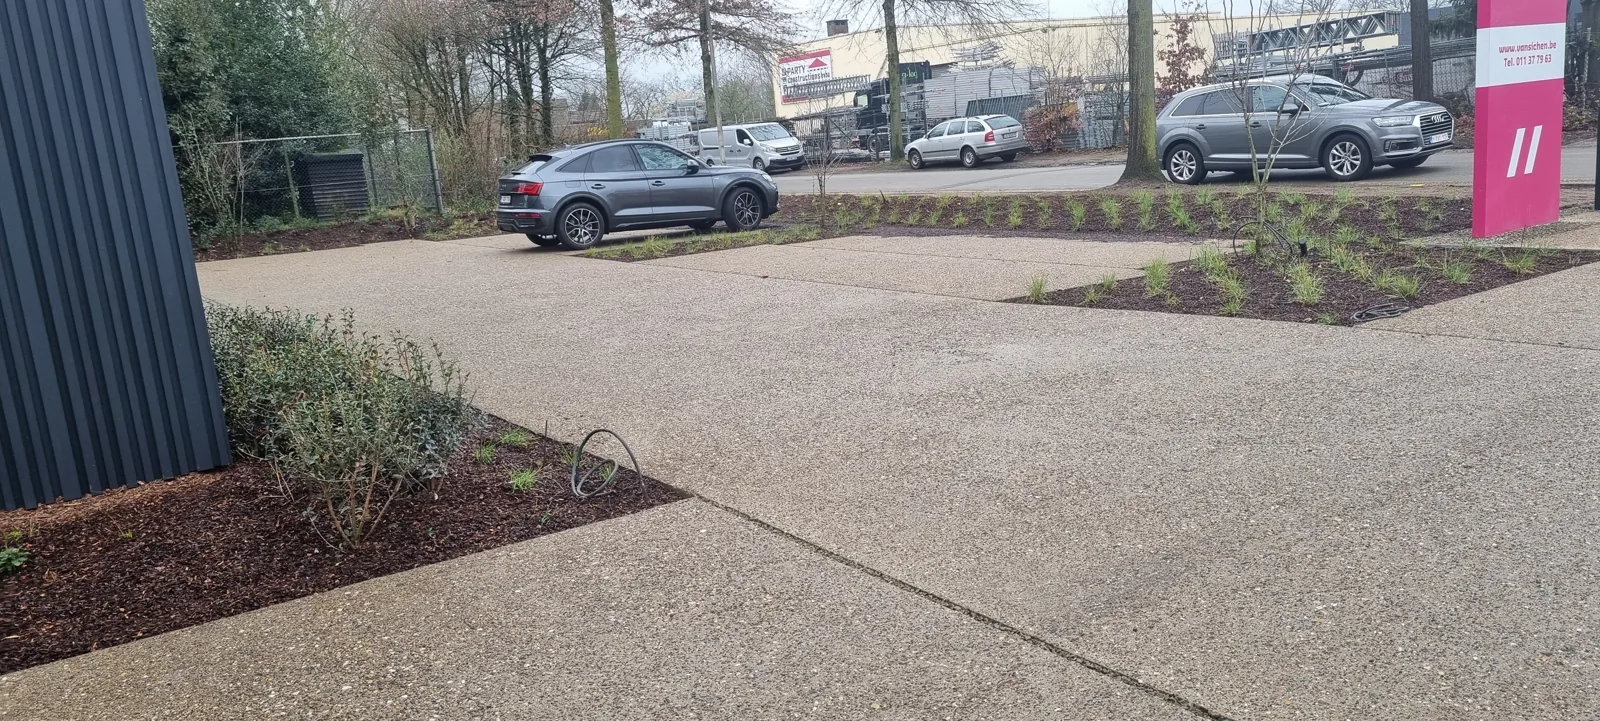
In our project with wheel tracks in exposed aggregate concrete the driving zone consists of two concrete strips. This gives the driveway a different layout than one fully paved surface. The photo accompanying this explanation shows the two concrete strips. When designing like this, also pay attention to the distance between the driving lanes, the transition to the greenery, and the space needed for turning or getting in and out.
Exposed aggregate concrete in Leuven: new terrace at the Leclercq-Vandamme house
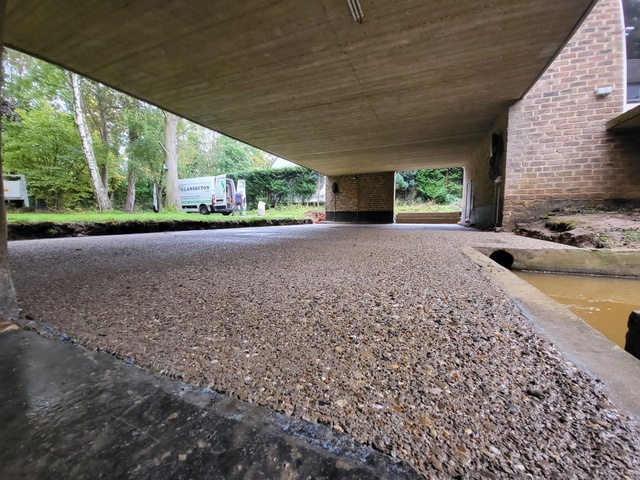
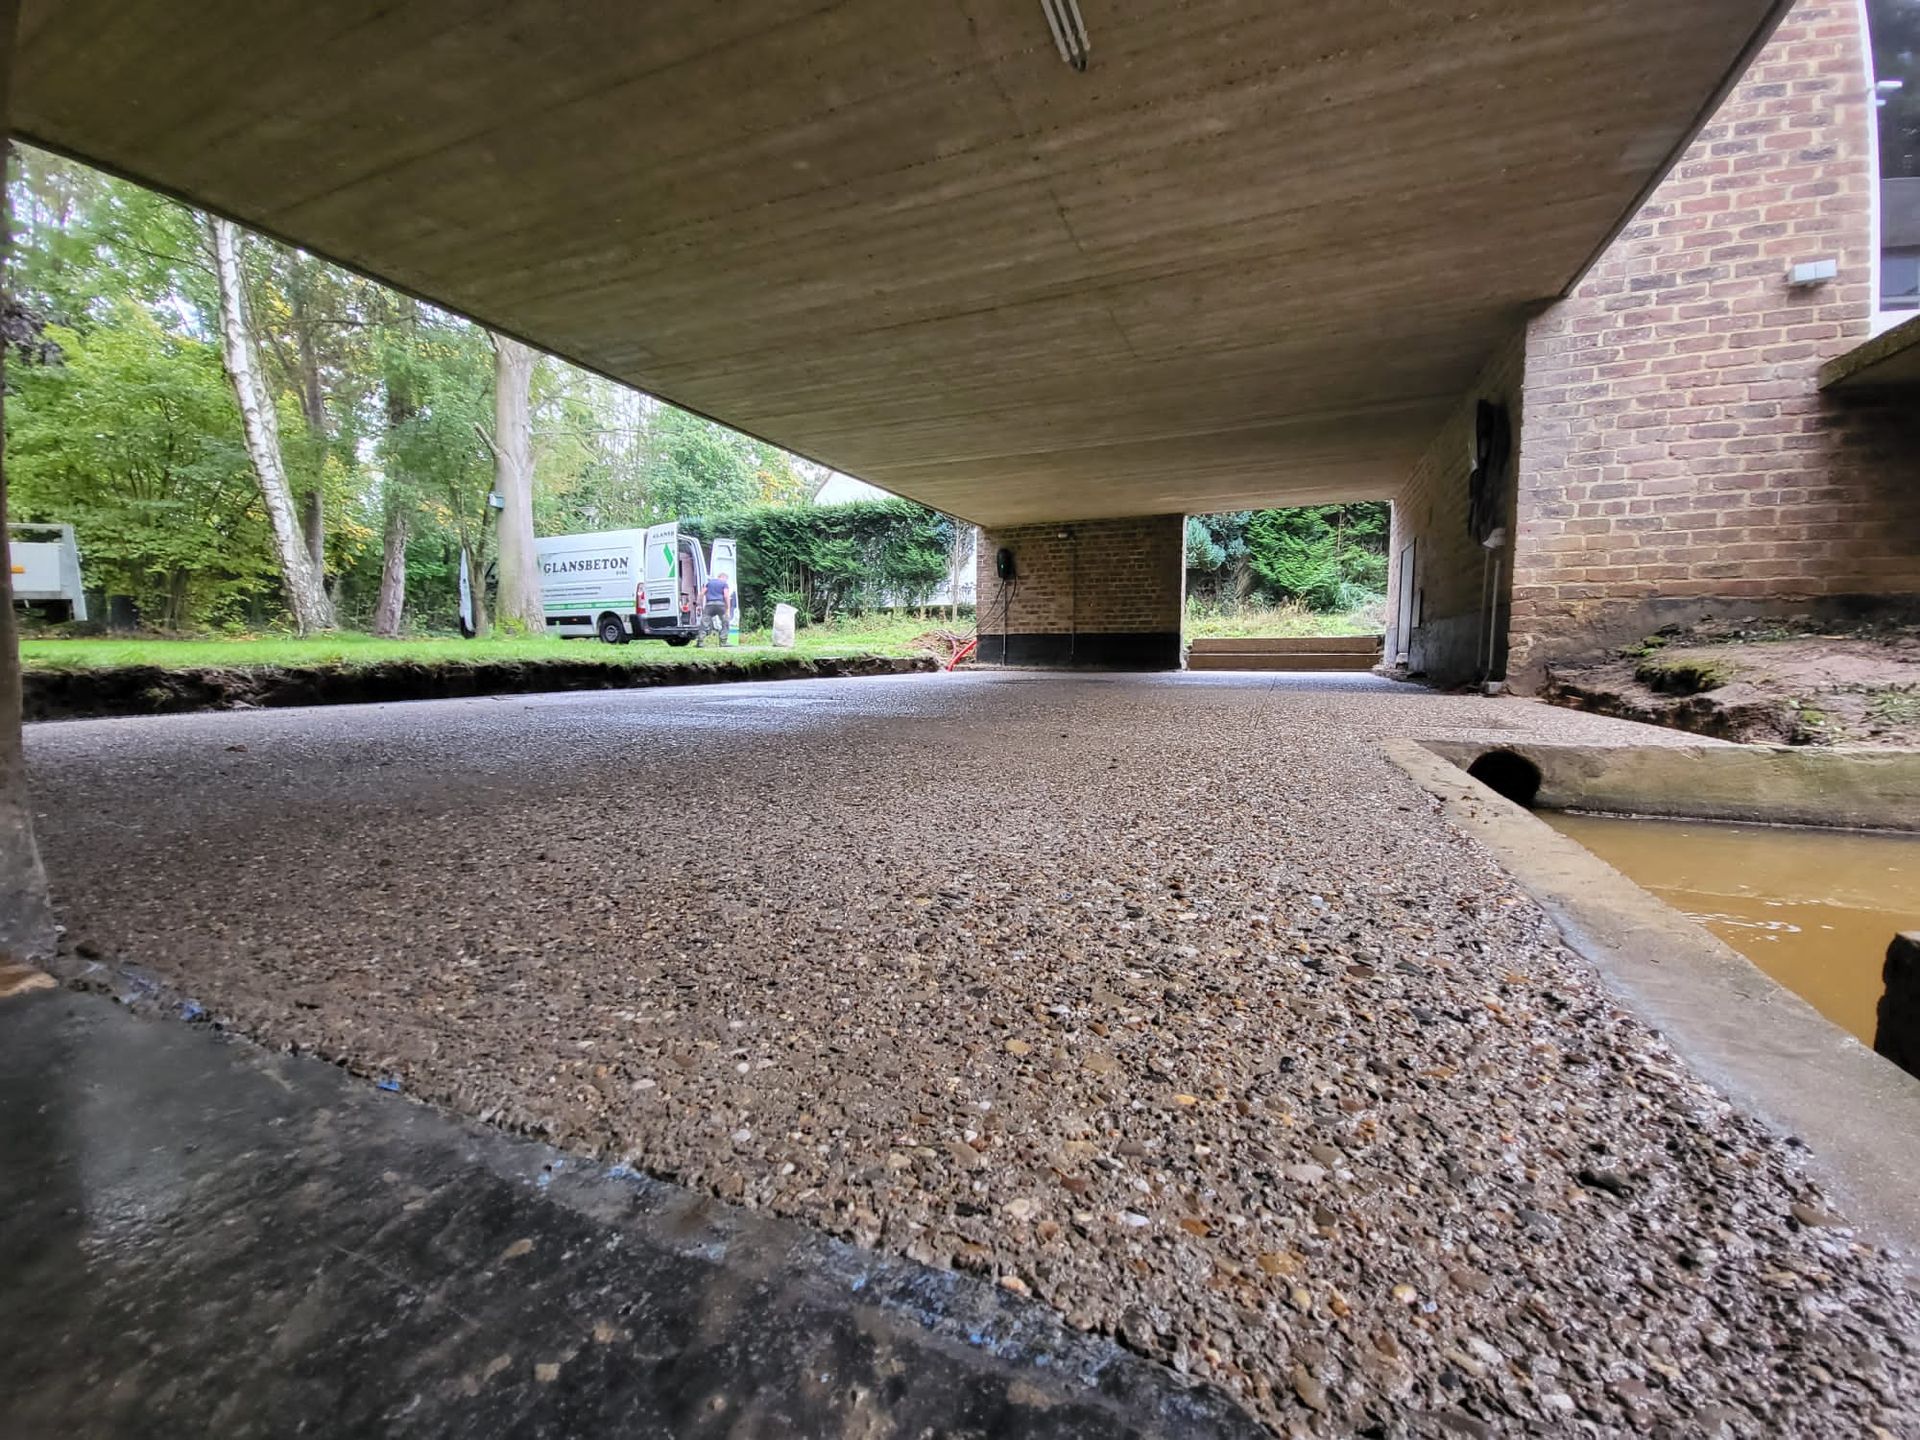
During the renovation of the Leclercq-Vandamme house in Leuven, Glansbeton executed the exposed aggregate concrete terrace beneath the house in 2022. This house was designed in 1962 by architect Willy Van Der Meeren. There was already exposed aggregate concrete present, notably at the stairs and part of the terrace. For the new section, matching the existing material was an important starting point.
A concrete mix tailored to the existing work
We examined the colour and composition of the old concrete and consulted with the concrete plant to find the mixture that matched best. This project went beyond choosing a standard colour: the new pavement had to suit the character of the house and the existing exposed aggregate concrete.
What does this reference mean for your terrace?
Do you want to extend an existing terrace or connect concrete to an older staircase? Then a photo alone does not help to determine the right mixture. The Leuven project shows why investigating the existing material and assessing samples is important. Colour, aggregates and texture are considered together; an exact copy of aged concrete cannot be promised in advance.
This execution shows a different application than the wheel tracks in Herk-de-Stad: a exposed aggregate terrace as part of an architectural renovation project. Both references demonstrate how the choice of materials and detailing are tailored to the house and its use.
View the complete project at the Leclercq-Vandamme house in Leuven →
How is exposed aggregate concrete installed?
The substrate, formwork, heights, and joint layout are fixed before the concrete arrives. Then we pour the chosen mix and reveal the stones.
1. Preparing the substrate, edges and levels
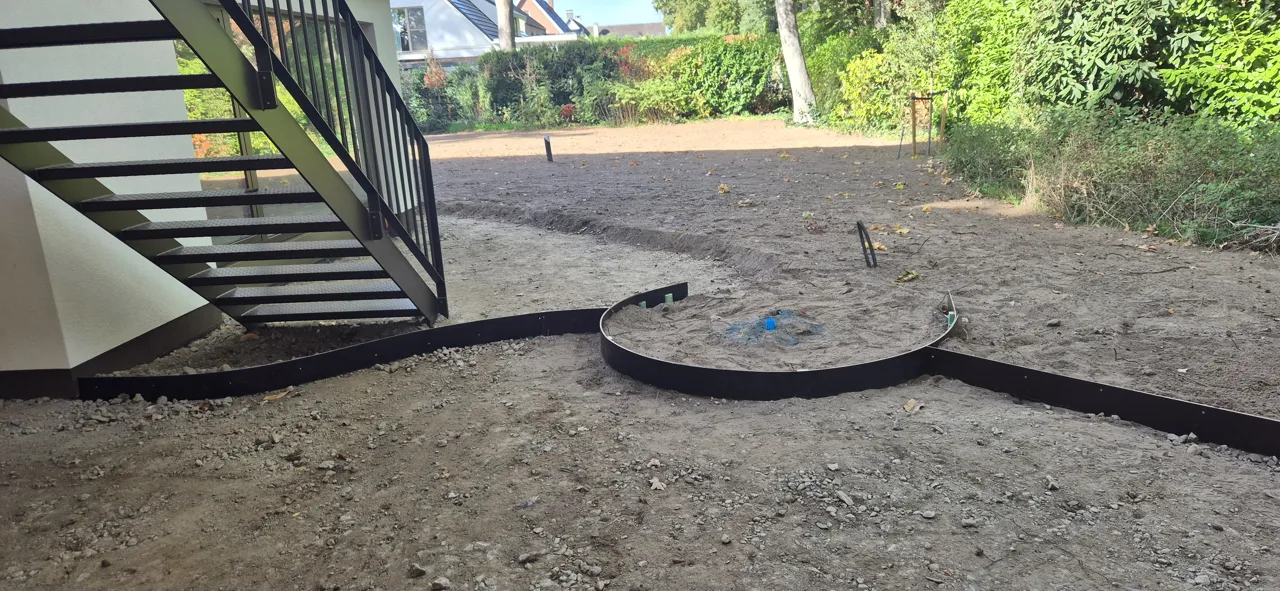
We adjust the subsoil and foundation to the load. The formwork determines the shape. Floor heights align with thresholds, manhole covers, drains and existing pavements. Reinforcement and joints are also fixed in advance.
2. Pouring and finishing the concrete
We pour the concrete at the agreed height and shape the planned slopes. Depending on access, the concrete is discharged directly or supplied by pump.
3. Revealing the stones
A surface retarder slows the hardening of the top mortar layer. We remove that layer at the right moment so that the stones become visible. The concrete, product and weather determine the timing.
4. Curing and protection
After washing out, care for the young concrete remains important. The curing, joints and protection are coordinated with the execution. Make separate agreements about walking on it, placing garden furniture and driving a car on it. That the surface looks finished does not mean the floor can already be fully loaded.
Steps and edges in exposed aggregate concrete
Exposed aggregate concrete does not have to stop at the surface of a terrace. The visible front of a step or a vertical edge can also be finished with visible aggregates. This does require preparation before pouring: the formwork determines the shape and the desired detail of the step.
Preparing the visible side in the formwork
For an exposed vertical side, we can apply a suitable surface retarder on the inside of the formwork. After removing the formwork, the visible side is washed out at the right moment. Product choice, processing and timing must align. So it is a detail designed in advance, not a finish chosen only after hardening.
A staircase as part of the exterior design
Discuss the height and depth of the steps, the shape of the stair nosing and the connection to the terrace. For an overhanging nosing, the formwork must follow that detail precisely. Also consider drainage and the desired texture underfoot. A representative sample helps to assess grain, colour and wash depth.
When extending next to existing exposed aggregate concrete, we examine how old and new connect. Our terrace project in Leuven shows why the composition and colour of the existing material require attention. A new execution can be adjusted accordingly, but we cannot promise an invisible colour difference with aged concrete.
Where does the rainwater drain to?
Exposed aggregate concrete is not automatically permeable. The visible stones do not indicate the ability to allow water to flow through the entire concrete layer. Therefore, discuss slopes, drainage points and the connection to the surrounding ground.
Are you looking for a pavement that allows water to infiltrate through openings? Then take a look at water-permeable pavement with DRAINIX. That is a different solution, with its own structure and conditions. The choice depends on the design of your site.
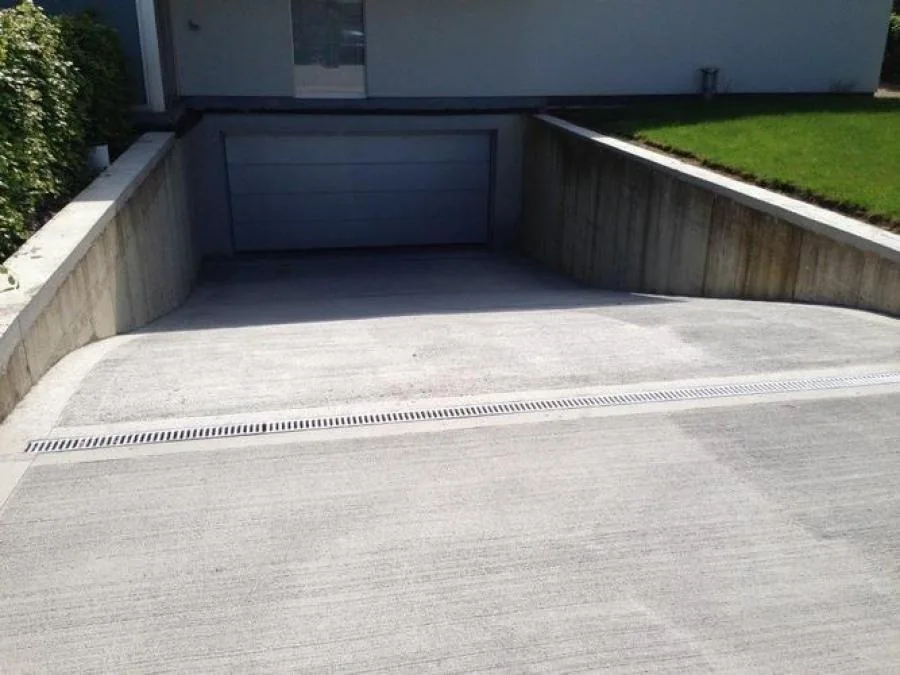
Before execution, determine where the rainwater will go. The slopes, drainage channels and connection to the ground must all be correct, even for a driveway with two concrete strips.
How do you prepare for installation?
A clear plan includes the external dimensions, heights, drainage points and edges. Manhole covers, thresholds and existing pavements must also be included. This allows form and execution to be considered together.
Agree on who prepares the substrate and formwork. Indicate what access is available for delivery and execution. For a backyard, for example, the passage along the house and possible pump placement are important. Describe the site as it will be accessible on the day of execution.
What thickness and reinforcement are needed?
There is no concrete thickness that is right for every terrace and driveway. The load-bearing capacity of the subsoil, the support and the load all play a role. Therefore, specify which vehicles will use the driveway and whether deliveries or heavier traffic are expected. Thickness and any reinforcement are adjusted accordingly; where necessary, the sizing is done by the designer or structural engineer.
Joints and connections are part of the design
A exposed aggregate concrete floor is not automatically a floor without joints or cracks. The shape, angles and connections are taken into account in the joint layout. Consider the transition between terrace and path, a column or a manhole cover in the surface. Discuss the visible lines in advance so that the technical layout and the desired appearance align.
What determines the price of exposed aggregate concrete per m²?
The surface area, concrete structure, stones, shape, and accessibility determine the price. Many curves, narrow strips, or different levels require more edge work than a rectangular area.
Include a sketch and photos of the current condition with your request. Also mention which work you have already planned. This makes the quotation clearer and helps to compare the same works.
A driveway next to the street is accessed differently than a terrace behind the house. Therefore, please indicate how we can reach the site and what preparation is still needed.
Check whether the quote includes the same work: excavation or preparation, foundation, formwork, concrete, any reinforcement, pump costs, washing, joints, and curing. Specify what you will do yourself or have done by another contractor. This way you compare a complete job instead of two prices per square metre that cover different things.
Maintaining exposed aggregate concrete: what does an outdoor floor require?
Even an exposed aggregate concrete floor collects leaves, soil and other dirt. Remove loose material regularly and keep drainage points clear. Shade, trees and moist areas influence how quickly an outdoor surface becomes dirty. Take this into account when planning your terrace or path.
You can gently rinse exposed aggregate concrete with a pressure washer. Use a soft spray and keep a sufficient distance from the surface. This removes dirt without unnecessarily stressing the concrete. Do not use aggressive or acidic cleaning agents.
Discuss spilled oil, barbecue grease or other stains in good time. A treatment can affect maintenance but does not automatically make the floor stain-free. Ask for the product used and its maintenance instructions to be documented.
Texture still requires attention in wet weather
A rougher outdoor floor can also become slippery due to growth, dirt or frost. Keep the floor and drainage points clean. The chosen texture must suit the use.
Polished concrete for homes indoors and exposed aggregate concrete outdoors combined
Do you want a concrete floor in the living room and a concrete terrace? The finishes do not have to be identical to visually match. Compare the colour of the residential concrete indoors with the aggregates of the outdoor floor, together with facing brick and exterior joinery. The threshold, floor heights and drainage are technically worked out accordingly.
At polished concrete floors the fresh surface is finished mechanically. In exposed aggregate concrete, the visible stones are central. Choose the finish based on the use of each zone: indoor comfort, load and exposure to weather impose different requirements. A colour that works well indoors should be reassessed outdoors in daylight and when the surface is wet.
Frequently asked questions
Is exposed aggregate concrete the same as polished concrete?
No. In exposed aggregate concrete, the aggregates become visible on the surface. Polishing gives a different surface finish. Compare the finishes both in appearance and in the use of the floor.
Is exposed aggregate concrete maintenance-free?
No, but maintenance is simple. Remove leaves and loose dirt regularly. You can gently rinse the floor with a pressure washer: use a soft spray and keep sufficient distance. An advantage compared to pavers is that there are no joints between loose stones where weeds can grow.
Should there be joints in the floor?
The joint layout is part of the design. Fix it together with the shape, edges, and connections before pouring.
Send your outdoor plans
Provide your site address, dimensions, application and timing. Photos of the location and a drainage plan help to review your request accurately.