In a duplex apartment in Herk-de-Stad, Glansbeton installed a polished concrete floor on multiple levels. After execution, it was decided to saw the floor into a large tile pattern.
Tile surfaces of 1,5 at 1,5 metres
The saw pattern divides the floor into surfaces of 1,5 by 1,5 metres. This gives the residential concrete a different appearance: the base remains a cast-in-place concrete floor, but the large surfaces resemble tiles.
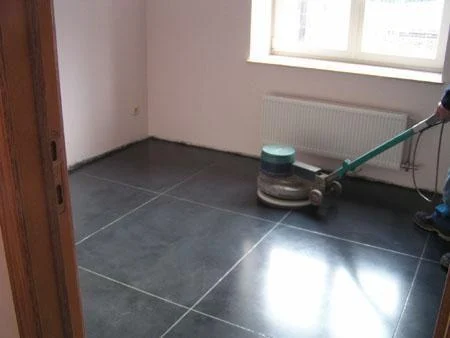
Large tile surfaces, made from a single concrete floor
The photos show how strongly a saw-cut pattern can determine the appearance of residential concrete. The light lines stand out against the dark floor and divide the space into large panels. These are not separate tiles laid next to each other: the pattern was sawed into the polished concrete floor after placement.
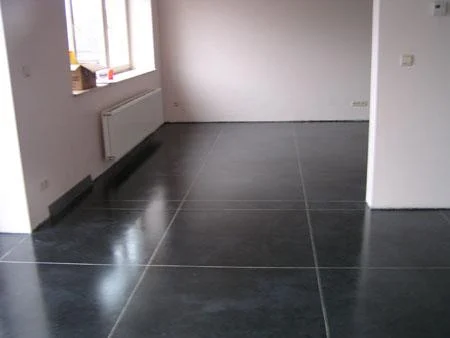
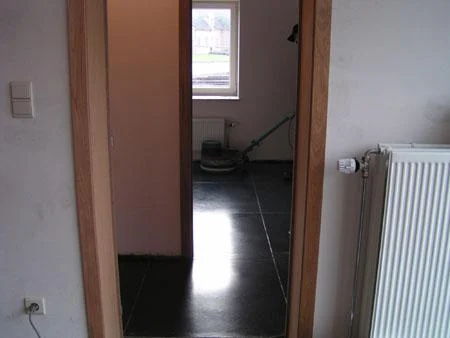
For this duplex apartment, panels of 1,5 × 1,5 metres were chosen. Due to the large size, the pattern remains calm, while the lines give the floor a clear layout. In the photo of the elongated room, you can see how the grid follows the space. At the doorways, the joints between the different rooms become visible.
Discussing the pattern together with the space
The same surface division looks different in every room. The width of the space, the location of door openings and the future furniture partly determine which lines remain visible. That is why we discuss a desired tile pattern together with the floor plan. A decorative pattern must also be coordinated with the joints required for execution.
The choice of a striking or rather subtle joint colour can further change the appearance. In the original project report, a contrasting joint filler was mentioned as a possible follow-up step. The photos do not confirm that this additional finishing was carried out here.
The surface treatment also matters
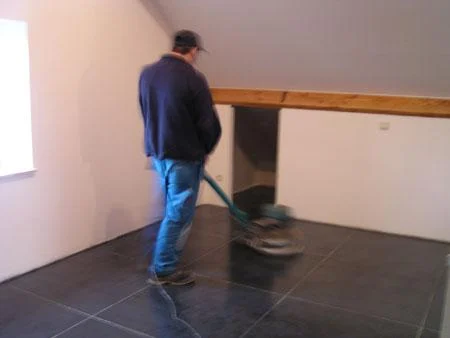
Part of the photo series shows the mechanical treatment with a single-disc machine. The floor has already been installed and the pattern is visible. These images therefore depict a later treatment of the surface, not the polishing of fresh concrete.
Which protection and maintenance are appropriate depends on the actual finish and the use of the rooms. A glossy photo does not reveal which product is present. Therefore, keep the agreements about the treatment and align the maintenance accordingly. Read more about the protection of a concrete floor and cleaning a concrete floor.
Those considering a similar interior will find on our page about residential concrete more explanation about the appearance and preparation. The photos of this duplex show one concrete execution; colour, pattern and joints are discussed each time for the individual home.
Residential concrete over multiple floors
In a duplex, the execution per floor requires its own planning. Therefore, when requesting a quote, provide the surface area per level. In such projects, two floors are considered as two separate executions; accessibility and concrete delivery are also prepared per level.
A floor with its own layout
The tile pattern is a way to tailor the appearance of polished concrete to the interior. Discuss the desired layout in advance, together with the joint plan and the dimensions of the spaces. This way, the execution and the desired appearance can be aligned.
More about polished concrete floors · Discuss your project with Glansbeton
Residential concrete in tile pattern in a duplex in Herk-de-Stad