Residential concrete · timber frame construction · Alt-Hoeselt
In Alt-Hoeselt, Glansbeton installed a cement-coloured concrete floor in a house with straw insulation . The client combined a wooden supporting structure with straw and clay. The visible concrete floor added a different, mineral texture to this.
A special combination of building materials
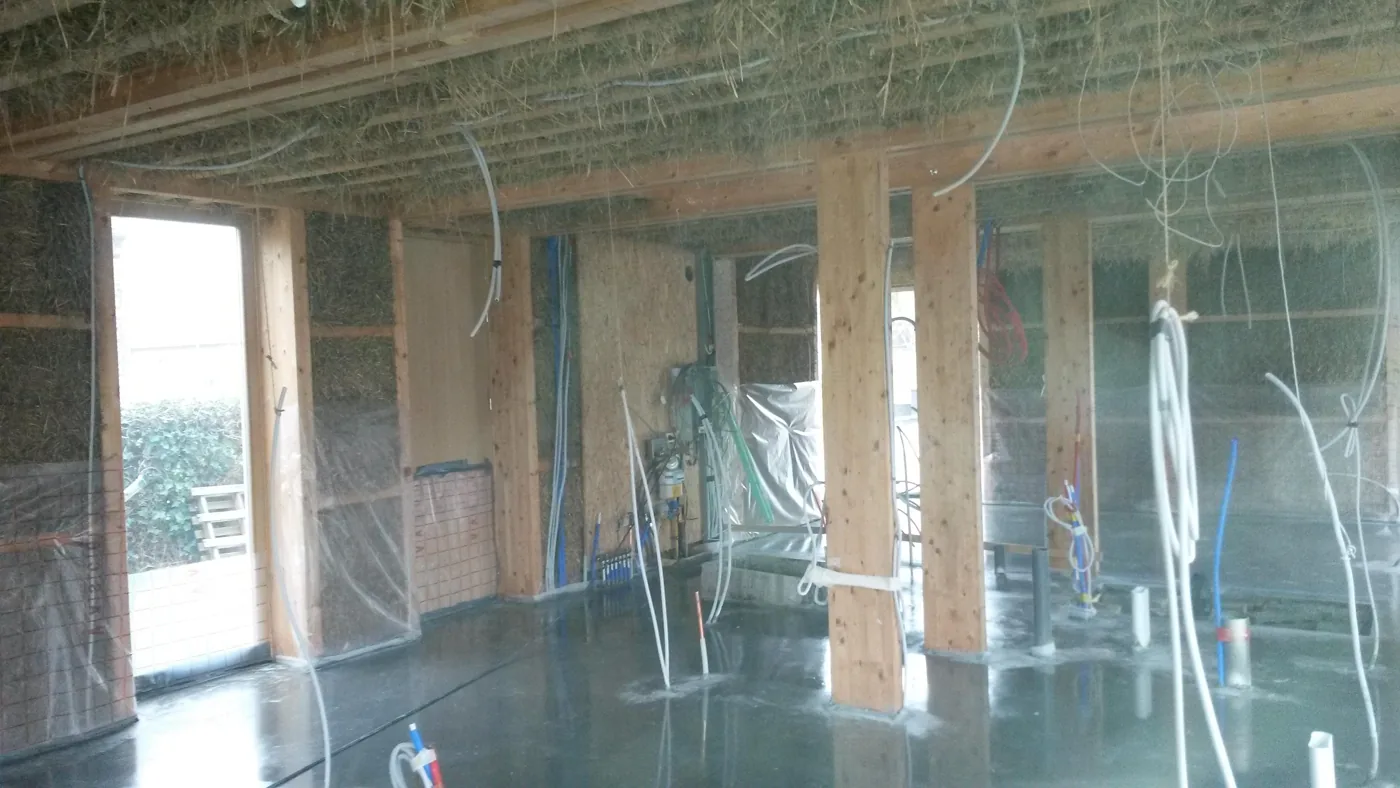
This house was a special reference for our team: it was the first time we installed a power-trowelled concrete floor in a house insulated with straw. The site therefore required extra attention to the connection between the floor work and the surrounding materials.
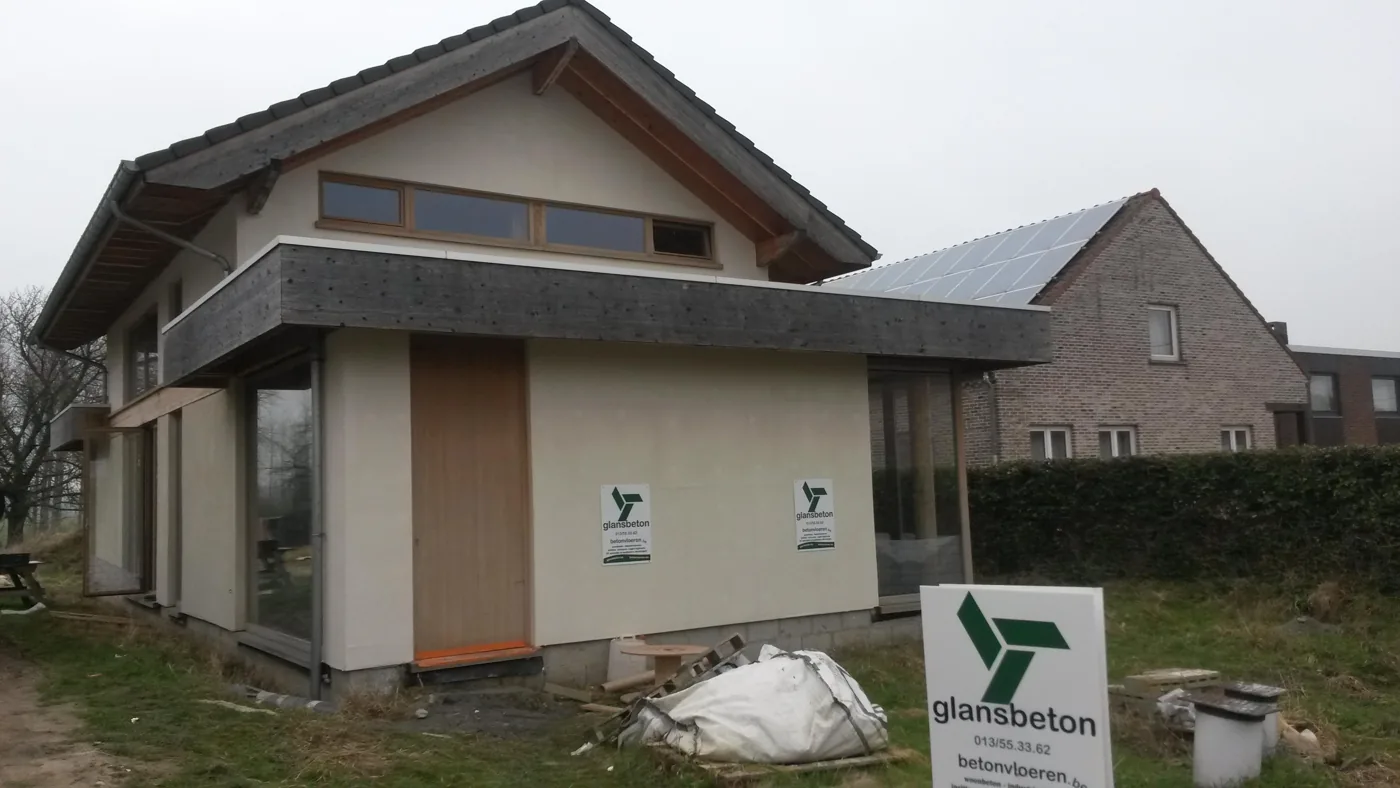
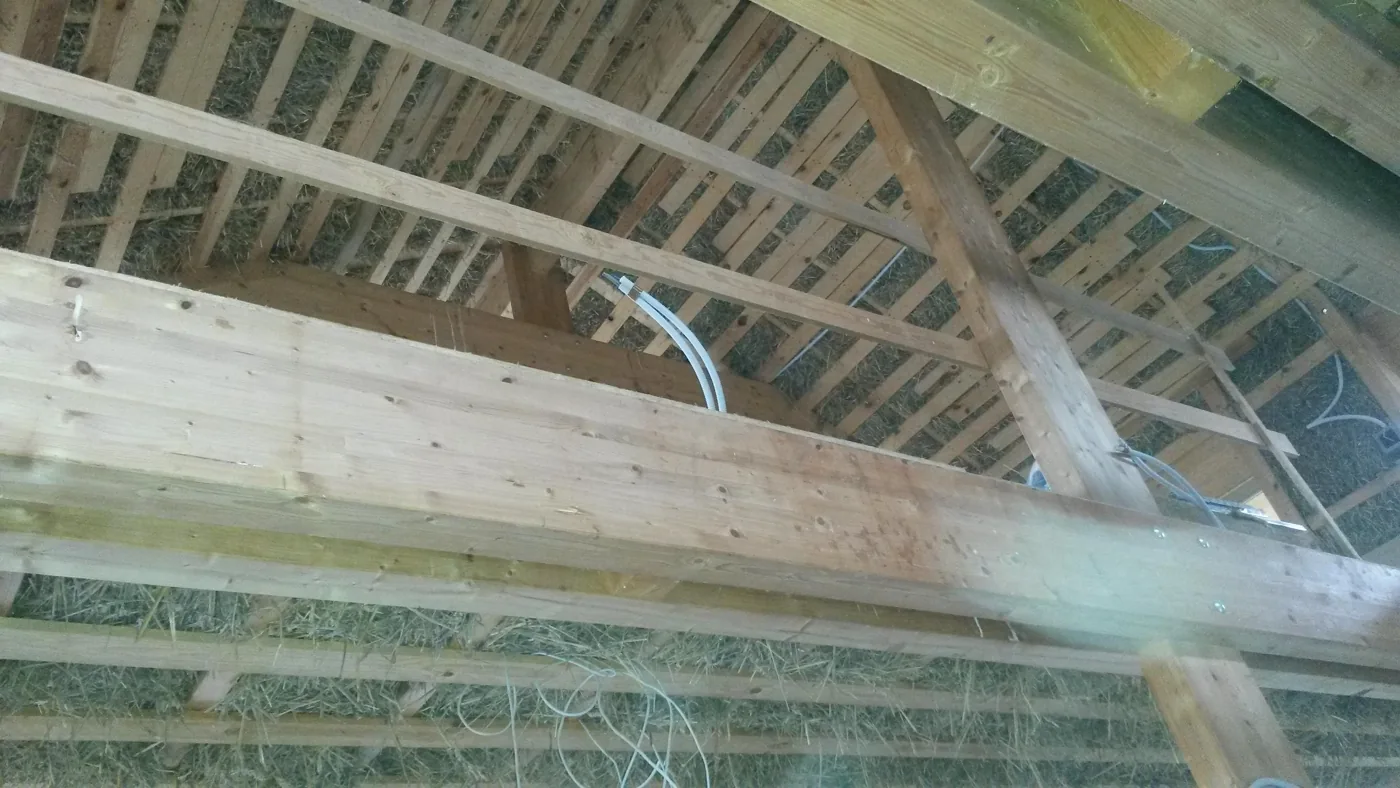
Straw, wood, clay and concrete each have their own role in the building. The straw insulation is in the wall construction; the clay is part of the finishing. The concrete forms the visible floor. In the photos, you see the house during the construction phase, making this combination clearly recognisable.
Protecting the walls before pouring
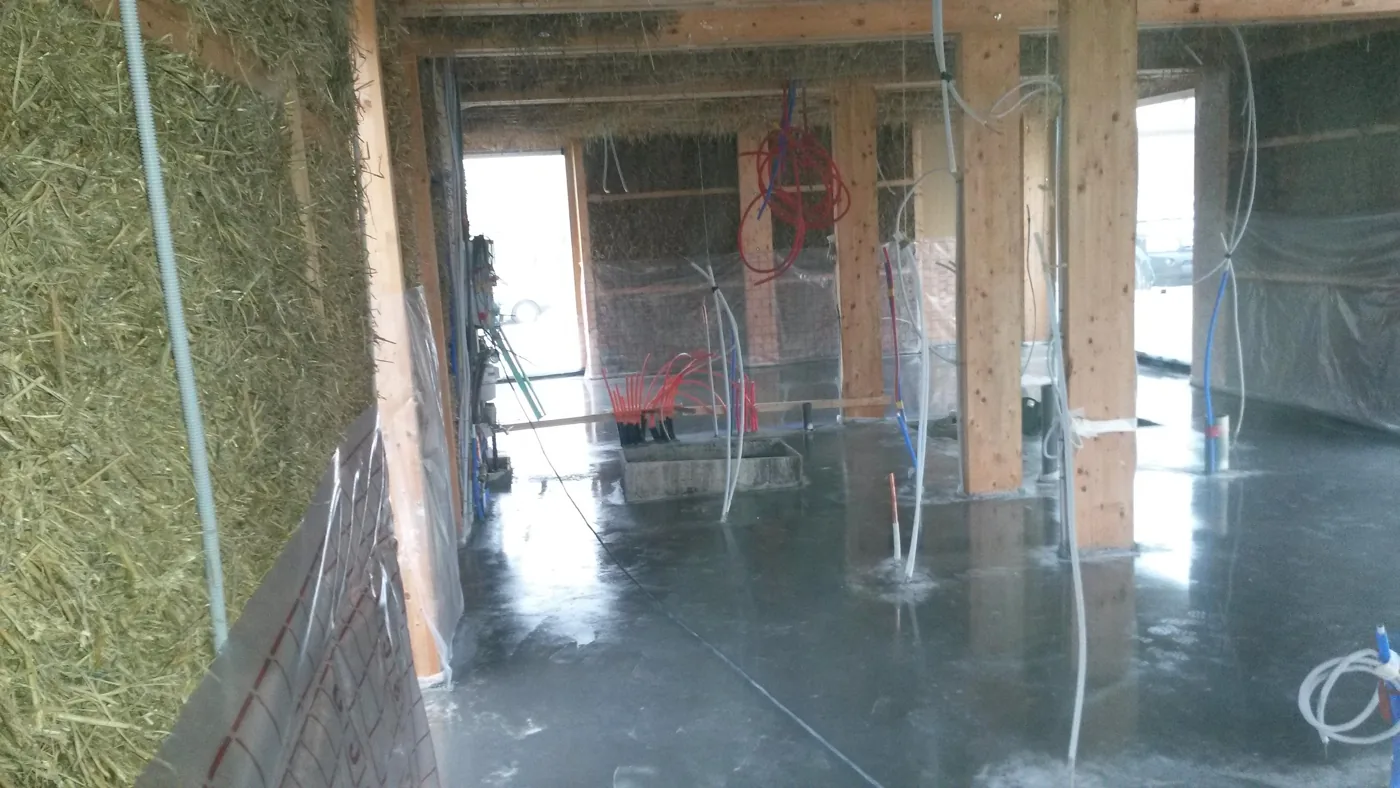
Preparation began with protecting the space. Loose straw that ends up in fresh concrete should not be part of the final floor surface. Therefore, the walls were shielded. The site photos show the protection around the adjacent parts of the house.
This attention is not limited to a straw house. In other interiors as well, windows, doors and vulnerable finishes must be protected against contamination and contact during the concrete work. The difference lies in the site details: here, the loose material of the insulation required special attention.
Good preparation is discussed before the arrival of the concrete. Together with the contractors, review which building parts are already finished, where protection is needed and how the machines will access the space. You can read more about this at the preparation of a concrete floor.
A natural cement colour as a starting point
For this floor, the client chose a cement-coloured appearance. This matches the sober material palette of the house. The intention was not a pronounced colour accent, but a floor that forms a whole with the other materials.
The images were taken shortly after execution. Fresh concrete can appear darker and have a different sheen than a floor that has further dried out and been put into use. You can therefore use the photos well to review the execution and material appearance, but not as an exact colour sample for a new floor.
Do not assess concrete only in its fresh state
Drying and light incidence change how a floor looks. Discuss the desired colour using suitable examples and take into account the natural nuances of concrete.
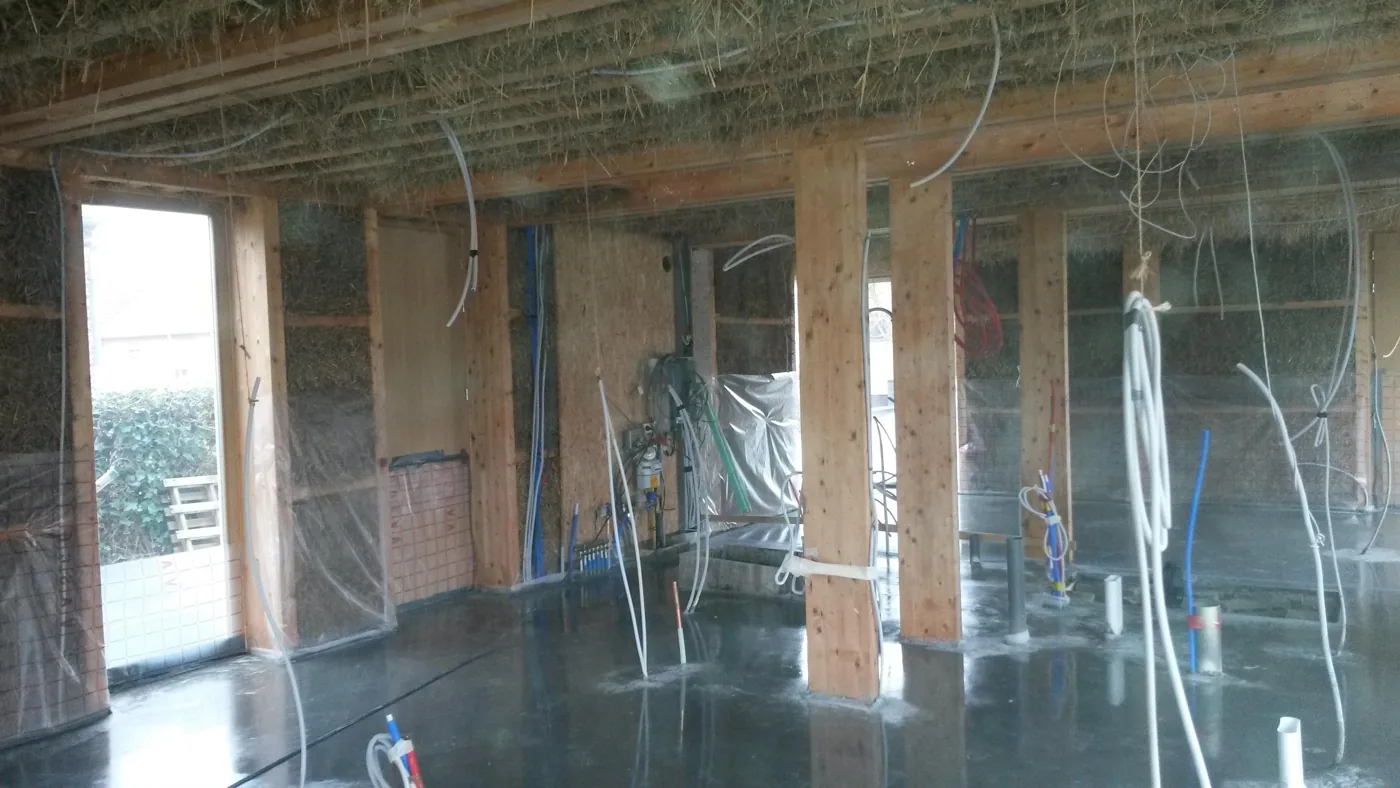
Does a concrete floor suit an ecological house?
This project shows that a client can combine concrete with straw insulation and timber frame construction. It does not in itself prove that one material choice has the lowest environmental impact for every building. For that, the entire build-up must be considered, along with quantities, transport, lifespan and maintenance.
An exposed concrete floor can at the same time be the final finish. Whether this eliminates the need for another floor layer depends on the design. The environmental assessment belongs to that specific composition and must not be replaced by a general statement that concrete is always ecological.
For this project, the value lies primarily in the reference itself: the materials were applied together and the photos show how the execution was prepared. Anyone planning a similar house should coordinate the floor, wall construction, connections and protection in advance with the architect and involved contractors.
More site images: concrete between wood and straw
The house is shown here during construction, both inside and outside. The wooden columns, open wall structure and shielded straw walls clearly indicate the construction phase during which the concrete floor was placed. At the windows and openings, you can see how the floor connects to the rest of the house.
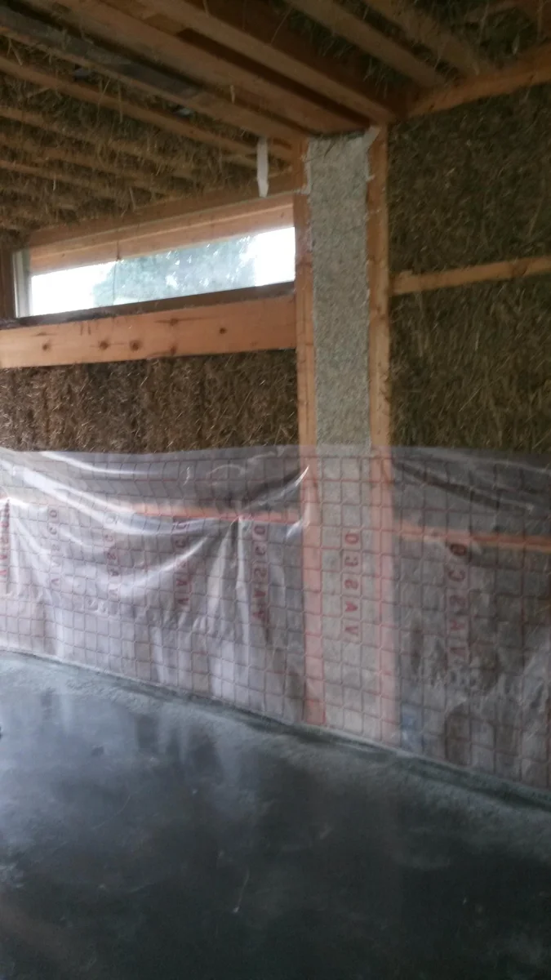
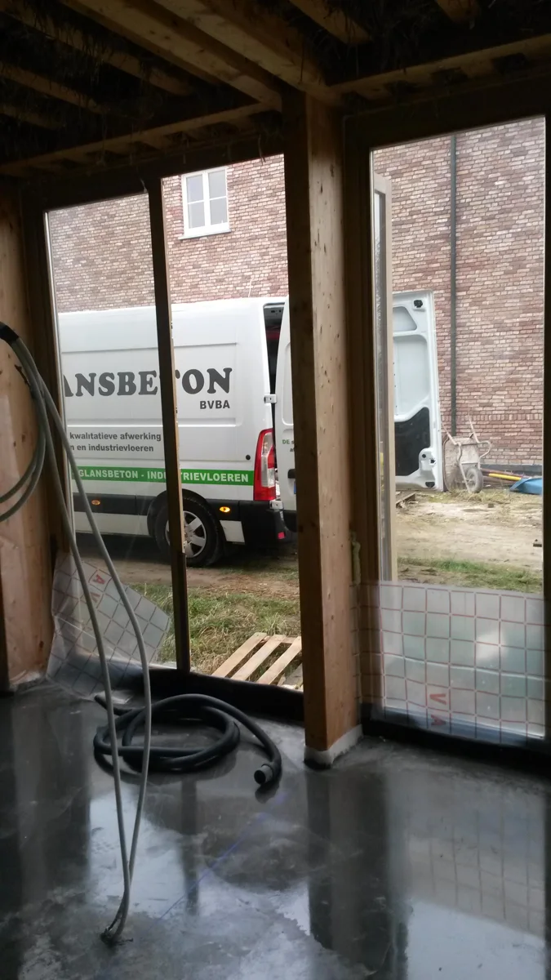
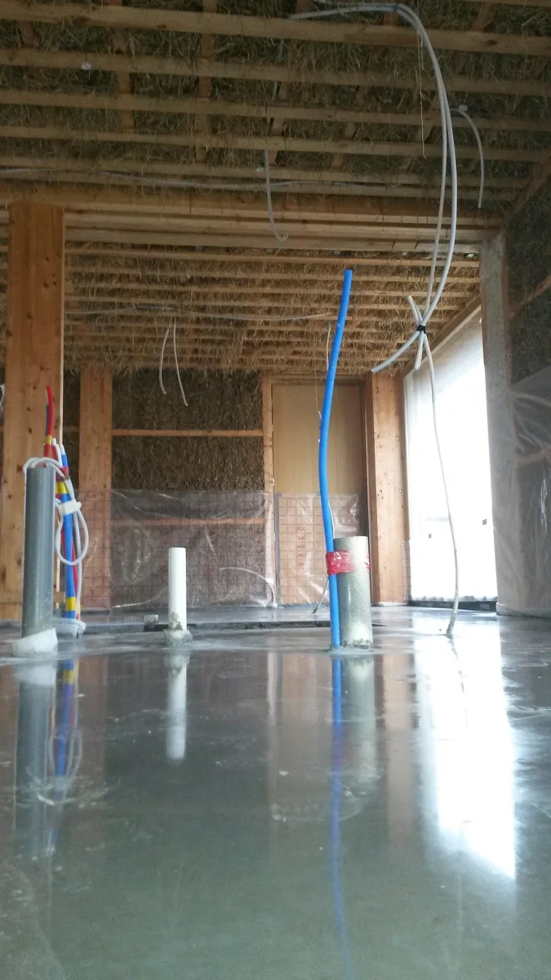
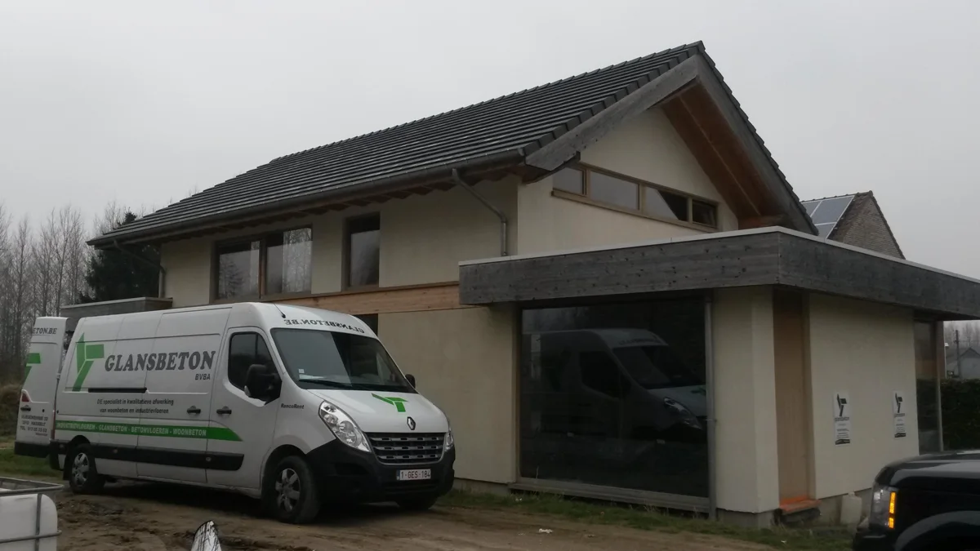
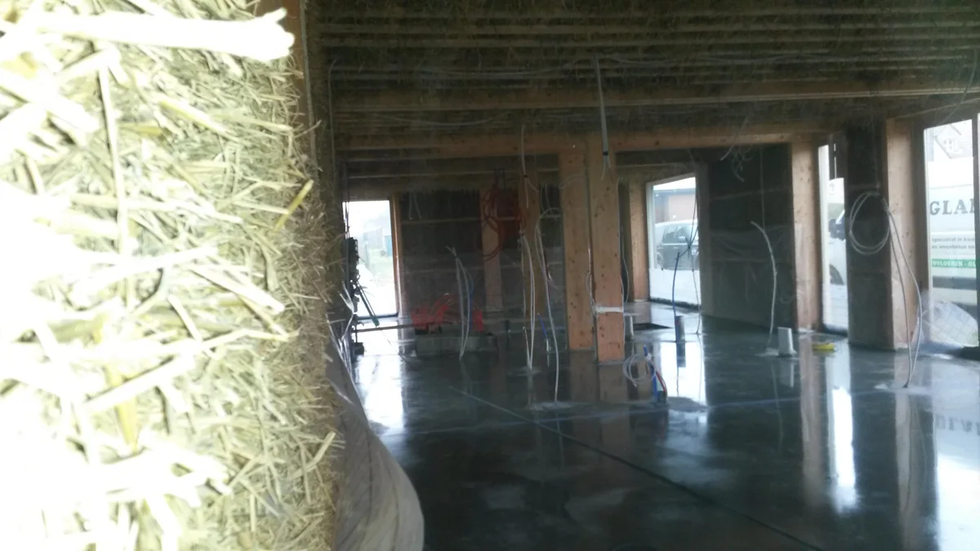
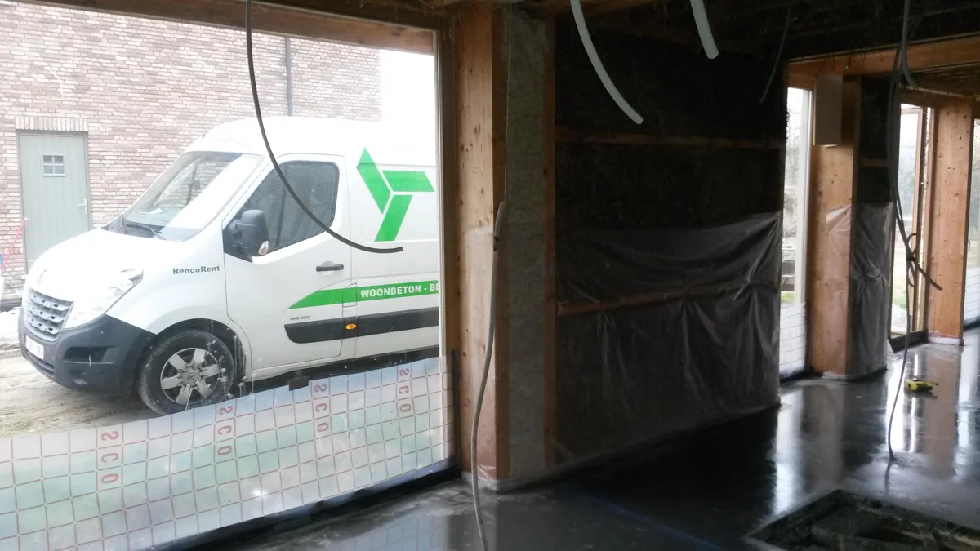
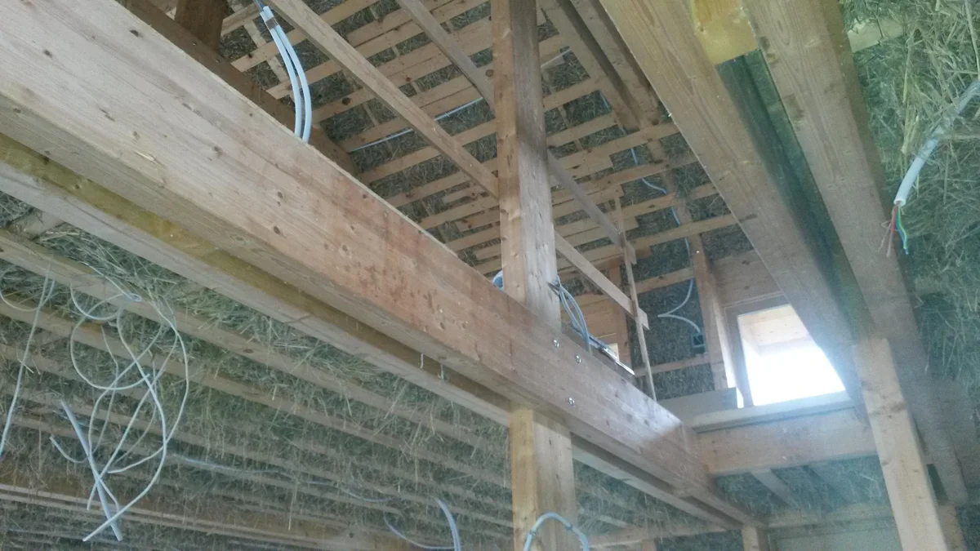
The floor shown in these images has just been installed. The dark, glossy appearance therefore does not represent the final dry floor colour. For this house, grey natural was chosen, matching the combination of wood, straw and clay.
Choosing residential concrete for a personal construction project
The right floor starts with the plans and the use of the spaces. Available height, construction, any underfloor heating and finishing are considered together. Read more about residential concrete and concrete floors with underfloor heating.
Residential concrete in a house with straw insulation in Alt-Hoeselt