Residential concrete · apartment · Brussels
A polished concrete floor in an apartment can create a calm whole with a modern interior. In this project in the centre of Brussels, living concrete was combined with contemporary materials and shades. The design is by ir.-architect Jelle Vander Mynsbrugge.
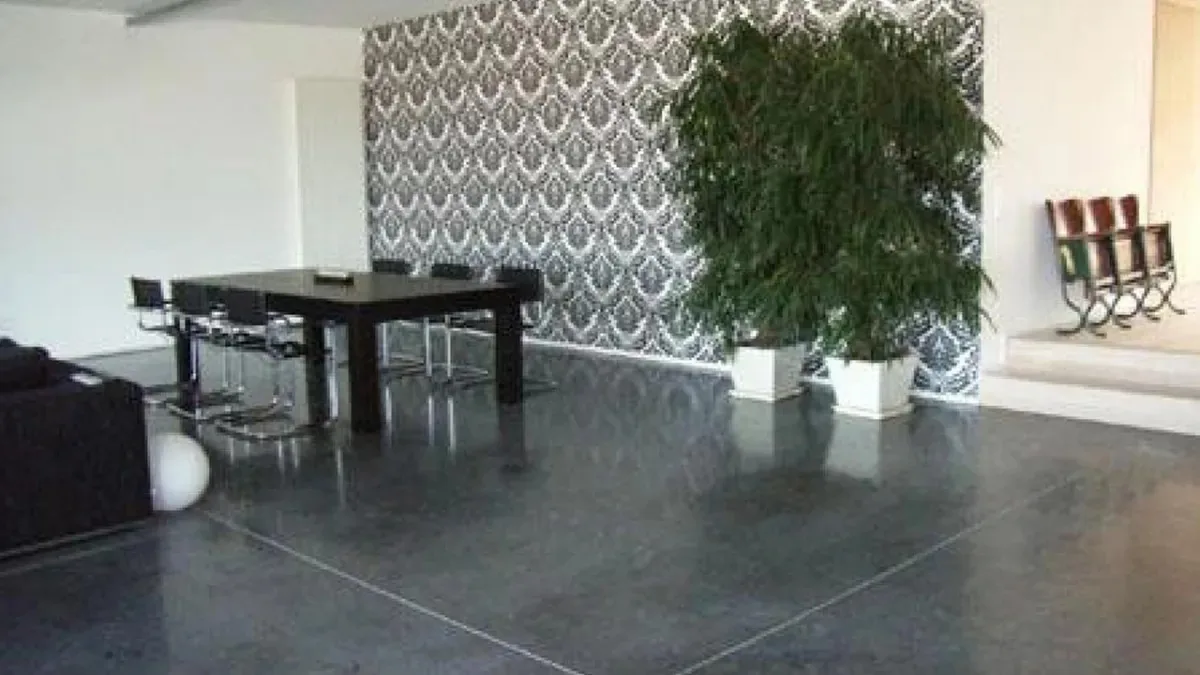
Residential concrete also fits in an apartment
A floor in visible concrete is often associated with large lofts or detached houses. This reference shows that the material can also fit in an apartment. The design of the space, the light incidence and the combination with other materials together determine how the floor is perceived.
In the photo you can see how the concrete forms a calm background for the interior. The floor does not need to demand attention to play an important role: it connects the different parts of the space and allows furniture, walls and accents to come into their own.
A polished concrete floor remains a mineral material. Nuances in colour and pattern are part of the way it is made and dries. Those expecting a completely uniform, industrially produced surface should discuss that expectation in advance. On our page about residential concrete we explain the properties in more detail.
Dark residential concrete between white kitchen and seating area
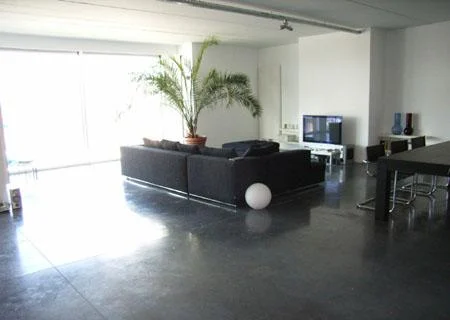
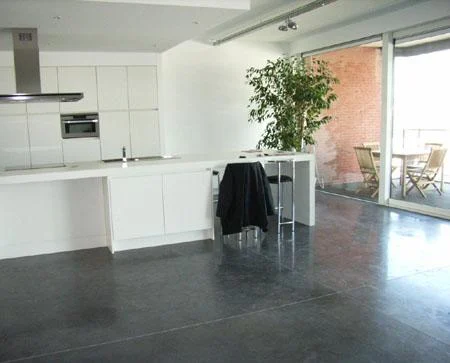
The additional project photos show the full coherence of the interior. The white kitchen has a sleek island and light cabinets. Further on, dark seating furniture is placed by the large windows. The polished concrete connects these zones, while the daylight brings out the colour and gloss differently each time.
Around the dining table the joint pattern is clearly visible. The lines divide the surface into large sections and give the floor a rhythm. They belong to the character of this home: anyone seeking a similar appearance should therefore discuss both the shade and the location of the joints in advance.
An interior that also appeared in a residential publication
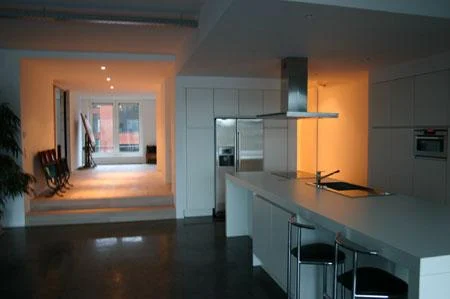
This apartment was featured in Floors & Walls — Woonideeën no. 3, fourth quarter 2007. The publication mentions Glansbeton as contractor and Jelle Vander Mynsbrugge as architect. The combination of a dark, glossy floor and visible joints can be recognised in the project photos above.
These are photos of the furnished home. They show better than a loose colour sample how a concrete floor in a living area goes together with furniture, windows and a kitchen. For the technical construction, the plans of the actual apartment remain the starting point.
The floor level makes preparation important
In an apartment, machines and materials cannot always be brought directly from the street to the workplace. Accessibility was therefore an important point of attention in our original project description. Provide enough space for delivery and discuss how vertical transport to the floor will be organised.
Map out the entire route
Consider not only the floor itself but also the route from the street: staging area, passages, building entrances and transport to the floor. This way practical limitations become visible before the execution day.
A free parking space at the right moment can make a big difference on an inner-city construction site. Coordinate the necessary space in good time with the parties involved. Those who need to reserve parking spaces or public domain should check in advance which agreements and permissions are required.
A concrete floor above other dwellings
The choice of concrete must fit the design of the building. In an apartment, among other things, the supporting structure, available build-up height, the weight of the floor and the acoustic build-up deserve attention. These are design points for the architect and involved consultants; a nice reference photo is not sufficient to apply the same floor build-up everywhere.
The connection to doors and other floors must also be determined in advance. Discuss where joints or transitions are necessary and which parts of the building need protection during installation. The concrete construction of this project is not presented here as a universal guideline.
Finishing and agreements with residents
Polishing takes place when the fresh power-trowelled concrete is ready for it. That timing depends on the conditions and is not always limited to regular office hours. In a building where other apartments are already occupied, clear communication about the schedule is therefore important.
Discuss the possibility of evening or night work in advance and check with the municipality and building manager which rules and any permits apply. This prevents the floor from being ready for finishing while practical arrangements are still missing. More preparation tips can be found in our article about the concrete site.
Protection tailored to daily use
After installation, a residential floor requires appropriate maintenance. The kitchen, dining area and living space are used differently; therefore discuss which protection is suitable and how to treat spilled liquids. A protective product does not automatically make concrete resistant to all stains.
For a practical overview you can continue reading about polishing a concrete floor and impregnatingThe chosen maintenance must correspond to the actual treatment of the floor.
Polished concrete floor in an apartment in Brussels