For the station parking in Hasselt, Glansbeton carried out thick foundation slabs with Reynders / Antwerpse Bouwwerken. Below you can read how our concrete works fit into the construction schedule of 2006–2007 and into the broader master plan for the station district. The mentioned schedule and project figures belong to that construction period.
The new parking at Hasselt station is a project close to our hearts. In this respect and due to our good relations with the company Reynders / Antwerpse Bouwwerken, we were able to secure this project.
After the earthworks, the company Glansbeton started pouring rough concrete slabs. The foundation slabs locally had a thickness of up to 80 cm. These foundation slabs were executed in phases of 400 to 500 m² per day. Of course, we can handle larger floors!
At the Blauwe Boulevard, we processed more than 1.200 m³ of concrete in a single execution day during the same period. For the station parking, the engineer deliberately chose slabs in phases of approximately 500 m².
The renewal of the station area
The project was part of the renovation of the station area. An area that had stagnated in its development over the past twenty years and sometimes caused an unsafe feeling, typical of station neighbourhoods. Yet the area has many potentials. "It is located a five-minute walk from the city centre, just a five-minute drive from the motorway, and is also a public transport hub. It is the ideal location to live and work." However, the city council looks further and takes advantage of the developments possible here to also give the wider surroundings additional growth opportunities. "If we invest in parking facilities, housing and offices in the station neighbourhood, this also radiates out to Runkst and the Heilig Hart. Opportunities arise to create green zones there as well, improving the quality of living," explains Herman Reynders.
The plans for the station area were ambitious and concrete. In the then planning, Tuesday 23 May was scheduled as the start of the upgrade, with the demolition of the old unloading and loading docks. A station newspaper kept residents and travellers informed of the developments. A first major component was the construction of a parking garage with 827 spaces. The commissioning was planned for the end of 2007. The new parking garage had to free up space to transform the existing parking lots into a park, housing and offices. Thus, the master plan linked mobility to the further development of the station neighbourhood.
Master plan provides vision.
The first step in the development of the station area was the drawing up of a master plan for the entire area. This assignment was entrusted to West 8, a firm that can present an impressive portfolio of successful construction projects from Copenhagen to Thessaloniki, Puerto Rico and Singapore. The Flemish Community, the NMBS, Euro Immo Star and De Lijn all agreed to this master plan and committed to cooperation agreements with the city council. On 27 November 2003 they signed the cooperation agreement.
In broad terms
The master plan optimally leverages the advantages of this ideally located station area. It is only a five-minute walk from the city centre, 5 minutes' driving distance from the E313 motorway, and serves as a hub for high-quality public transport.
However, the vision for the station area does not overlook the importance of the car as a means of reaching the city. Hence the construction of an access road, richly embedded in greenery (Parklaan), which connects to the spacious new parking facility to be built. The buildings in the project area each receive their own identity and profile, contributing to the redevelopment and upgrading of the area. With new parking facilities emerging in the station area, H. Hart and Runkst will experience less parking pressure, allowing improvements to the residential environment there as well. This creates space for public green areas, new housing embedded in a pleasant environment, and also space for resident parking.
Also part of the overall vision is the creation of more pleasant, safe-feeling connections between the city centre and the Runkst district. The three existing underground connections will be improved. An important element of this master plan is also the new connecting road to the Grote Ring. This ensures that despite all developments, no additional traffic pressure arises on the existing roads, and the station neighbourhood develops into a cosy district.
Parking
The plan for the station district included a parking garage with 827 spaces. The new road connecting to the large ring road (Parklaan) provides direct access to a double entrance of the parking garage. The double exit and a secondary entrance are planned on the side of Grote Breemstraat. Pedestrian entrances and exits are planned at the level of Stationsplein and Grote Breemstraat. (plan level 8.78 and 11.71)
The actual parking area with 2 parking levels is above ground so that maximum ventilation can be guaranteed without technical aids. The interior space of the parking garage is spaciously designed. Natural light penetrates abundantly and the ceiling heights vary from approximately 2,70 to 3,70 metres.
The structure is largely executed in prefabricated concrete elements. The parking garage is finished with a 'roof garden', an oversized green planting, with large trees and ornamental shrubs. The green roof is perfectly integrated into the green zone that makes the Nieuwe Statie a pleasant recreational area. It starts at the Grote Ring and bends at the level of the old railway embankment that runs from the station via Koningin Astridlaan towards Mouterijstraat and Stokerijstraat to the Albert Canal. It also has its green extensions on the Runkst side.
The planned execution period was 500 calendar days.
Original planning for 2006–2007
Disruption diverted
For site traffic, a separate site road was provided to spare the residential streets nearby. The route ran via a site road parallel to the railway and laterally connected from the Heilig Hart Technical Institute to the roads running under the railway bridge, thus providing access to the Grote Ring.Multipurpose/multifunctional office building
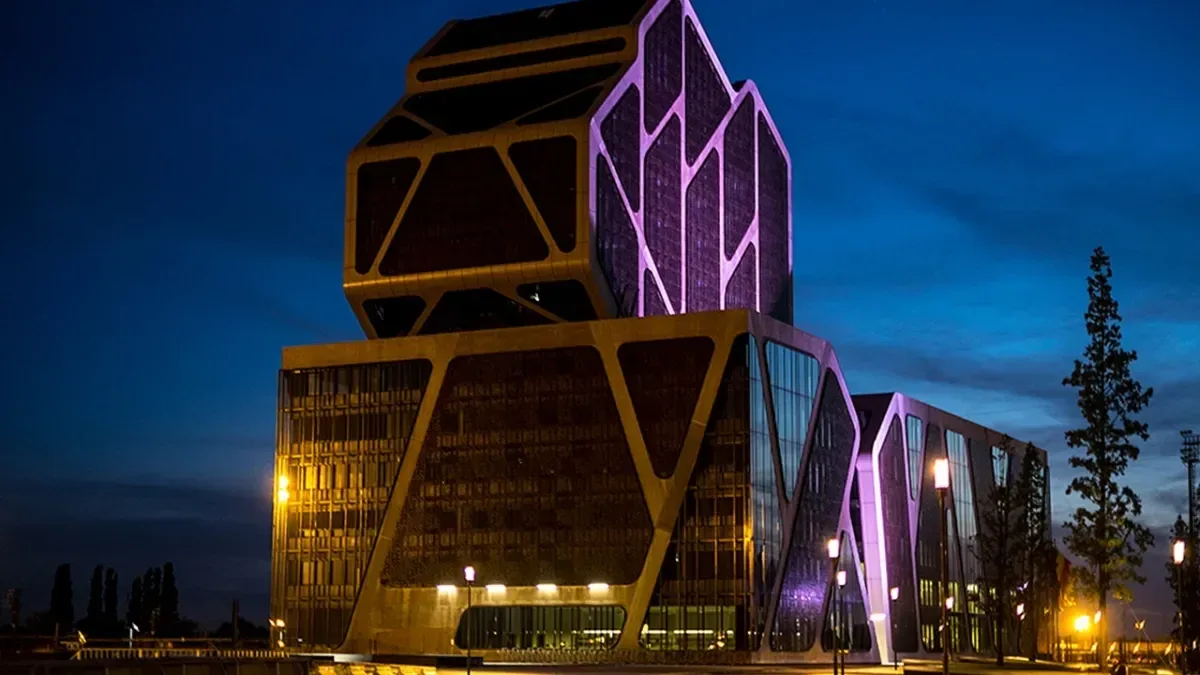
On top of the parking garage, NV Hasselt Stationsomgeving is constructing a multifunctional office building. It will partly stand on the parking, and the works will commence as soon as the parking is sufficiently advanced. Upon completion, the building will mainly provide shelter for services with a floor area of 22.334 m². The building will have significant iconic value and will rise well above the surroundings with a ‘tower’ of 14 storeys. The facade walls are decorative on all sides. The rest of the building complex has six storeys. On the ground floor, space is left for the bus lane, in line with the vision for the station environment as defined in the BPA.The concept was the subject of an architectural competition won by the Design Team TWINS, a collaboration between Berlin architect J. Mayer H. and two Hasselt architectural firms, a2o-architecten and Lens°Ass.
Residential complex: Koperen Dame
A second landmark building reserved in the new station area offers a proportional mix of offices, shops and affordable medium-sized and small apartments (124 apartments).The building is located next to the current ACW offices and was given the figurative name ‘The Copper Lady’. It will be designed after an international architectural competition by the renowned architectural firm Zwarts and Jansma from Amsterdam.
Communication during the works
The NV Stationsomgeving provided communication with local residents about the works and developments in the area. It could count on the cooperation of the Hasselt city council for this purpose.The plans could be viewed during the execution of the works during office hours in a site office.
Marc Verachtert was designated as the contact person for inconvenience and remarks about the works in the then site communication. The Information and Policy Support service provided a station newspaper at new phases of the works. This was distributed door-to-door and was available for travellers in the station entrance hall.
Ivan Vanrykel acted as a liaison to the neighbourhood residents and attended the site meetings and developments around the station area. These notes describe the communication during the construction period and are not current contact points for the parking.
Figures from the project planning
Cost price: 10,3 million euros
Excavated soil: 49.500 m³
Removed soil: 36.000 m³
Amount of steel: more than 1000 tons
Height of the upcoming buildings: max. 15 floors
Foundation slabs: 6.000 m³
The concrete works of Glansbeton
The slab thickness up to 80 centimetres and the pour phases from 400 to 500 m² describe our execution for this station parking. The numbers of dwellings, the buildings, the green roof and the total project figures above provide the context of the wider station development. They are not a sum of only the work of Glansbeton.
When executing such foundation slabs, the structural design determines how the concrete work is prepared. The reinforcement, concrete quality, connections, and pour sections are considered together. The available space for ready-mix trucks and pumps must fit the chosen phasing. It is precisely these practical arrangements that make a large concrete site feasible.
Other concrete works in Hasselt
Also at the Blauwe Boulevard Glansbeton carried out large floor slabs. That was a different site, with its own pouring phases and concrete volumes. Also see the concrete floor at IKEA Hasselt for an application in a retail environment.
Concrete works for the station parking in Hasselt