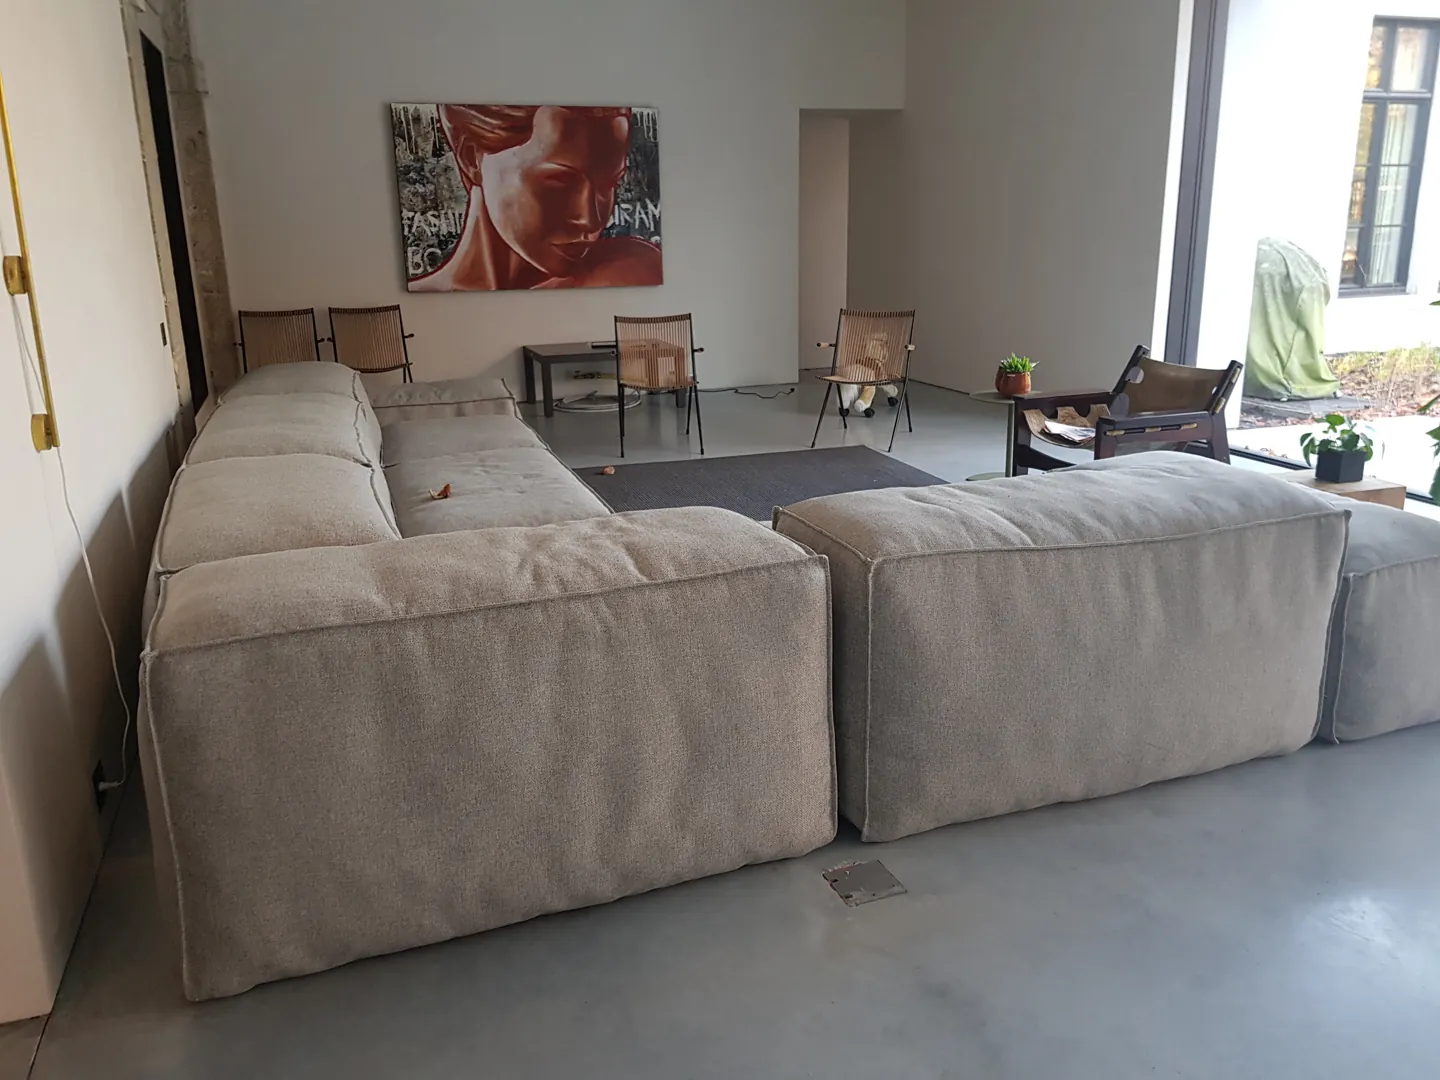
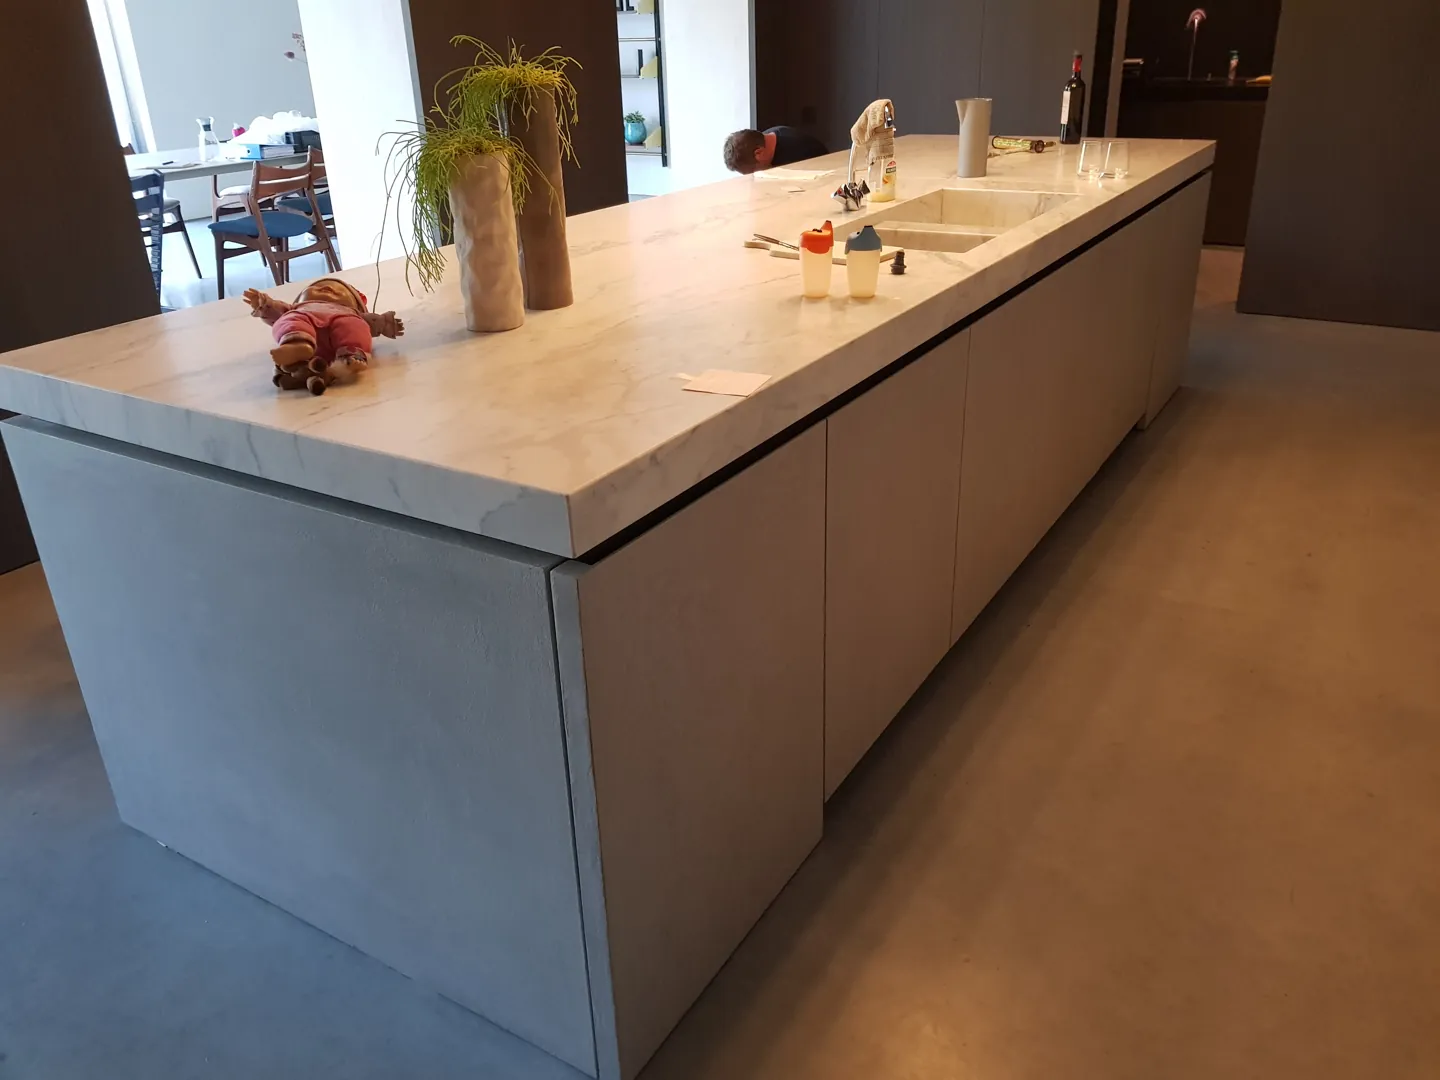
What does a concrete floor look like when the house is fully furnished? In this project in Leuven you see the answer: a grey floor beneath a wooden kitchen, a large bench seat and a dining table by the window. Glansbeton carried out the concrete floor. The furnishing shows how naturally the material blends with wood, textiles and greenery.
LocationLeuven
FinishingPolished concrete floor
Floor executionGlansbeton
One calm base for kitchen and living room
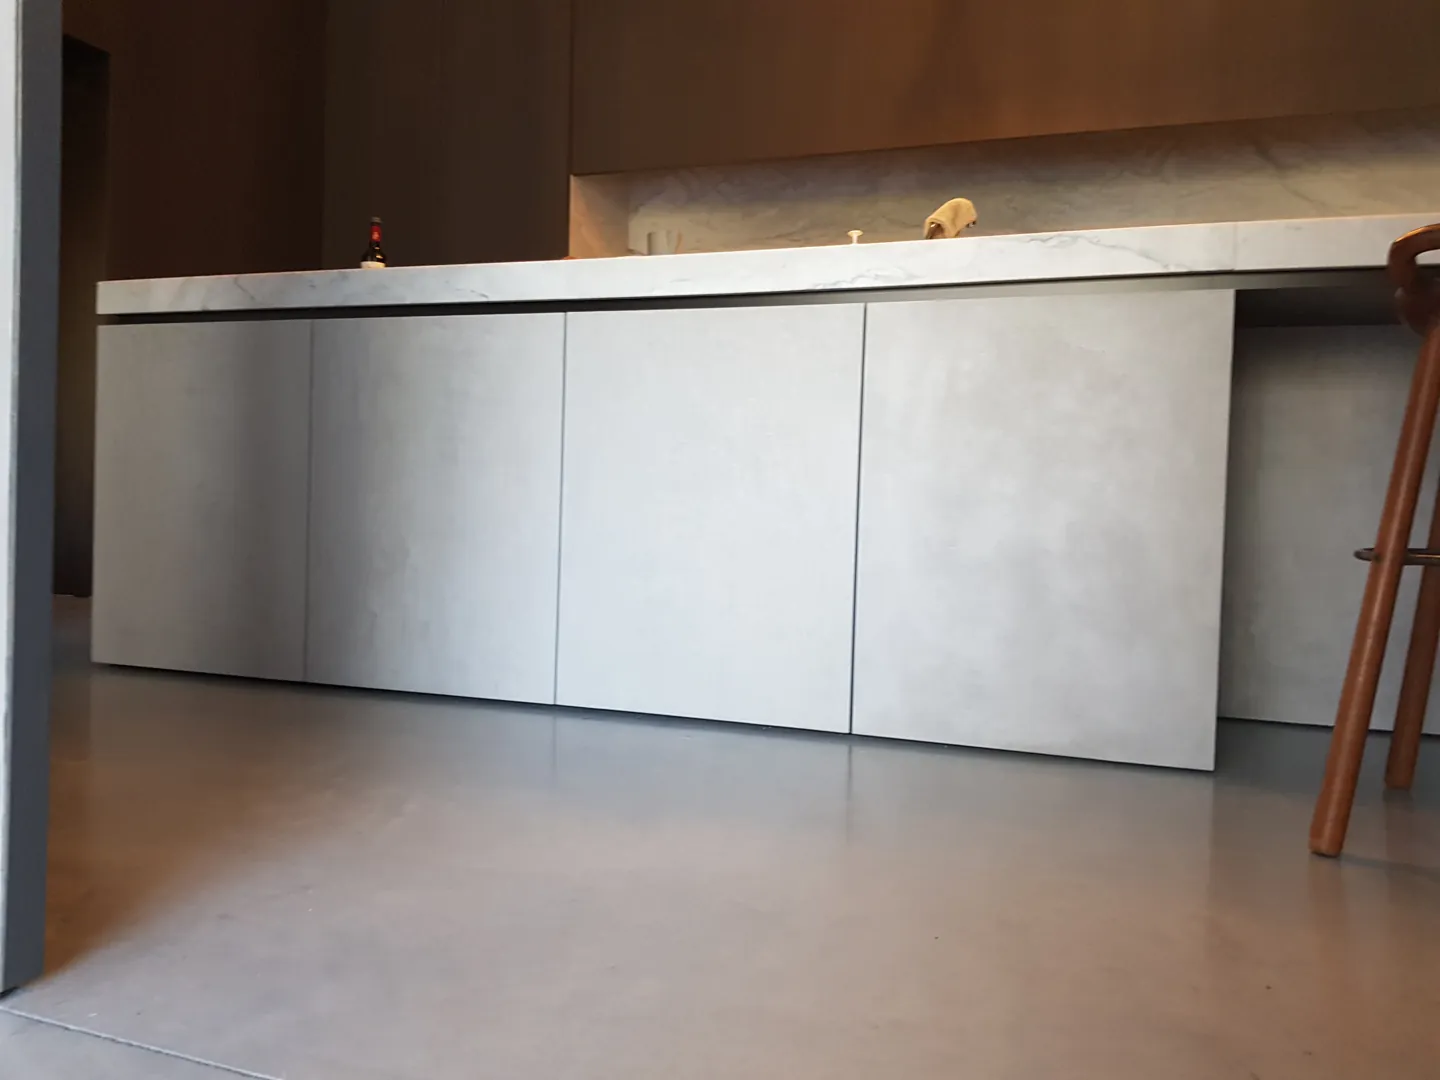
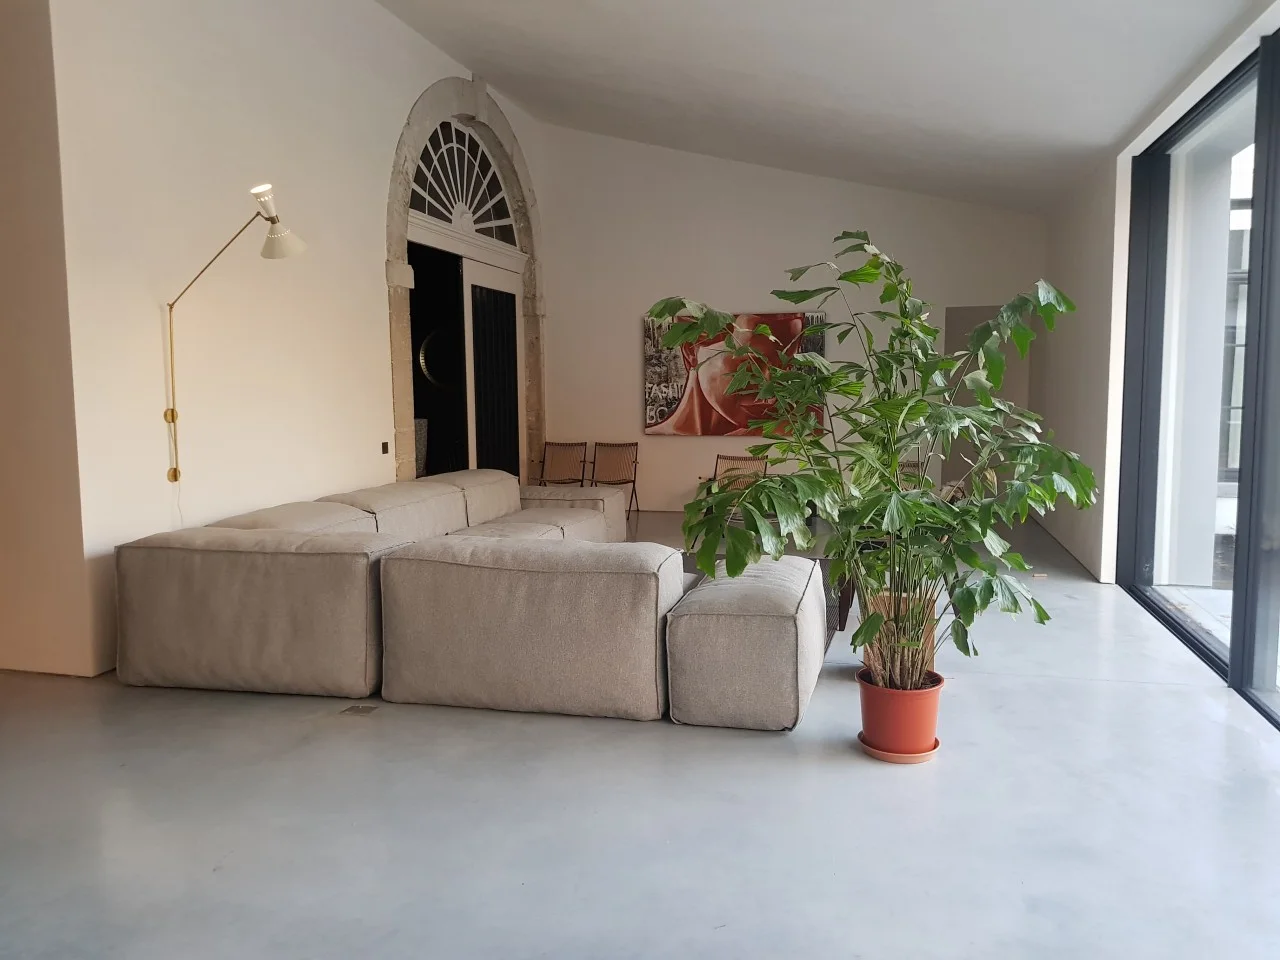
In the kitchen, the warm wood of the cabinets stands out. In the seating area, the sofa, chairs and plants create a softer atmosphere. The floor remains the same calm base in both spaces. So you don’t need to make the furnishing identical everywhere to achieve cohesion.
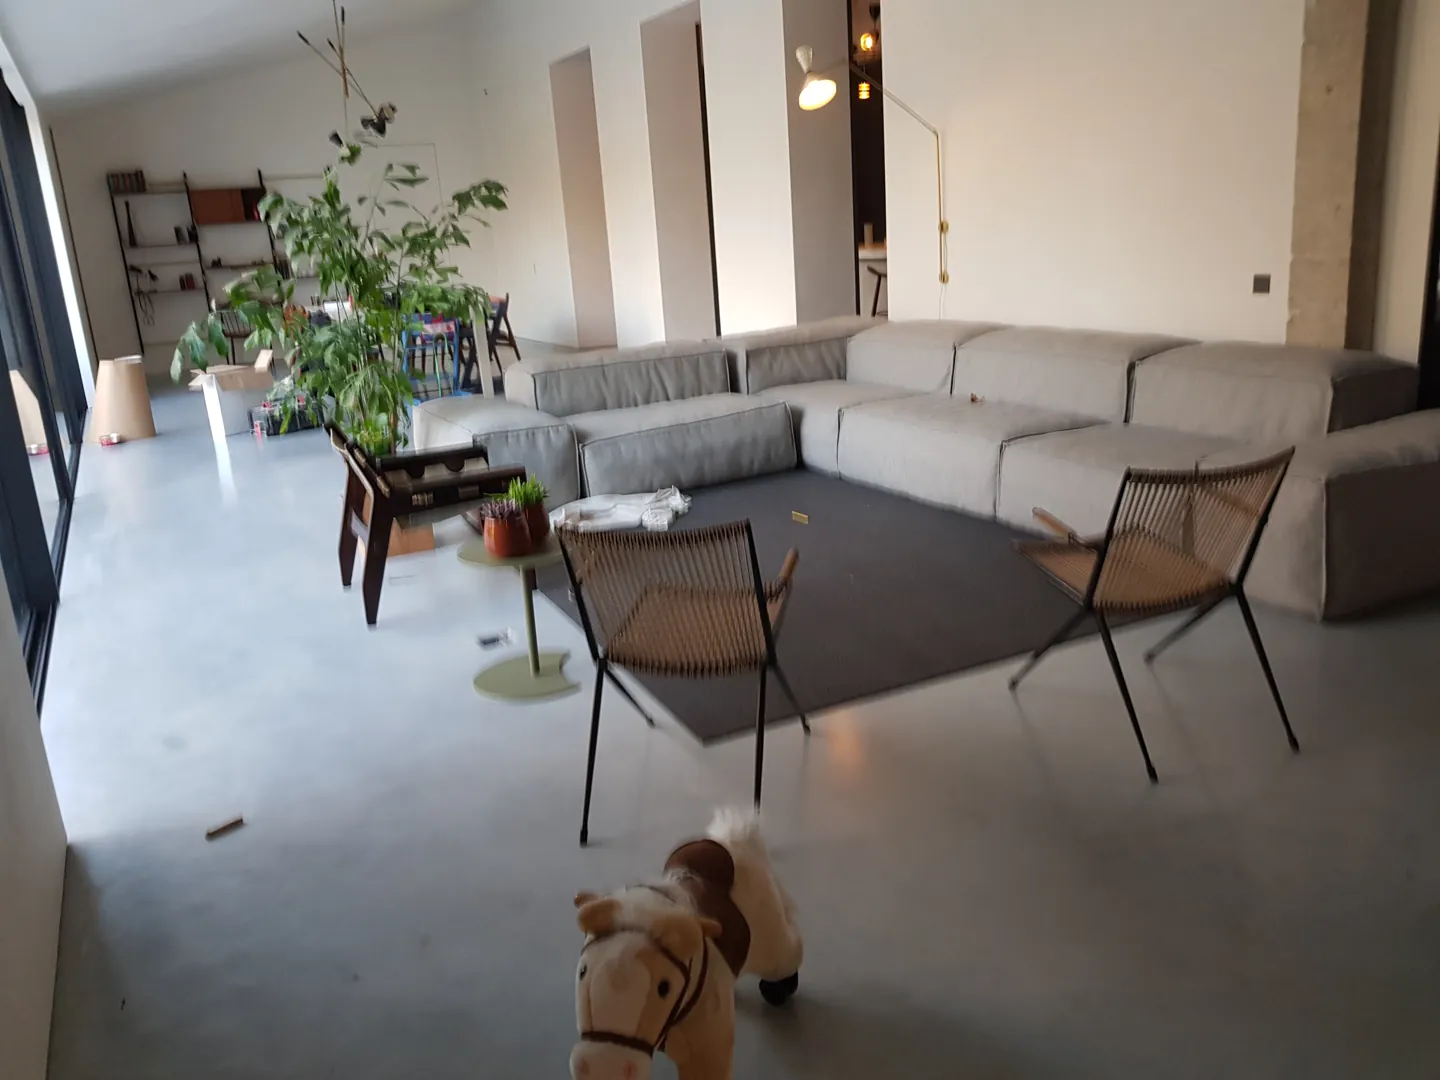
This is clearly visible in the overview photos. The concrete floor remains visible around the furniture and between the different living zones. This way you read the space as a whole, while the kitchen, dining room and seating area each retain their own function. For those furnishing an open-plan home, this is a useful example.
Daylight brings the concrete to life
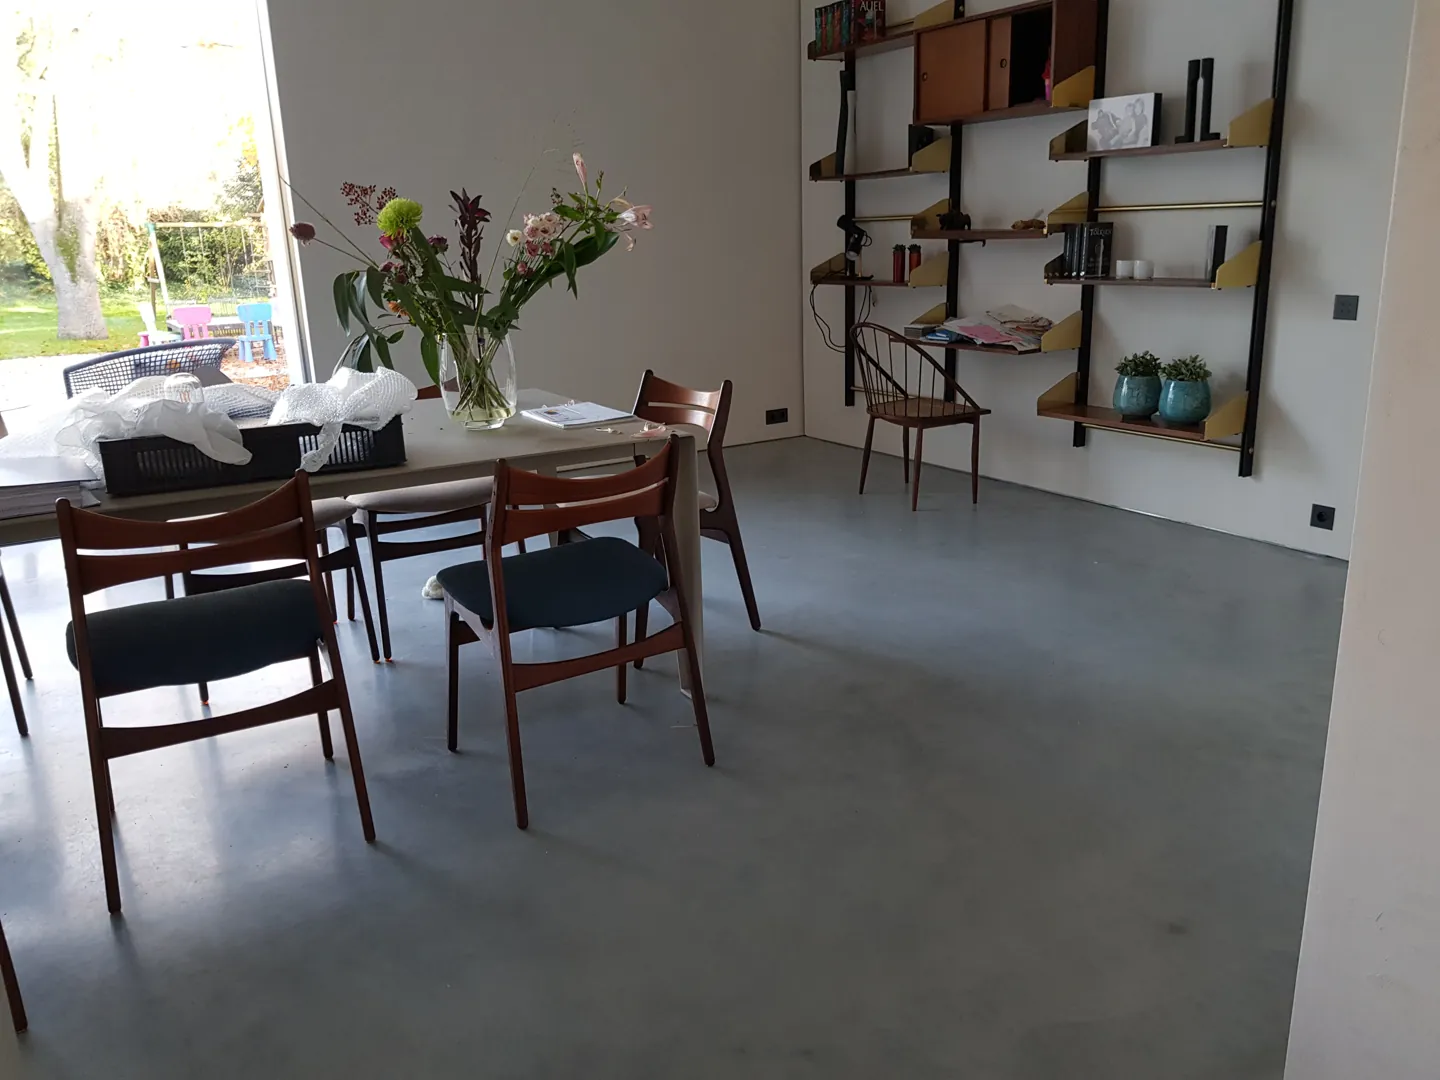
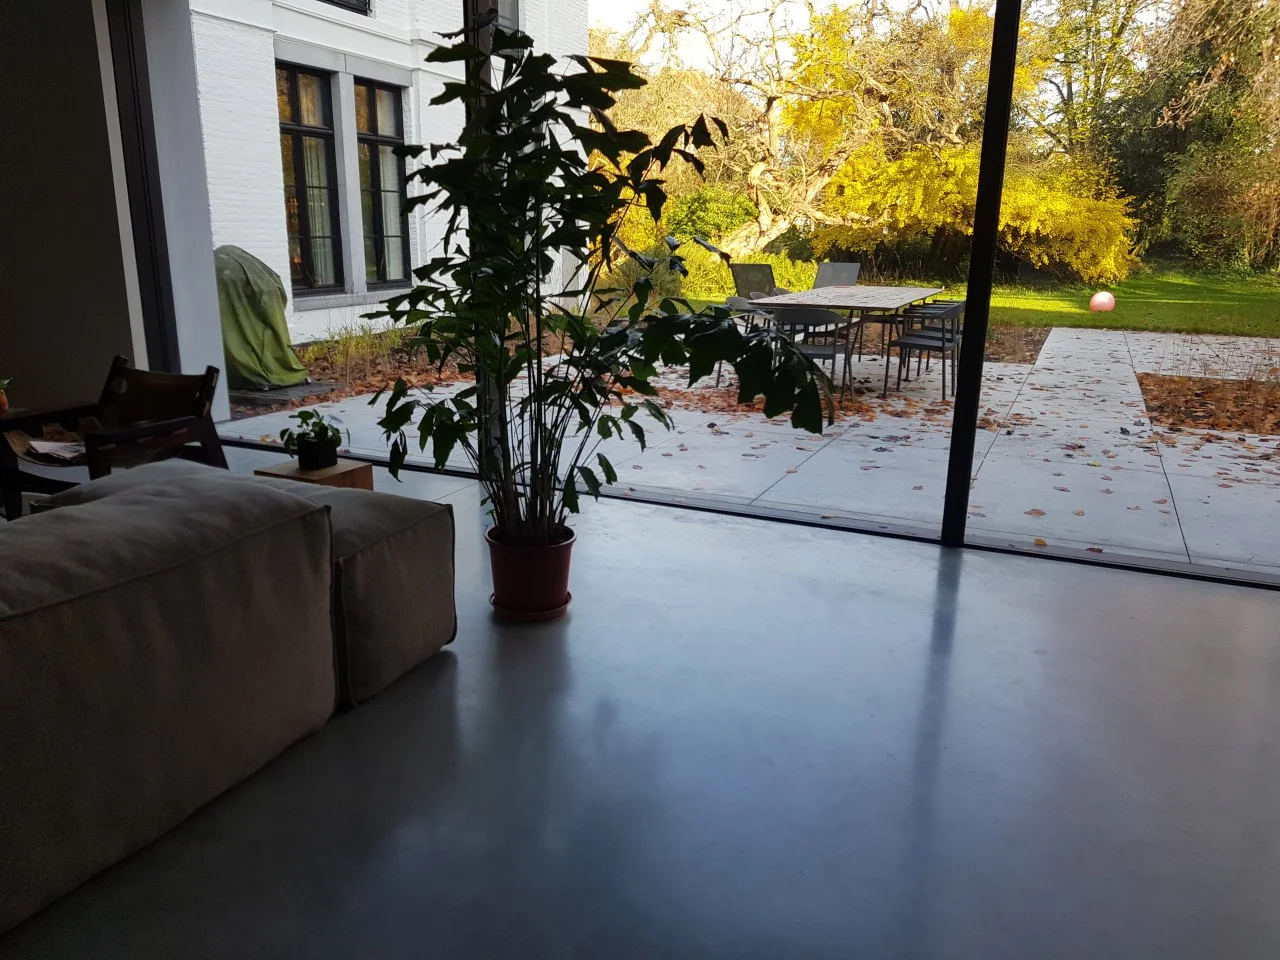
By the large windows, the floor looks different than under the kitchen or further in the seating area. That difference is part of how light falls over a polished surface. The grey tone is not a flat painted colour: you see nuance and pattern in the material.
Always consider a concrete floor together with the materials surrounding it. A wood sample, a colour for the cabinets and a photo of your windows often say more than a standalone floor colour. In this home, the wood and soft furniture bring warmth, while the floor gives the interior space.
What do you bring to your own building plan?
A good reference photo is the start of the choice. Afterwards, we look at how the concrete floor can be constructed in your home. The available height, substrate, connections and any underfloor heating require attention before execution. The layout and jointing plan also belong in that discussion.
Tell us which rooms you want to connect and where your fixed furniture will be. This way we can discuss the floor as part of the home. On the page about residential concrete you will find more possibilities. The explanation about polished concrete floors helps you with the next step.
Questions about this project
Does a concrete floor suit a wooden kitchen?
This home illustrates that combination well. The grey forms a calm background for the wood grain. Which shade suits your kitchen will be considered together with the other materials and the daylight.
Can I order exactly the same look?
The photos provide guidance. Concrete is a craft-finished material: colour patterns and light effects may vary. Therefore, we discuss the desired appearance and the practical execution in advance.
Want to see another completed project?
Also discover Grey concrete floor in a modern house in Oostmalle. More examples can be found in our projects blog.
The concrete floor by the seating area and the garden windows
These additional views show how the grey concrete floor connects to the seating area and continues up to the large windows. The daylight reveals the nuances in the surface. Together with the kitchen photos, they provide a more complete picture of the floor in the furnished home.
The kitchen and the view of the garden
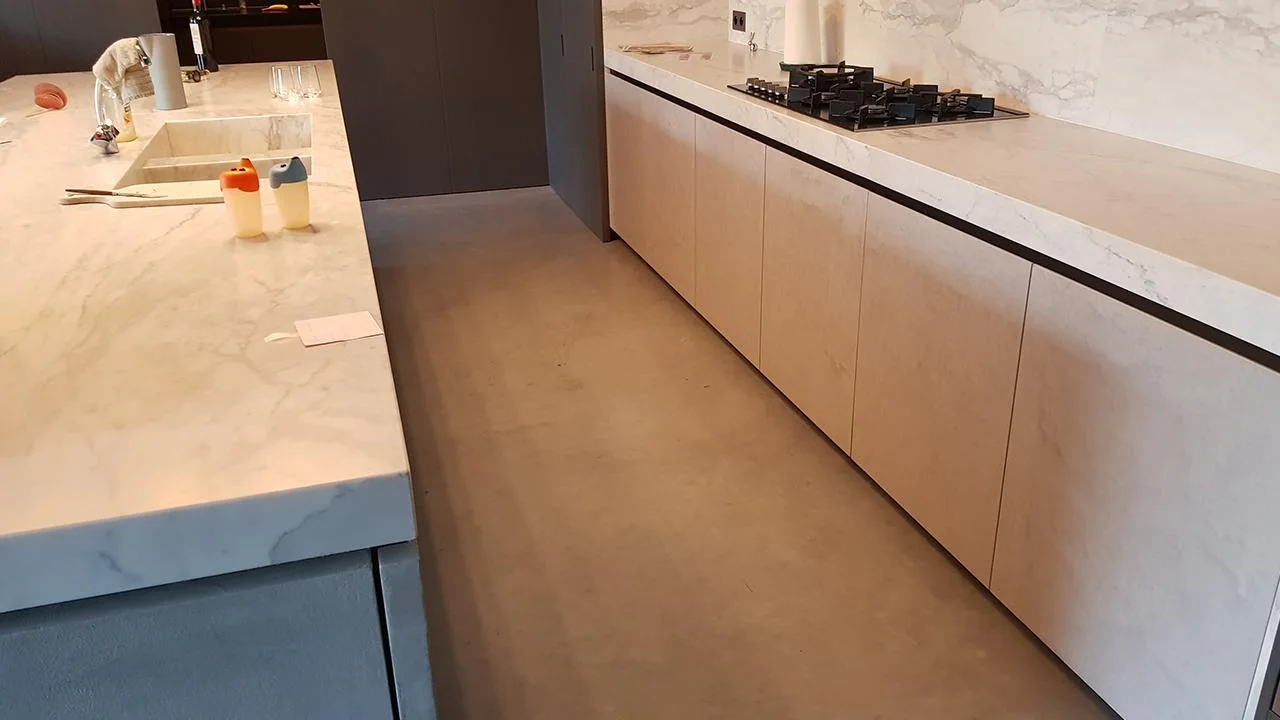
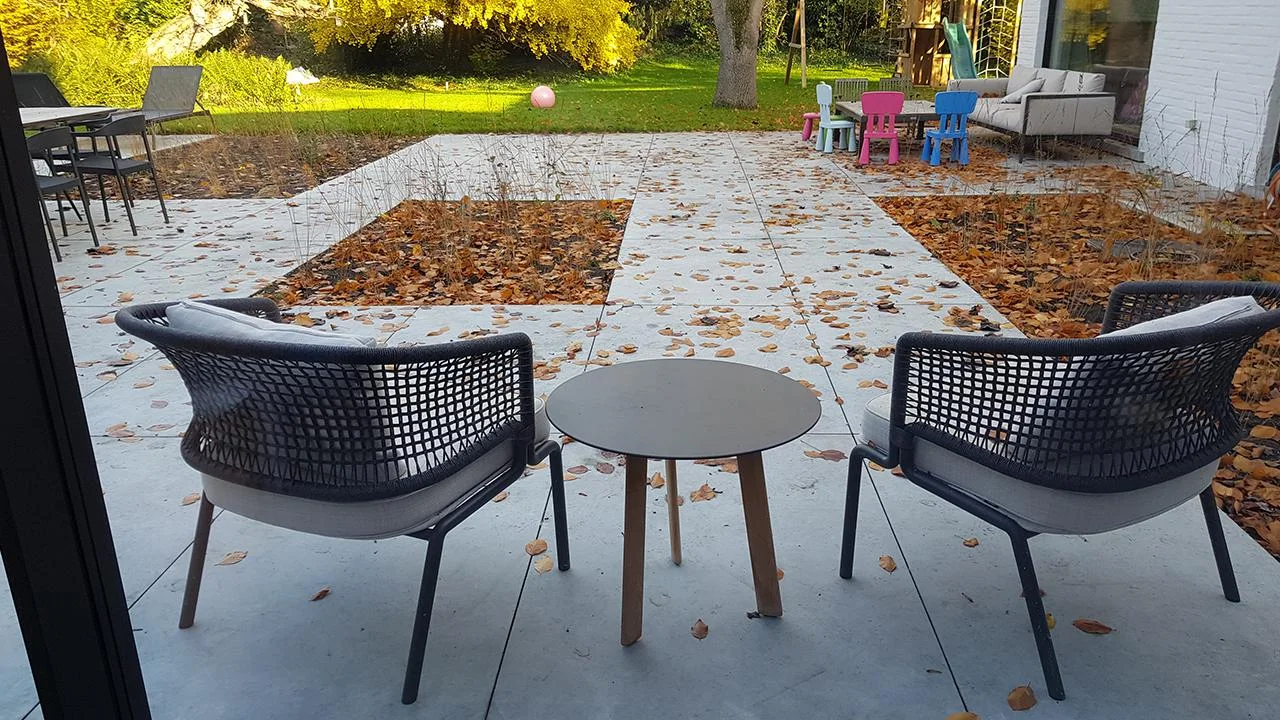
The following images show the floor up close: between the island and the kitchen fronts, and near the large sliding door. The terrace image shows how the interior space overlooks the garden. For a private home, this interplay is a useful starting point when choosing materials and working out connections.

Which concrete floor suits your project?
Send us your plans and tell us what atmosphere you are looking for. You can reach us by phone at 013 55 33 62.
Concrete floor in a home in Leuven: kitchen and living area