A polished concrete floor can also be installed in a terraced house with only one access. This is demonstrated by this house on Kuringersteenweg in Hasselt. Glansbeton installed a cement-coloured floor as part of the renovation of a characterful house, preserving original elements.
Kuringersteenweg, Hasselt
Terraced housing
Single access for execution
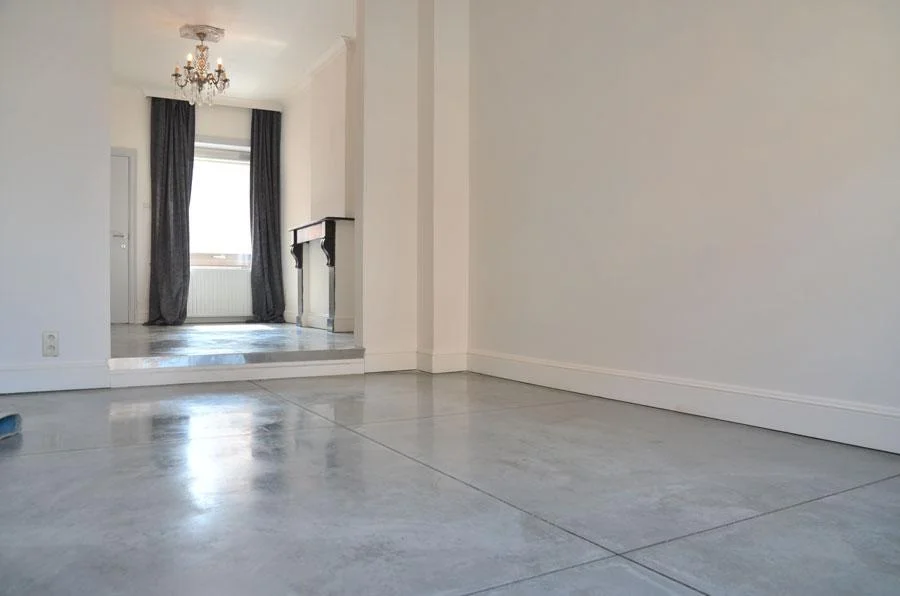
Installing a concrete floor with only one entrance
In terraced housing there is not always a second access via the garden. For this house, only one entrance was available to bring in materials and machines. The project shows that such a situation does not automatically exclude a concrete floor.
Accessibility must be assessed in advance. For a new request, photos of the entrance, passageways, and workspace are therefore useful, along with a floor plan of the house. What is possible in one terraced house depends on the available space and the specific site organisation in another.
Cement grey alongside original materials
The original description mentions the combination of authentic floors, high ceilings, and a new concrete floor. In the photos, you can see how the calm grey tone blends with existing construction details. The floor gives the renovated spaces their own character without all the older elements needing to disappear.
In the hallway, the concrete connects to the staircase. Further inside the house, the floor is visible in the kitchen and the passageways. The project thus focuses on the cohesion between spaces: a floor choice is considered not only in one room but also in the places where old and new meet.
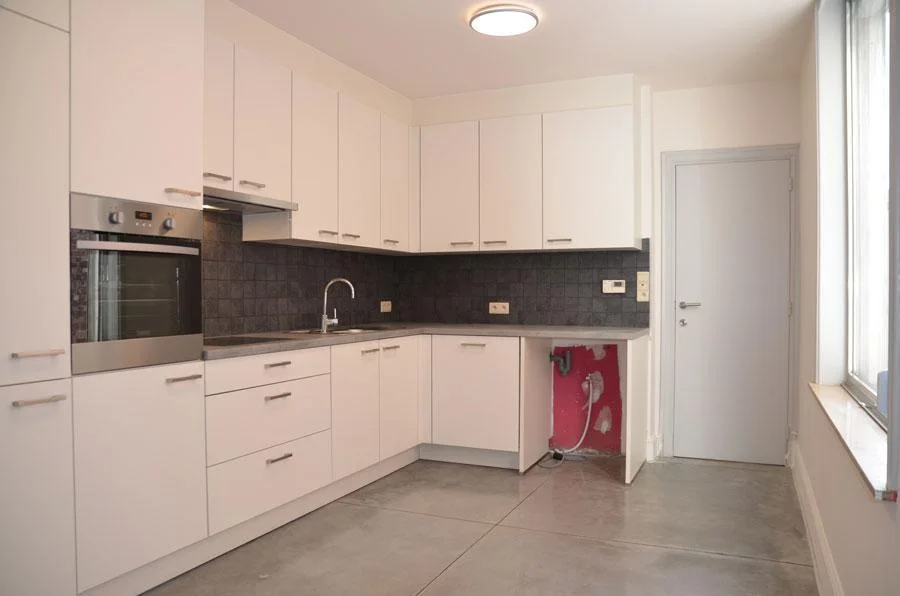
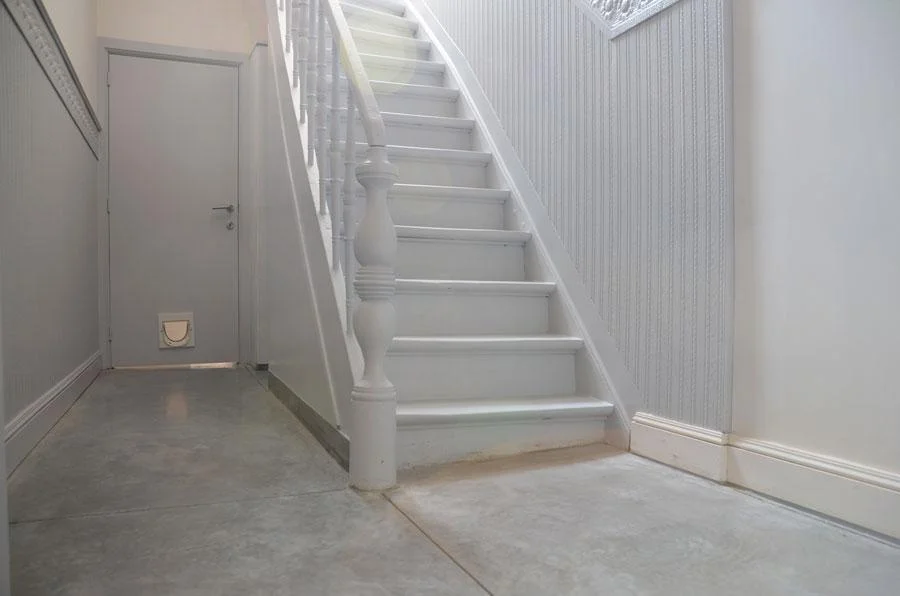
A large panel layout in the concrete floor
The project photos show saw cuts in the grey surface. They give the floor a clear division into large sections. It remains an in-situ concrete floor; the visible pattern does not mean that loose tiles were laid here.
For a new floor, discuss the desired surface division together with the floor design. The location of passages, corners and connections is part of this. A pattern that looks good in a photo cannot simply be copied to another house.
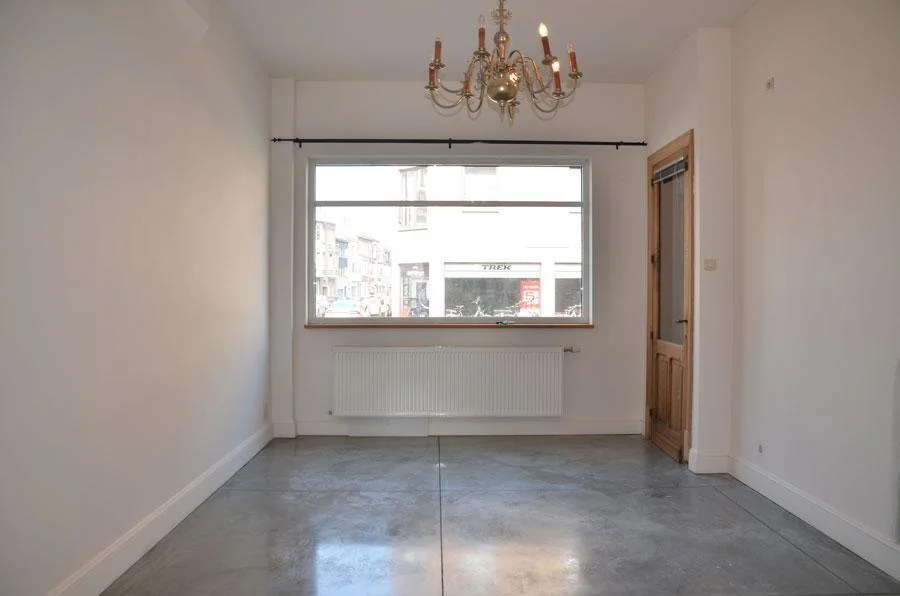
Renovating the house as a whole
The original report describes a renovated family home with a living room, kitchen, bathroom and bedrooms on the upper floors. The wooden staircase and a courtyard at the rear are also mentioned. These details place the flooring work within the broader renovation of the house.
The upper floors have a different floor finish in the photos. The entire house therefore does not need to have the same floor to form a cohesive whole. In this reference, the combination of materials is particularly interesting: polished concrete in the shown spaces, alongside wood and preserved original details.
What information do you provide for a concrete floor in a terraced house?
- A plan showing the rooms where the concrete floor is to be installed.
- Photos and measurements of the entrance and passageways.
- The existing floors and elements that will be retained.
- The desired colour, connections, and finished floor height.
See our explanation about residential concrete for more possibilities in the home. As another renovation example, you can also see the anthracite floor in a terraced house in Hemiksem view. These are two separate projects with their own colour choices and execution.
Renew your terraced house with a concrete floor?
Send the plans and photos of the current situation. We are happy to discuss how a concrete floor can fit your renovation.
Discuss your renovation project
Cement-coloured concrete floor in a terraced house in Hasselt