Glansbeton · Preparing your construction site
You have a colour in mind. You already see the finished floor in front of you. But can the ready-mix truck reach the site? Is the height at the back door correct? And who takes care of the formwork?
These are the arrangements you preferably make in advance. These photos from our sites show what precedes a concrete floor — and what you as a client can pay attention to.
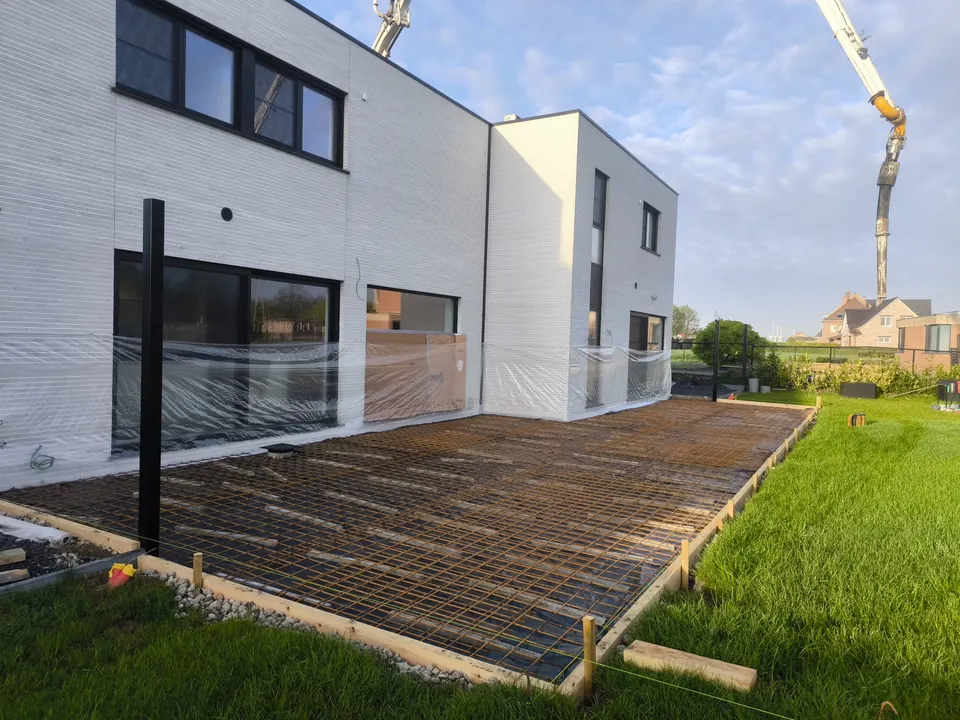
Take a look at the back door.
In the photo, the future concrete floor runs alongside the house. Exactly there, several choices come together: the floor level, the connection to the facade, and the transition at the door.
You do not choose a floor height separately from the rest. An outdoor floor also requires drainage in the design. In an interior renovation, the entire floor build-up must fit under doors and connect to other rooms.
Handy before requesting a quote: send a photo of the thresholds and connections. With only the number of square metres, that part of the story is not yet clear.
“But the other contractor does that?”
A small assumption can become a major practical problem on site. Therefore, agree on who prepares the substrate and who is responsible for the planned insulation, pipes, reinforcement and formwork.
Ask in the quotation which works are included and what must be ready before installation. This way, all parties involved know what is expected of them.
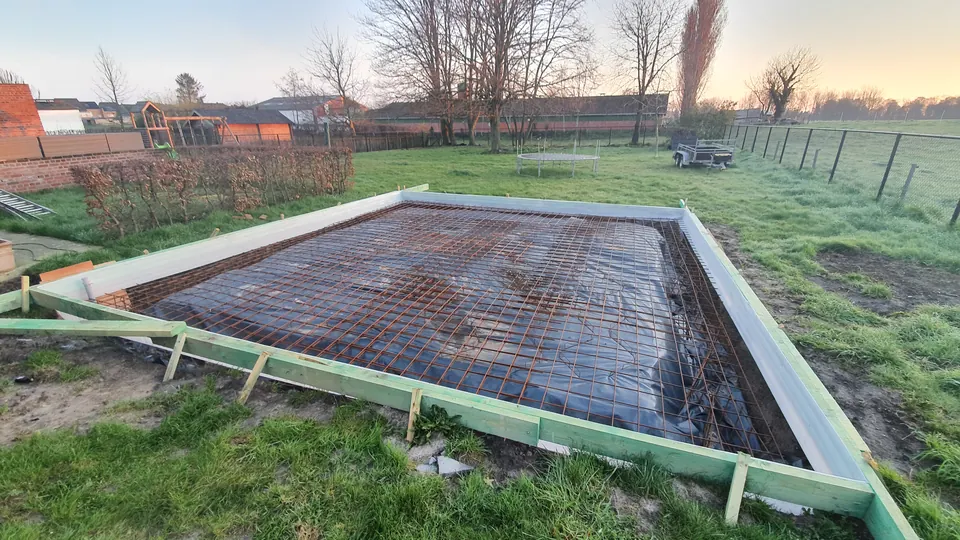
The edge is already in place before the floor.
The formwork holds the fresh concrete in place and partly determines the shape. What is still a wooden frame in the photo will soon become the boundary of the floor.
Discuss visible edges, corners and level differences beforehand. The planned joints are also part of that preparation. A polished concrete floor is not automatically completely joint-free.
Want to know more? Check out our explanation about formwork for concrete.
And how does the concrete get to the back of your house?
A terrace at the back is easy to indicate on a plan. The route to it deserves as much attention. Consider a narrow driveway, parked cars, a gate or little space alongside the house.
The video from the street helps us to assess that route. Coordinate any pump and the required setup space in advance.
The supply must also fit inside
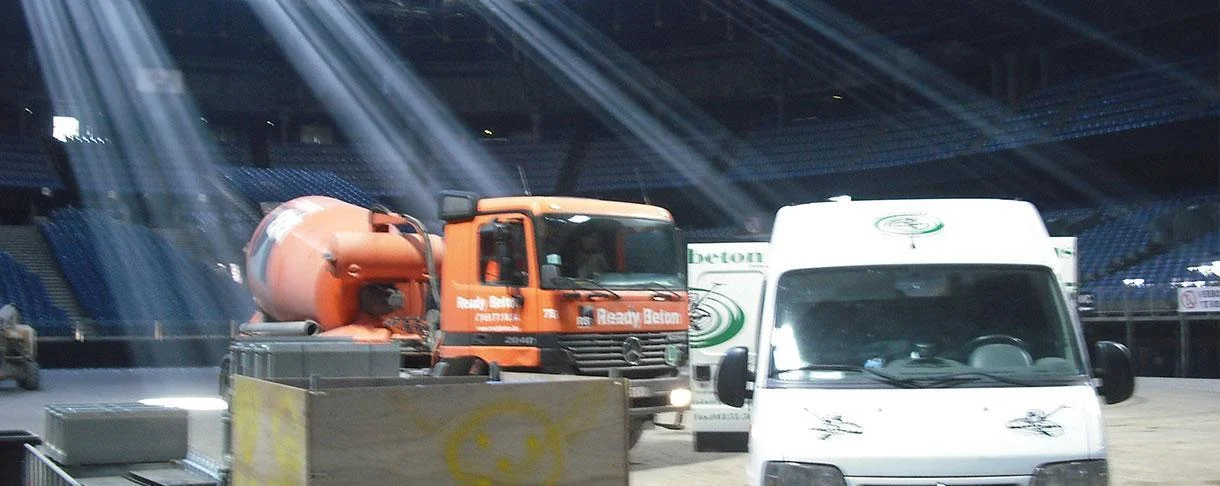
This site photo from the Sportpaleis in Antwerp shows a ready-mix truck inside the hall. It highlights a practical point: access to the building deserves as much attention as the location of the floor. Discuss the available passages and parking space in advance. Whether a vehicle is allowed and able to enter must be assessed for the specific site; a large doorway alone is not sufficient.
On site: the concrete pump and the prepared floor
In this short recording you see the pump next to the house and then the formwork and reinforcement mesh. The concrete floor has not yet been poured. The image shows why we want to know the surroundings and accessibility of the pouring zone during preparation.
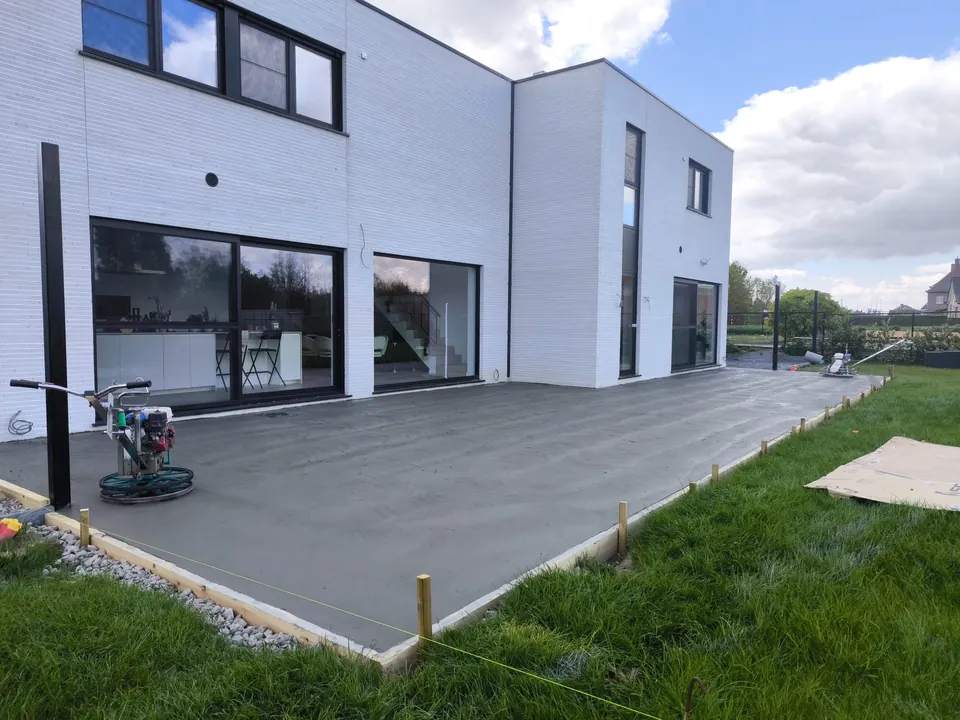
Checklist before the ready-mix truck arrives
Besides the floor level, formwork and accessibility, these practical points also deserve attention. Review them together with the involved contractors before the agreed execution day.
A clean laying surface
Remove loose debris, packaging, insulation remnants and other waste from the pouring zone. Anything left behind can end up in the concrete during pouring. Check the zone again after other contractors have finished their work. The planned foil, insulation and reinforcement must remain in place.
Windows, doors and vulnerable parts
Agree on who protects the carpentry and glass against splashes and contact with materials. Use protection suitable for the substrate and keep the connections and agreed floor height verifiable. Discuss in advance whether door leaves, draught strips or other parts need to be temporarily removed from the work zone. Have dismantling and reinstallation carried out by the authorised party. Also check the workspace under radiators and around fixed pipes. If a part obstructs the floor finishing, coordinate any temporary dismantling in advance with the relevant installer.
Transport to an upper floor or basement
Not only must the concrete be placed correctly. Reinforcement, machines and finishing materials must also be able to reach the work zone safely. Discuss access, dimensions and weights in advance with the site manager. A lift or crane must be suitable for that load and setup; a regular moving lift is not automatically sufficient.
Also plan transport for preparatory work, removal of machines, and any later sawing work. One available lift on the pouring day does not necessarily solve the entire logistics. Also determine who operates the hoisting or lifting device and when that person is available. Coordinate this with the supplier or rental company of the device.
Lighting that really works
Check whether the power is already connected and if all work zones can be sufficiently illuminated. Just hanging lamps is not enough if the connection will only be activated later. Also consider corners, passages and spaces without daylight.
Place lighting and cables outside the pouring and walking zones. The team must be able to assess the surface without disruptive shadows or obstacles. Coordinate the setup in advance so that no improvisation is needed during pouring.
Water, electricity and a cleaning area
Have confirmed which connections are needed for the chosen machines, lighting and working method. Check the operation and accessibility of the agreed water and power points. Also agree on a suitable place and method for cleaning equipment.
Providing water does not mean you have to add water yourself to the concrete or the fresh surface. Leave the handling and protection of the fresh floor to the flooring team.
Planning and possible evening hours
The right moment to polish depends on the behaviour of the fresh concrete. Therefore, the finishing time cannot always be precisely determined in advance. Discuss possible evening hours in good time and check with the municipality which local regulations or permits apply to the site. Inform the neighbours about the planned works and establish who will be the contact person in case of a changed schedule.
More about delivery and setup can be read at a concrete pump on siteFor the phase after finishing: concrete curing.
Pouring concrete in rain: preparation starts with the weather

An open basement, garage or terrace remains exposed to the weather during execution. A dry start to the working day is not enough to plan the entire finishing. Also discuss the expected conditions during polishing and the protection afterwards.
Check the weather forecast for your site
Check the forecast for the municipality where the concrete will be poured. The precipitation radar from the KMI helps to monitor approaching showers. In case of doubt, coordinate the schedule with us again before concrete and machines are en route. A weather forecast remains a tool, not a guarantee of a dry execution day.
Discuss protection in advance
For an indoor floor, it must be clear whether the building is sufficiently wind- and watertight. For an outdoor floor, we discuss what protection is possible and whether postponement is necessary. Simply having a loose tarp on site is not a developed plan: attachment, wind, water drainage and safe working space must be assessed in advance.
The photo shows a temporary solution on a previous site. It makes visible how much influence rain can have on the organisation. For your project we will review the conditions again; the same approach is not automatically suitable.
Cold and drying conditions also matter
Not only rain determines the preparation. In cold weather, extra measures are necessary, such as Buildwise explains concrete pouring in winter. In warm, dry or windy weather, protection against drying out deserves attention. For this, read our explanation about concrete curing.
Well finished? Then the planning is not yet complete.
After pouring and power-trowelling, agreements follow regarding concrete curing, protection and commissioning. A floor that looks finished is not automatically ready for every load or for the next contractor.
Ask when you can walk on it, when other works can proceed and how the floor must be protected in the meantime. For underfloor heating, a coordinated start-up protocol is also part of this. These arrangements depend on your floor and site.
A beautiful concrete floor starts before the ready-mix truck arrives