At Z33, it is not only the art that is worth seeing. The building itself also demands attention. Glansbeton carried out the polished concrete floors here: a continuous, mineral base for a house where art, design and architecture meet.
LocationHasselt
Executed by GlansbetonPolished concrete floors
The project
A floor that lets the building speak
The new wing of Z33 was designed by the Italian architect Francesca Torzo. The building connects to the former beguinage in Hasselt. Special proportions, light incidence and carefully chosen materials determine the atmosphere there.
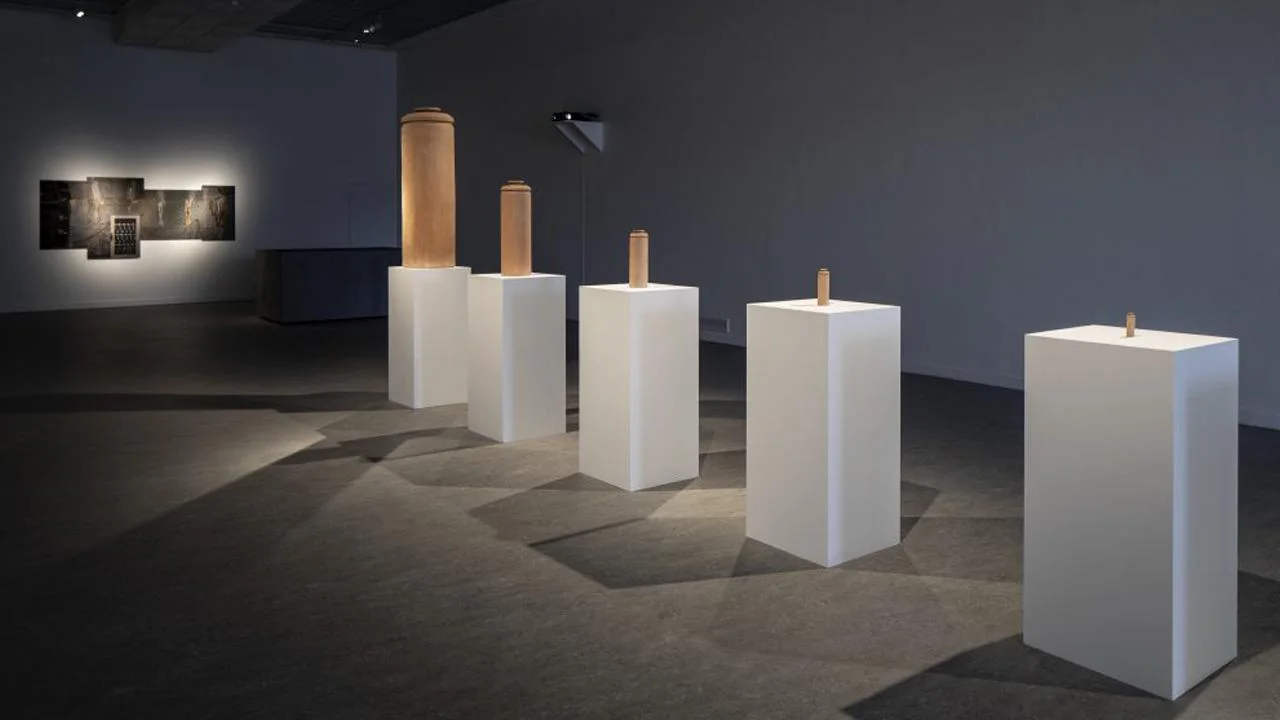
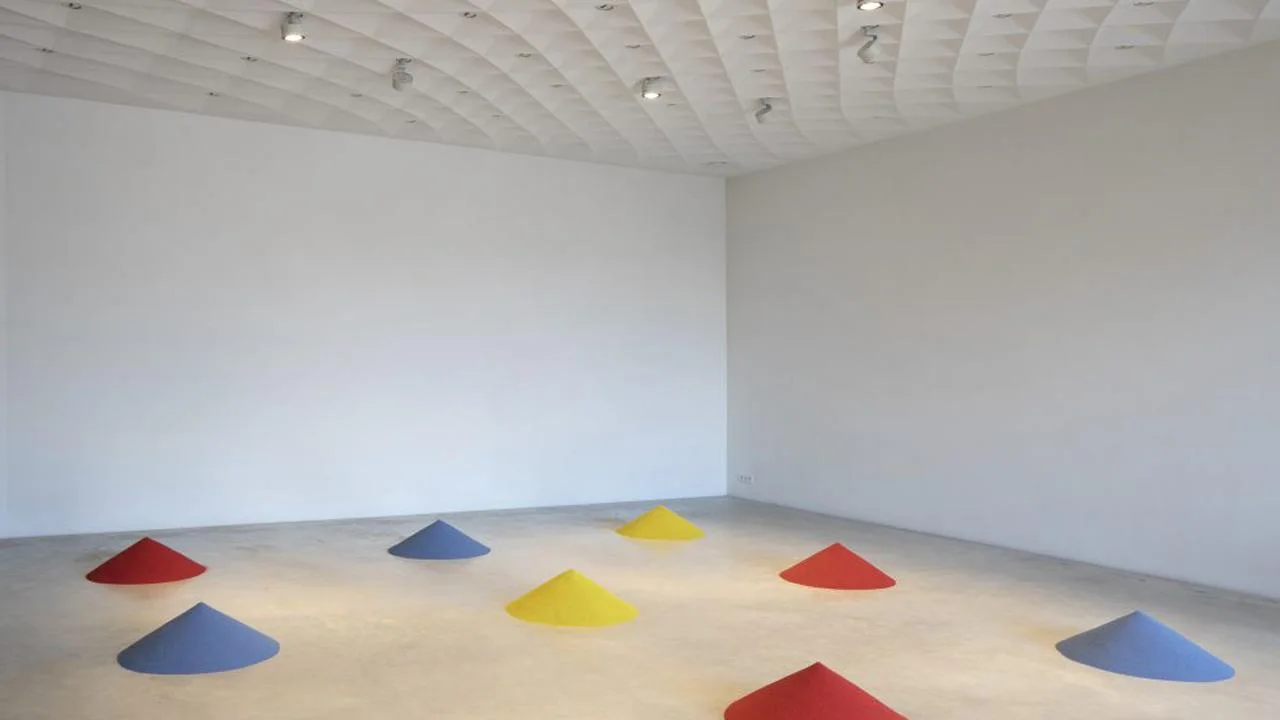
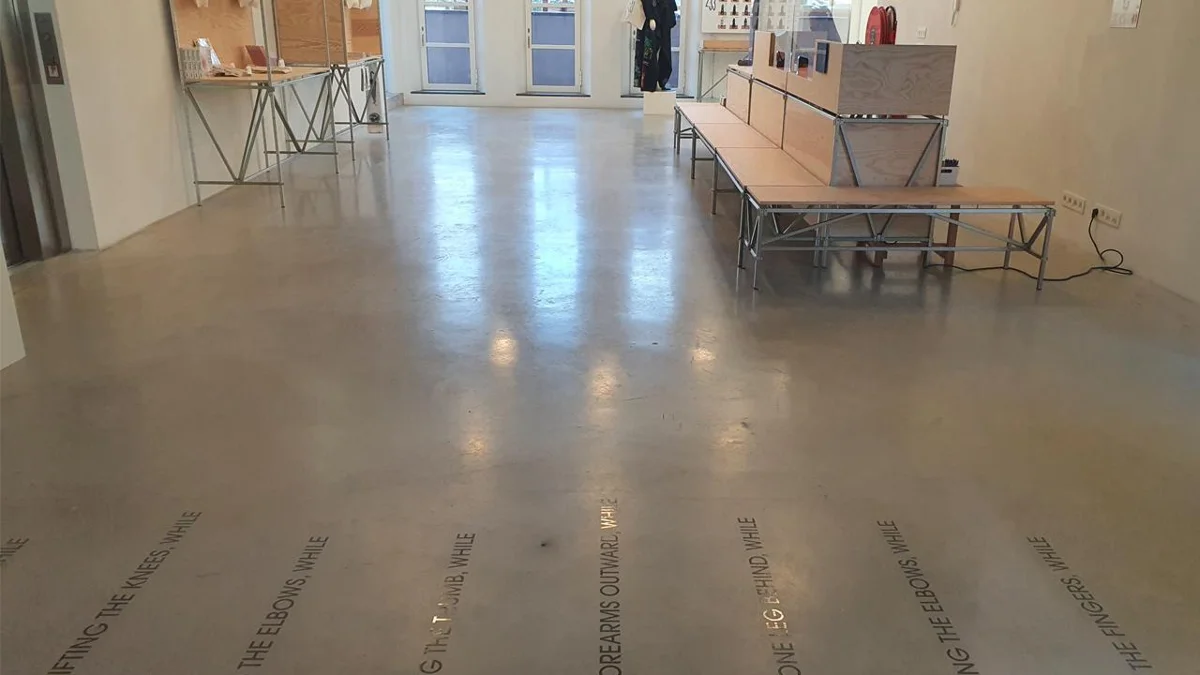
In that environment, the concrete floor plays a supporting role. The surface forms the backdrop for the architecture and for the changing exhibitions. The photos show how differently that same base can feel in a bright hall or a darker installation.
Direct consultation with Francesca Torzo
During this project, Davy Renckens, managing director of Glansbeton, had several direct contacts with Francesca Torzo. Various technical aspects of the concrete floors and the execution were discussed in those conversations.
Watch the video: Francesca Torzo about Z33
In this video from Z33, Francesca Torzo talks about her design for the new exhibition wing.
Watch the conversation with the architect.
From exhibition hall to living space
What appeals to us in such projects is the attention to finishing. Not every detail immediately catches the eye, but the coherence determines how a space feels.
Even in a home, a concrete floor never stands alone. Windows, doors, wood, furniture and lighting influence the result. That is why we discuss at residential concrete not only the floor, but also the connections and the appearance you are looking for.
Z33: a home for contemporary art, design and architecture
Z33 creates projects, exhibitions, productions and publications by and with artists. It is a crossroads of art, design and architecture. Unlike a museum with a permanent collection, this place revolves around changing projects and exhibitions. These invite visitors to look at everyday things differently and to reflect on society.
A building for such diverse presentations must allow room for change. The floor forms the base beneath all those setups. At Glansbeton we find it special to see our polished concrete floors in spaces where a different artist and a different story are always central.
From the beguinage to Wing 19
The name Z33 refers to Zuivelmarkt 33 in Hasselt. The art house is part of the historic beguinage site, where in 1958 a museum wing was added. Francesca Torzo’s new exhibition wing builds on that history. She designed a restrained building that fits between the historic urban fabric, the beguinage and the existing exhibition wing.
The brick architecture forms a connection between the different buildings. The project is therefore about more than additional exhibition space: old and new also had to be experienced as a whole. The new wing received an entrance on Bonnefantenstraat and a relationship with the beguinage garden. Walking through the building, one sees how passages, light and proportions connect the successive spaces.
Why was Z33 renovated?
Before the extension, the entrance did not align well with the hospitality that Z33 wanted to convey. Visitors entered from the rear. Accessibility and visitor facilities also required improvement. The new wing was intended to change this, with a recognisable entrance on the street side and a building that invites visitors to come inside.
That is an important part of the architecture: an art house is not only a place to exhibit something, but also a place where people should feel welcome. The interior therefore includes both the spatial design and the materials with which visitors come into direct contact.
Francesca Torzo: designing through to execution
In 2012, Torzo won the international competition for the renovation of Z33, after which she began developing and overseeing her design for the new exhibition wing of this art centre in Hasselt. Torzo also actively participated in the construction process, not only preparing plans and drawings but closely monitoring the execution and maintaining close contact with the site managers.
Torzo's attention to detail is evident in this meticulous collaboration with the workers, supported by its various detailed mock-ups and drawings. Its design reflects an intuitive merging of the environment and the history of the building fabric into an innovative design. The exterior consists of a closed wall, referencing the adjacent former beguinage, with which Z33 shares a garden. The wall is clad with small diamond-shaped red tiles, based on the Roman opus reticulatum technique, whose dimensions were precisely calculated.
These tiles were designed in collaboration with brickworks Petersen Tegl. The composition of the clay and the firing temperature were also developed with Tegl. The rest of the building follows the precise tone already set by this façade, combined with a sleek polished concrete floor. According to Francesca, the emphasis had to be on the architecture and the art in this centre. Natural materials and special shapes ensure that the art can truly come into its own.
The role of the concrete floor in this design
The polished concrete floor forms a calm base under the special architecture. It visually connects the spaces, while the light and artworks constantly change the image. The material pattern remains visible: concrete does not need to have a completely uniform pattern everywhere to bring cohesion to an interior.
When executing a visible floor, not only the large surfaces count. Connections to walls, passages and other materials are also part of the whole. Direct consultation with the architect was therefore valuable: it helped to discuss the desired appearance and the practical execution together.
Video of Z33: The Time of Work
In this video, Z33 presents the exhibition The Time of Work: An invitation to use the building from 2020. See the building in the context of this exhibition, as a complement to the photos of our flooring project.

Video: Z33be. Watch the video directly on YouTube.
Z33 in focus: floor, art and architecture
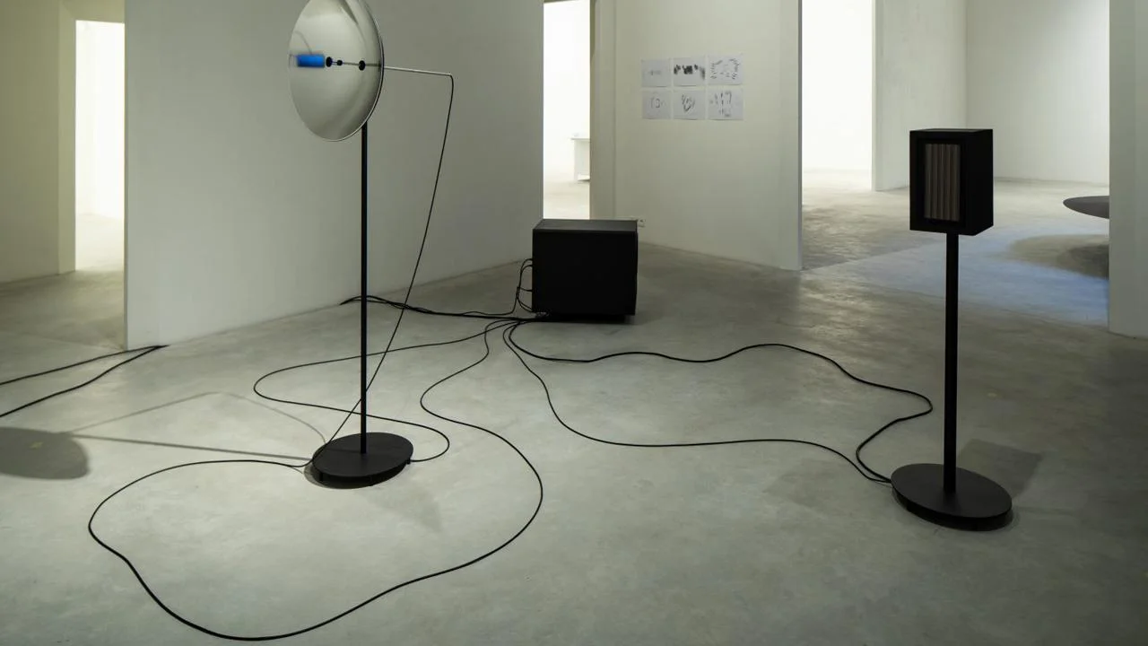
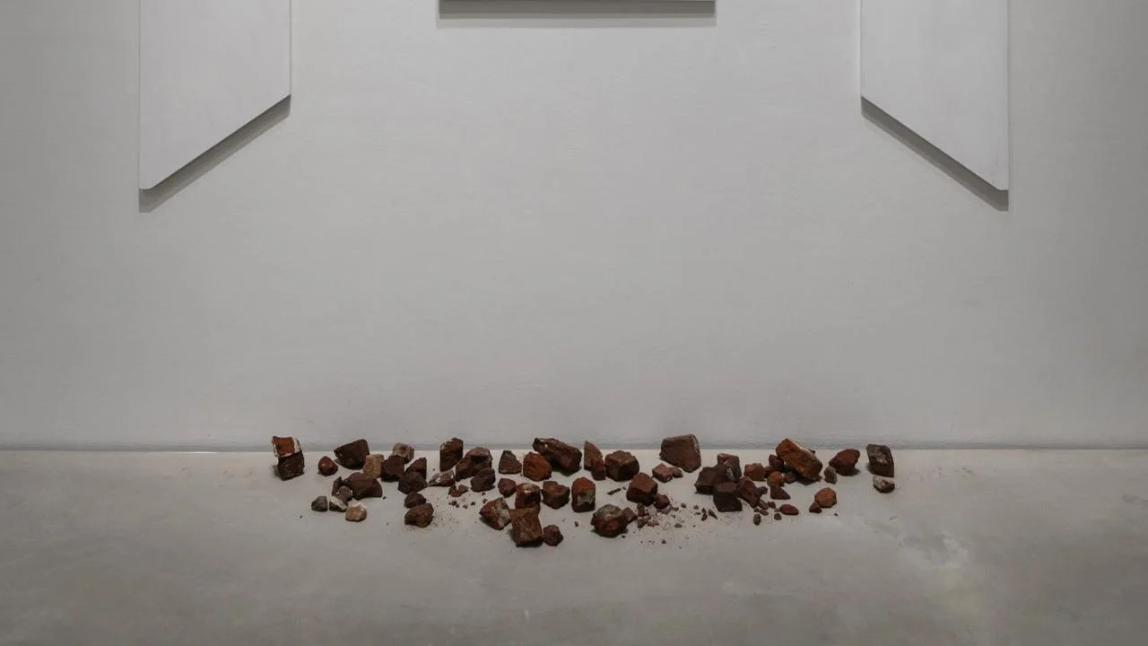
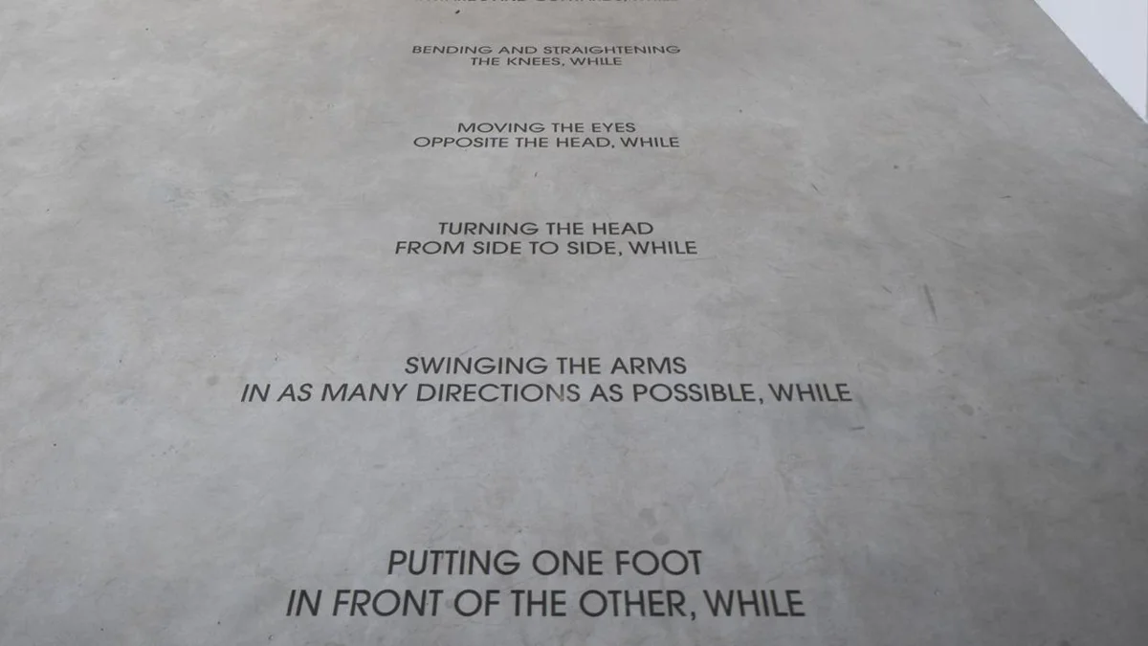
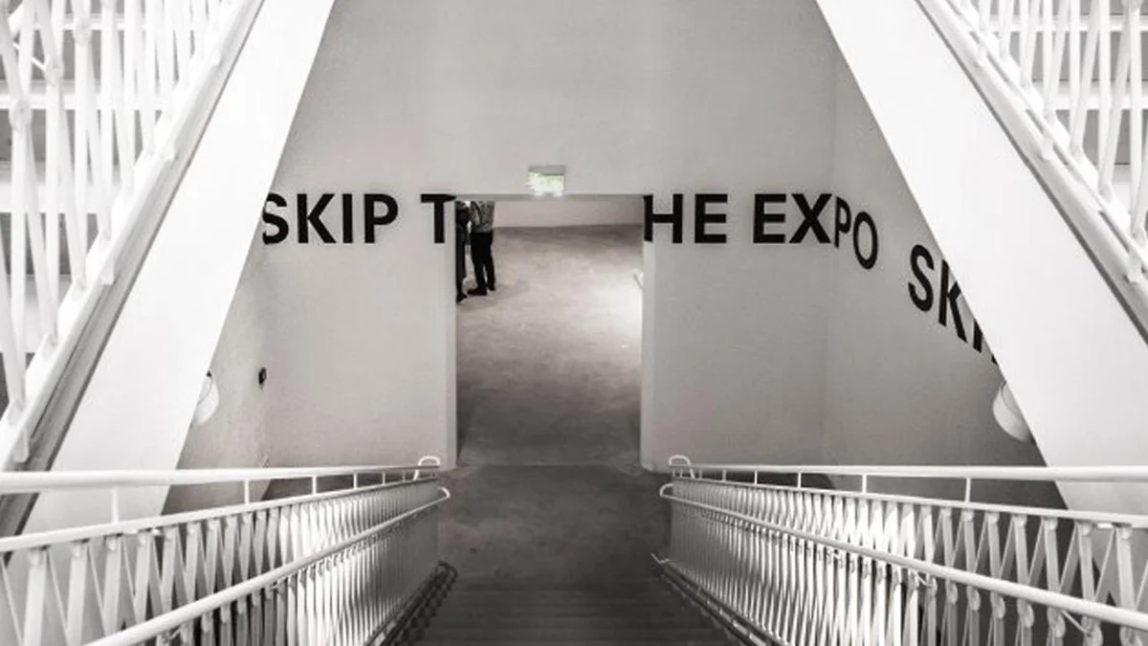
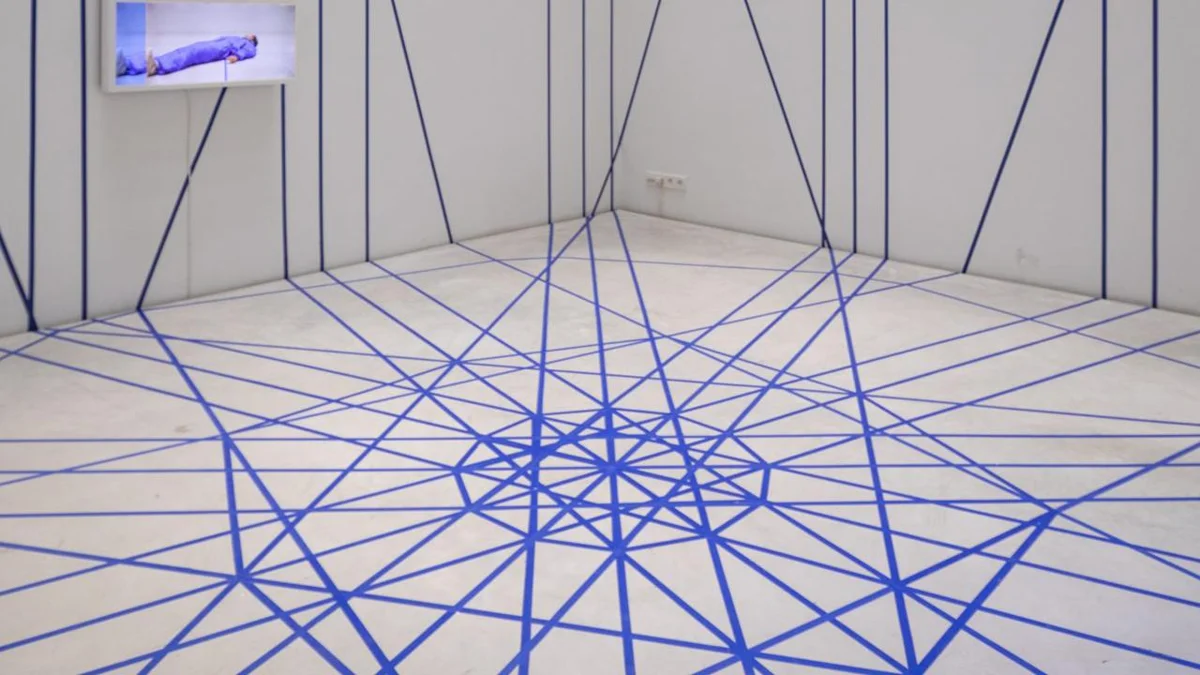
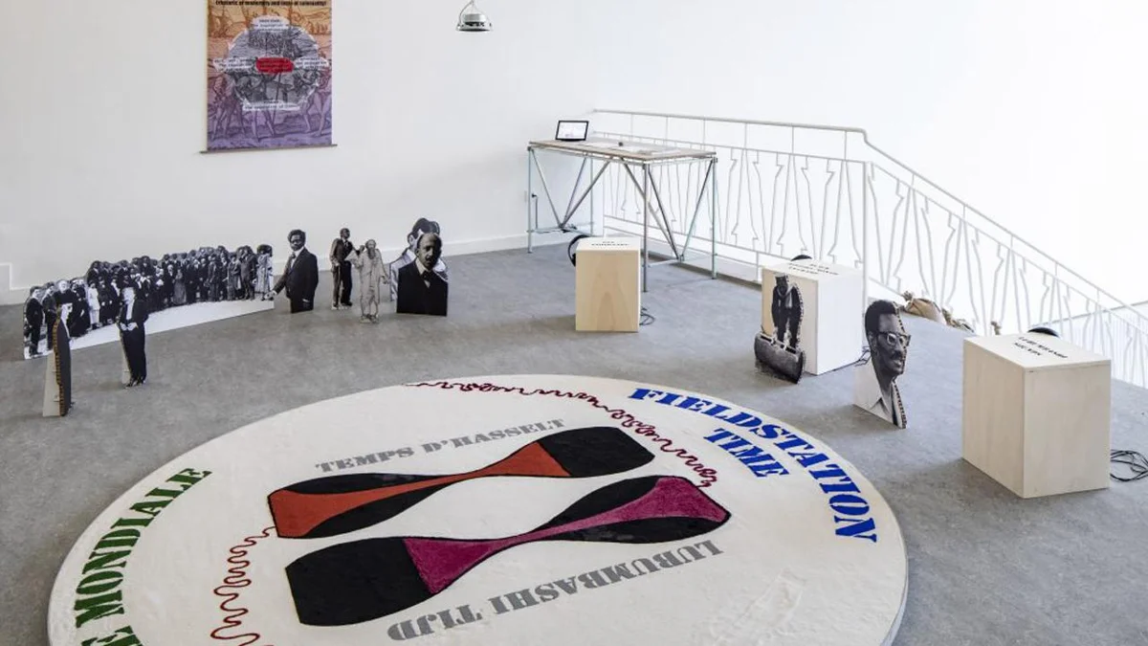
At Z33, the floor is part of the experience. Text on the concrete, an installation running across the floor, and changing light conditions each give the spaces a different character. The views through show how floor, walls and stairs connect.
Visiting a Glansbeton reference in Hasselt
Anyone considering a polished concrete floor often wants to see an executed example. Z33 is a special reference for this in Hasselt. There you can see our floors in a truly used building, with different lighting conditions and various exhibition setups. This gives a different impression than just a small colour sample.
The floor of an art centre is naturally not the same design as that of your home. However, you can experience the appearance of polished concrete and see how the material interacts with walls, glass and light. Feel free to bring photos of finishes you like to a consultation; then we will consider which choices suit your plans.
View the exhibitions and visitor information of Z33
What do you want to achieve yourself?
Send us your plans, surface area and desired timing. Or call us at 013 55 33 62. We are happy to discuss which execution suits your project.
Polished concrete floors in Z33 in Hasselt