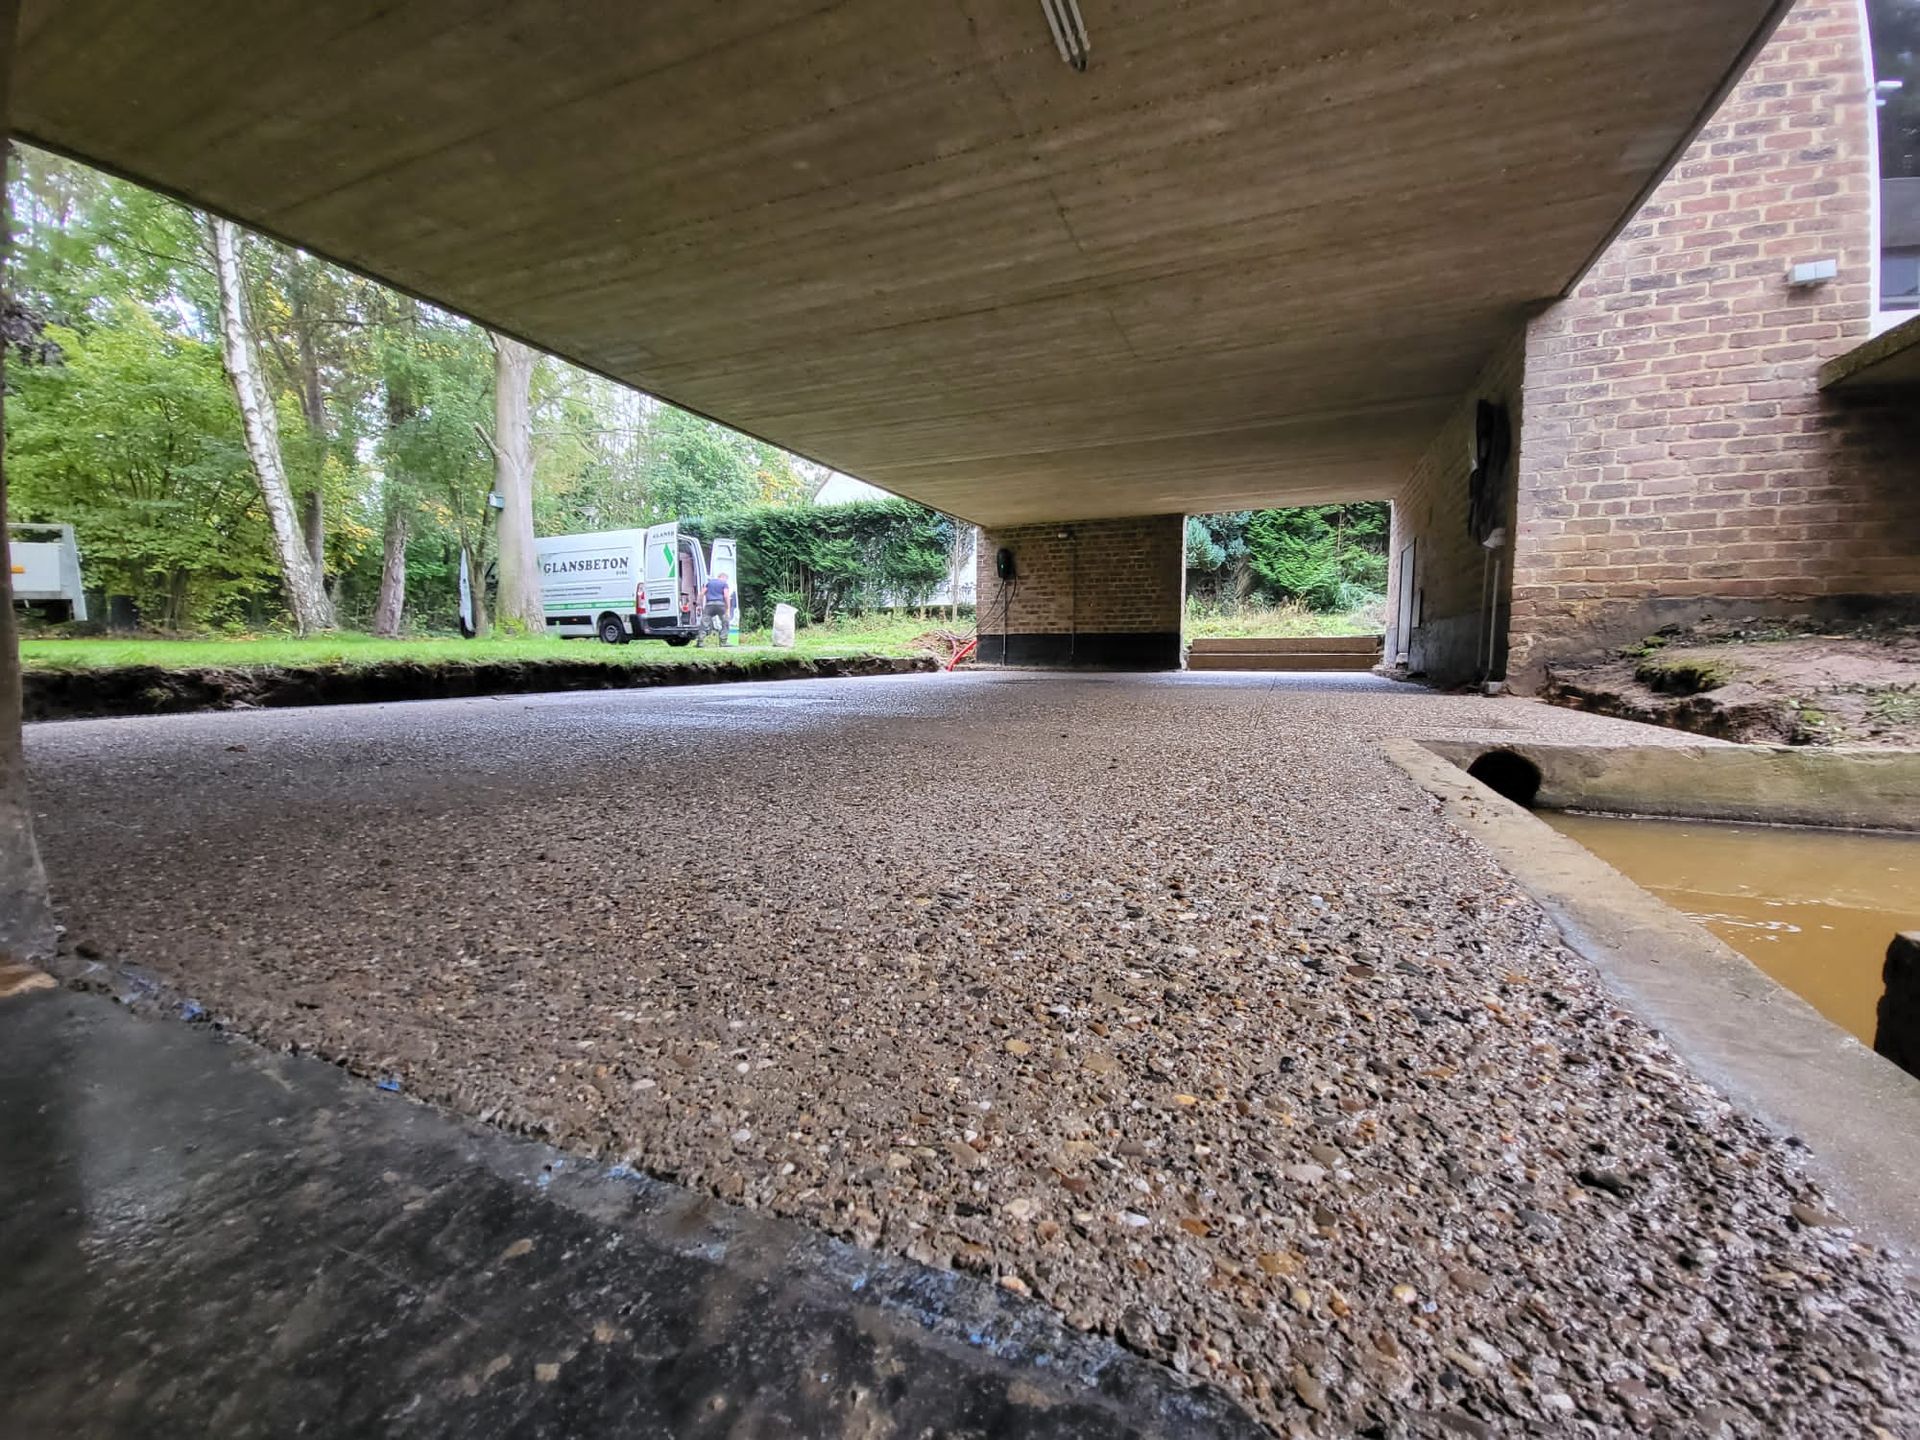
At the Leclercq-Vandamme residence in Leuven, Glansbeton carried out a terrace in exposed aggregate concrete in 2022. The assignment required more than a beautiful new outdoor floor: the new concrete had to match the washed concrete already present at the house. We examined the colour and composition of the existing material and adjusted the new mix accordingly.
A terrace that fits the original house
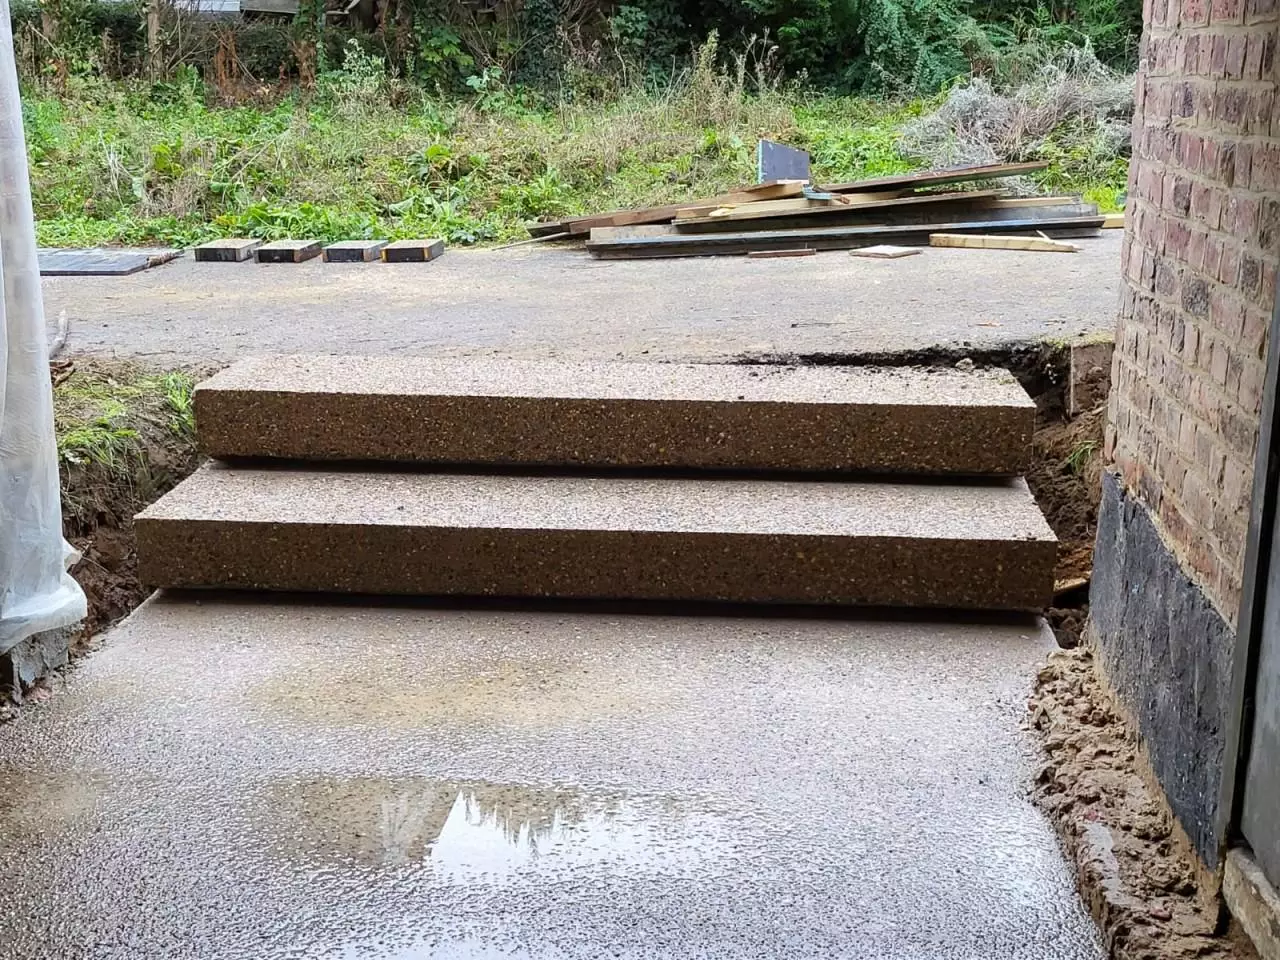
Willy Van Der Meeren designed the house in 1962. Washed concrete was already part of the building and the outdoor space, including a floating staircase and part of the terrace. During the renovation, the owners chose to also renew another, barely finished terrace section in washed concrete.
As a result, the choice of materials was not separate from the existing environment. The new floor had to fit the architecture and the concrete executed decades earlier. Especially at the transition between old and new, differences in aggregate, colour or texture stand out. That connection formed the starting point for our preparation.
Matching the concrete mix to the existing exposed aggregate concrete
For this project, we examined the colour and composition of the old concrete. We also consulted with the batching plant to determine which mix would best match that material. With exposed aggregate concrete, you do not only consider the colour of the cement-bound matrix: the visible aggregates also determine the final appearance.
In June, the owners viewed an executed example at the batching plant in Aarschot with 2022. Later, they also provided photos of the existing concrete strips to further adjust the colour. Thus, the choice was substantiated with the existing work, an on-site reference, and consultation between the client, Glansbeton, and the concrete supplier.
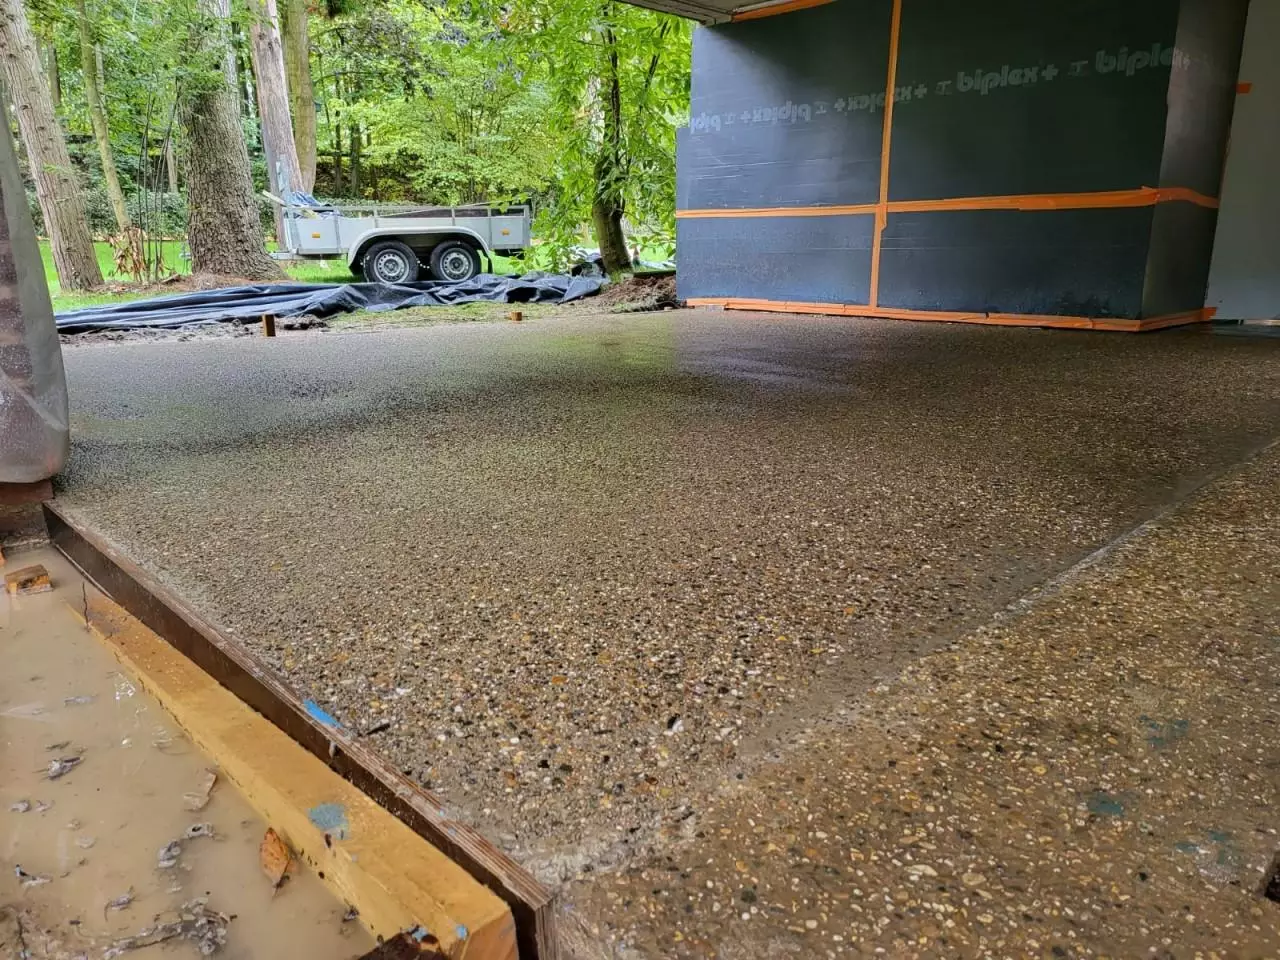
A standard colour name is then insufficient. The ratio between the concrete and the exposed stones, the grain size and the texture must be assessed together. In Leuven, the new concrete was specifically matched to the existing work. That preparation is an important part of the craftsmanship, even before the pouring begins.
The goal was a coherent whole. That does not mean that aged concrete can be exactly copied in every situation. Age, weather influences and use change a surface. Inspecting an existing floor on site and assessing representative samples provides more guidance than just a photo or a colour on a screen.
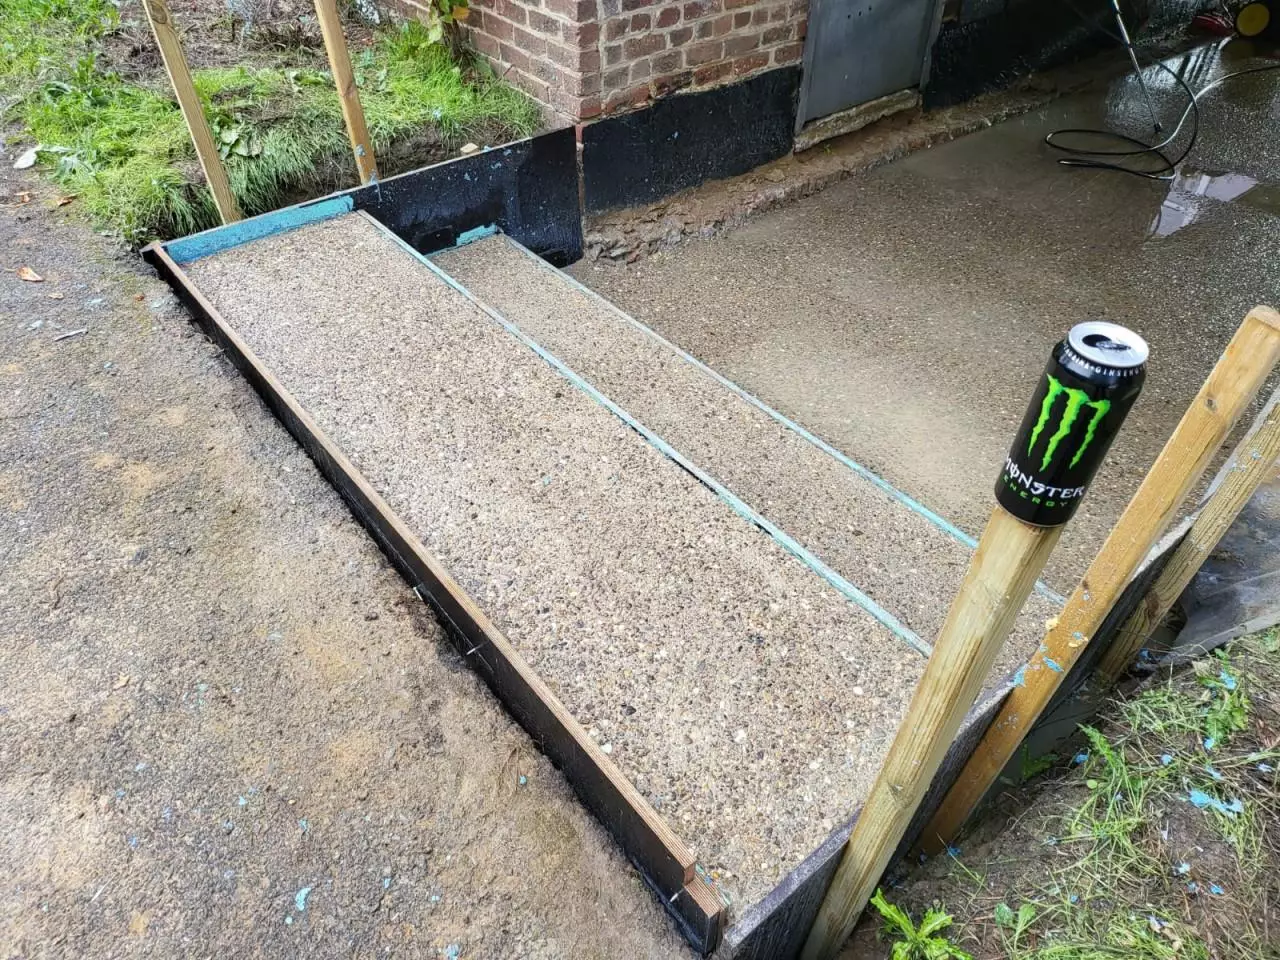
Watch the washing out of the steps
In this site video you can see how the top mortar layer is washed away and the stones become visible on the surface.
The video only starts when you click play.
Exposed aggregate concrete under the house
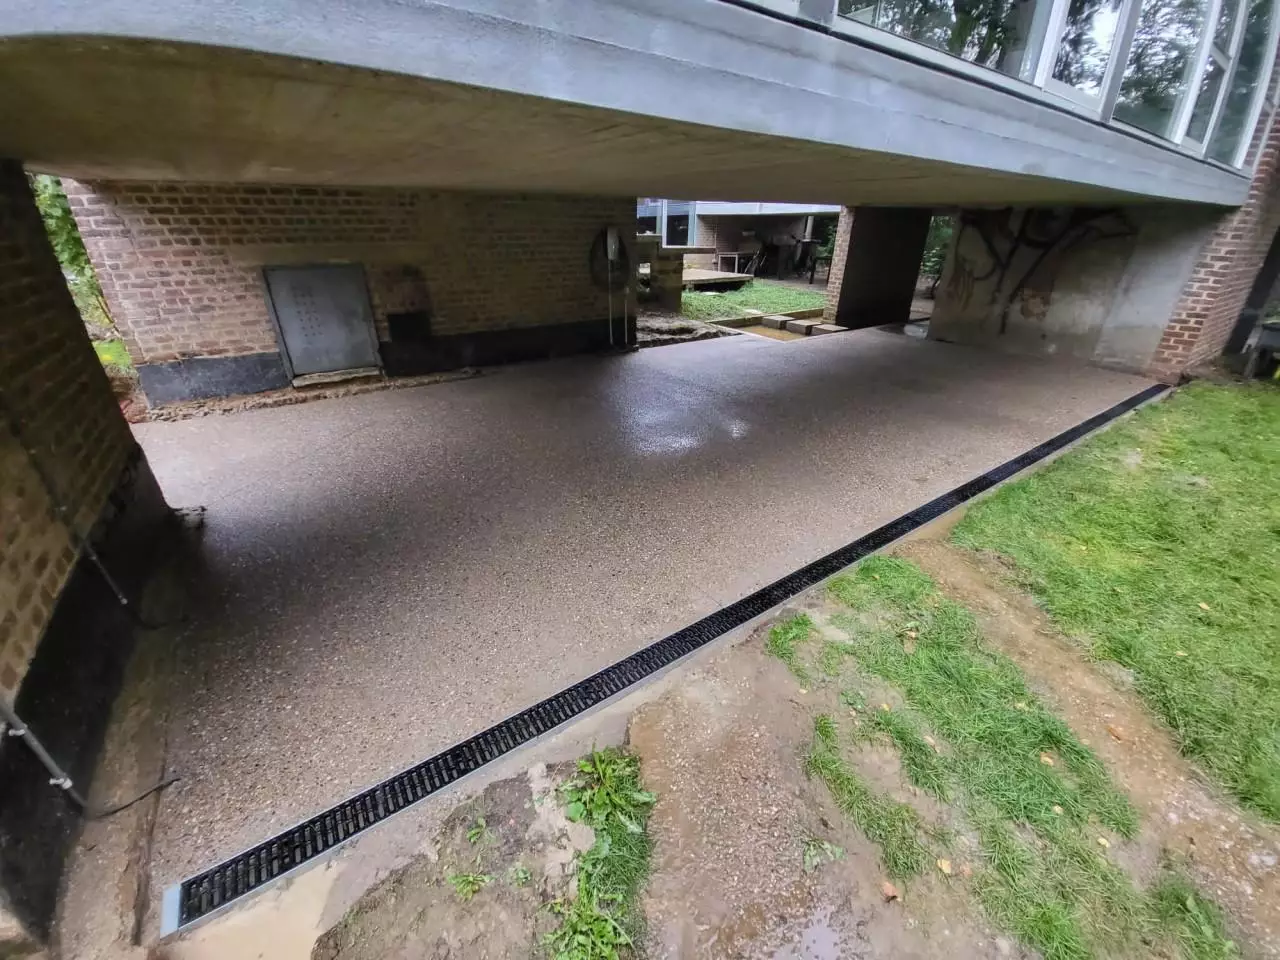
The project photo shows how the terrace lies beneath the building. The concrete structure above, the brick walls, and the greenery around the house together form the environment in which the floor is seen. The aggregates remain visible in the surface and give the terrace its own texture.
In such a renovation, connections are as important as the appearance. The new surface joins existing building elements and heights. A well-prepared plan clearly shows where the floor ends and how the edges and transitions are executed. The shape of the building is therefore part of the assignment, not just a background for an arbitrary outdoor floor.
The owners' reaction
On 7 July 2023, owner Gerrit Vos informed us that the house was among the three winners of the Immovable Heritage Award. He mentioned that the terrace received many compliments and that visitors came to see the installed concrete floor. In his explanation, he specifically pointed out the connection of the new concrete to the nearly sixty-year-old exposed aggregate concrete.
“Last year you took care of one of the showpieces, namely the terrace under the house in washed concrete.”
Gerrit Vos, owner — reaction published in July 2023
For us, this reaction clearly shows why a reference can demonstrate more than a material sample. It concerns a floor that must fit into its environment and the collaboration required to achieve that result.
Winner of the Immovable Heritage Award 2023
The Leclercq-Vandamme house became one of the three laureates of the Heritage Award in 2023. This recognition concerned the renovation project as a whole. The contribution of Glansbeton was the execution of the washed terrace. You can read more about the heritage project in the honour gallery of Heritage.
Extending an existing terrace or connecting to exposed aggregate concrete?
This reference is particularly interesting when you want to extend an older outdoor floor, renew a terrace at a characterful house, or connect a new hard surface to an existing staircase. The Leuven project demonstrates how the choice of the mix is part of the preparation.
Send us photos of the existing concrete, an overview of the location, and the dimensions of the new area. Indicate which parts will be retained and where the transition should be. This allows us to jointly consider the desired appearance and the practical execution.
On our page about washed concrete for terrace and driveway you can read more about installation, colours, maintenance and price factors.
Exposed aggregate concrete in Leuven at the Leclercq-Vandamme residence