A polished concrete floor combined with underfloor heating can create a comfortable living floor. The outcome depends on the entire construction: insulation, heating design, concrete slab, joints, and the way the system is commissioned.
Designing the floor and the heating together.
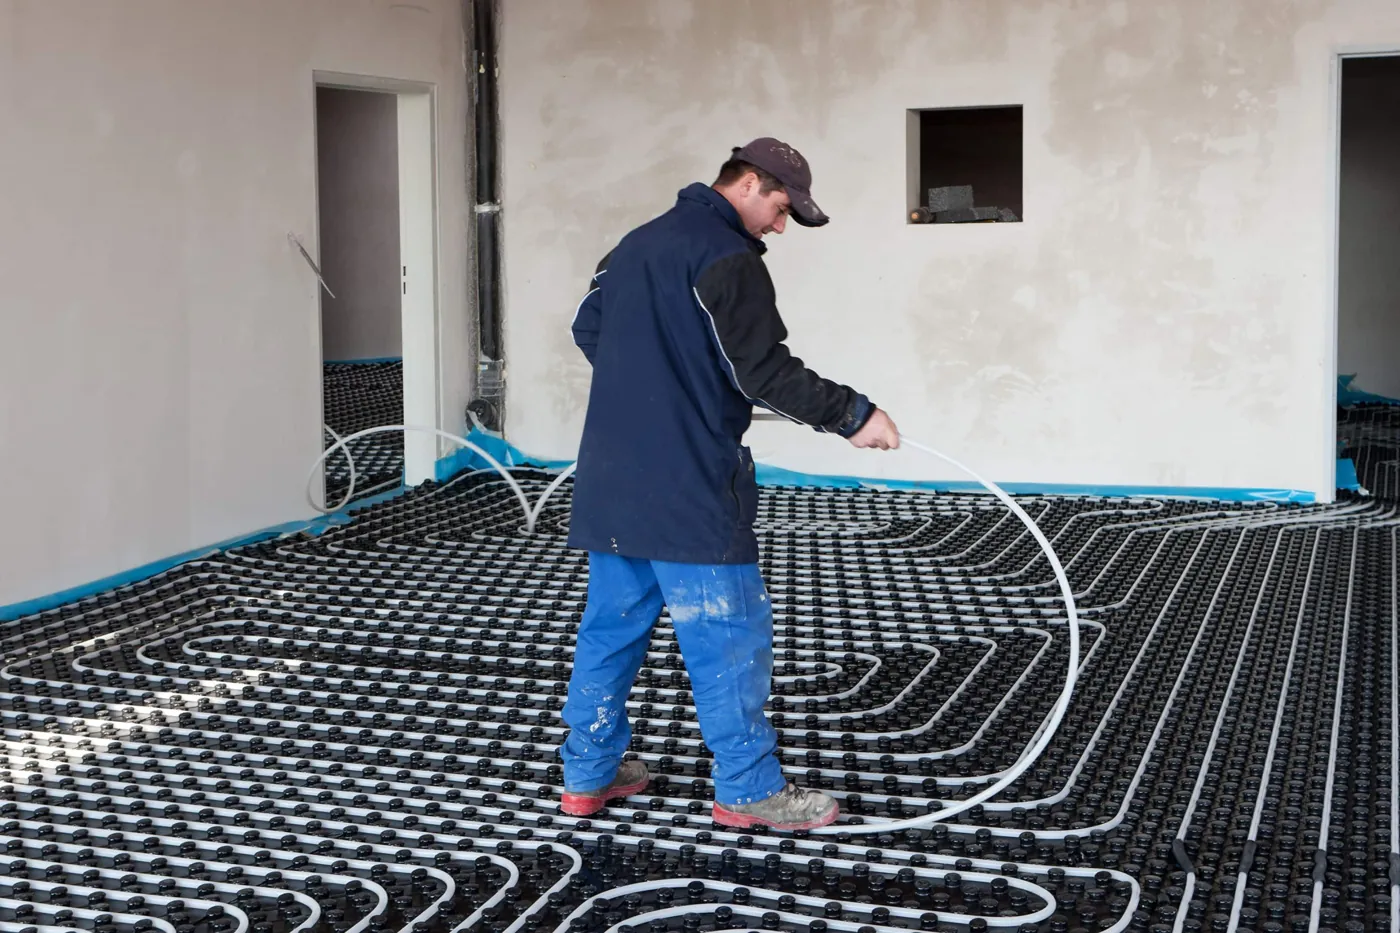
A floor is not just a layer above heating pipes. The heating installer calculates the heat demand and designs the pipe network. The floor construction and reinforcement are then adjusted accordingly by the involved designers and contractors. This way, you avoid discovering height or pipe position issues only on the day of the concrete pour.
Floor insulation under a polished concrete floor
The insulation and the concrete floor are designed together. Not only the insulating effect matters: the material must also be suitable for its place in the floor construction and the load it will bear. Therefore, do not choose solely based on the price per square metre or the number of centimetres.
Retaining heat
Thermal insulation limits heat transfer through the floor. The material, thickness and connections together determine the performance. Ensure the insulation layer connects with the rest of the building design, including at edges and thresholds.
Absorbing load
Under a concrete slab, the mechanical properties of the insulation are also important. Have the compressive load and long-term deformation assessed. A material suitable for another application is not automatically suitable under your floor.
Insulation boards, sprayed insulation, or an insulating fill layer?
These are different solutions with their own installation requirements. Insulation boards require a suitable substrate and carefully executed joints. For sprayed insulation or an insulating fill layer, the layer thickness, flatness and further finishing must be agreed upon. Request the technical datasheet of the proposed product and have the suitability for the entire floor build-up confirmed.
When renovating, first make a cross-section of the available height: from the existing substrate to the finished floor level. All planned layers, pipes, and the concrete floor must fit within this. This reveals bottlenecks at doors, stairs, or adjacent rooms before work begins.
Heat, sound and moisture are different points of attention
Thermal insulation is not automatically a solution for impact sound or rising damp. Any acoustic layer and the required moisture protection are developed separately in the build-up. The connections are as important as the material itself. For technical background, see connection of floor and wall insulation at BuildwiseThe suitable detail depends on your building.
What agreements need to be included in the plan?
- The total build-up height and the planned insulation.
- The position and fixing of the heating pipes.
- The concrete build-up, reinforcement and cover according to the design.
- The location of joints and the handling of pipes at those joints.
- The inspection of the installation before and during the concrete works.
How thick should the concrete above the pipes be?
Do not rely on a random internet measurement for this. The answer depends on the chosen floor system, the load, and the design. Modifying an existing floor also requires an assessment: available height, load-bearing capacity, and insulation are not the same in every home.
When can the underfloor heating be switched on?
Simply switching on the system to dry fresh concrete faster is not a good idea. Establish in advance when and how the system may start. An appropriate start-up protocol works with controlled steps and is tailored to the floor and the installation. The specific waiting times and temperatures follow from the project specifications.
Does underfloor heating automatically mean less energy consumption?
No. Consumption also depends on the home's insulation, heat source, control system, and usage. Concrete can store heat, but this also means the floor does not immediately respond to a changed setting. Discuss the control system with the heating installer.
More about the appearance and execution can be found at residential concreteProvide us with the floor plan and the intended construction for a targeted discussion.
Discuss your concrete floor
Send your plans, photos and questions. We will assess which execution suits your project.
Contact Glansbeton
Polished concrete floor with underfloor heating: construction and points of attention