Formwork is an essential component in virtually all concrete works. It forms the temporary structure into which concrete is poured and determines the shape, dimensions, and finish of the final result.
Correctly executed formwork ensures a smooth concrete structure, accurate dimensions and a high-quality finish.
What is formwork?
Formwork is a temporary mould, usually made of wood, into which fresh concrete is poured. This structure holds the concrete in place until it has hardened sufficiently.
Depending on the type of concrete work, formwork can be used for:
- floors and foundations
- walls and columns
- stairs and structural elements
- driveways and external pavements
Why is formwork so important?
The quality of the formwork has a direct influence on the final result of the concrete work. Correct formwork ensures:
- clean and straight concrete edges
- correct dimensions and alignment
- a flat surface
- less rework afterwards
- a professional end result
Types of formwork
Depending on the project and the desired finish, different types of formwork are used. Formwork is not limited to straight or rectangular shapes. On the contrary, it can be fully custom-designed according to the design.
This also makes round shapes, curved lines and complex structures perfectly possible.
This makes it possible to use concrete not only functionally but also architecturally. Think of:
- round terraces or driveways
- curved walls or seating elements
- organic shapes in garden and landscape projects
The choice of formwork has a direct influence on the final result.
The more accurate and sturdy the formwork, the tighter and higher quality the concrete finish will be.
Common mistakes in formwork
- insufficient reinforcement
- poor alignment
- incorrect level
- insufficient preparation of the substrate
These errors often lead to extra work and a less professional result.

Correct preparation and precise execution of the formwork are essential for a quality end result. The better the formwork is installed and checked, the tighter and more durable the final concrete finish will be.
For this reason, experience and technical knowledge during execution are of great importance. A small deviation in the formwork can later remain clearly visible in the concrete.
By paying sufficient attention to the formwork during preparation and execution, many problems and extra costs afterwards can be avoided.
Everything starts with a design
A quality concrete execution does not start on site, but in the plan. A well-thought-out design forms the basis for correct placement of the formwork and largely determines the final result.
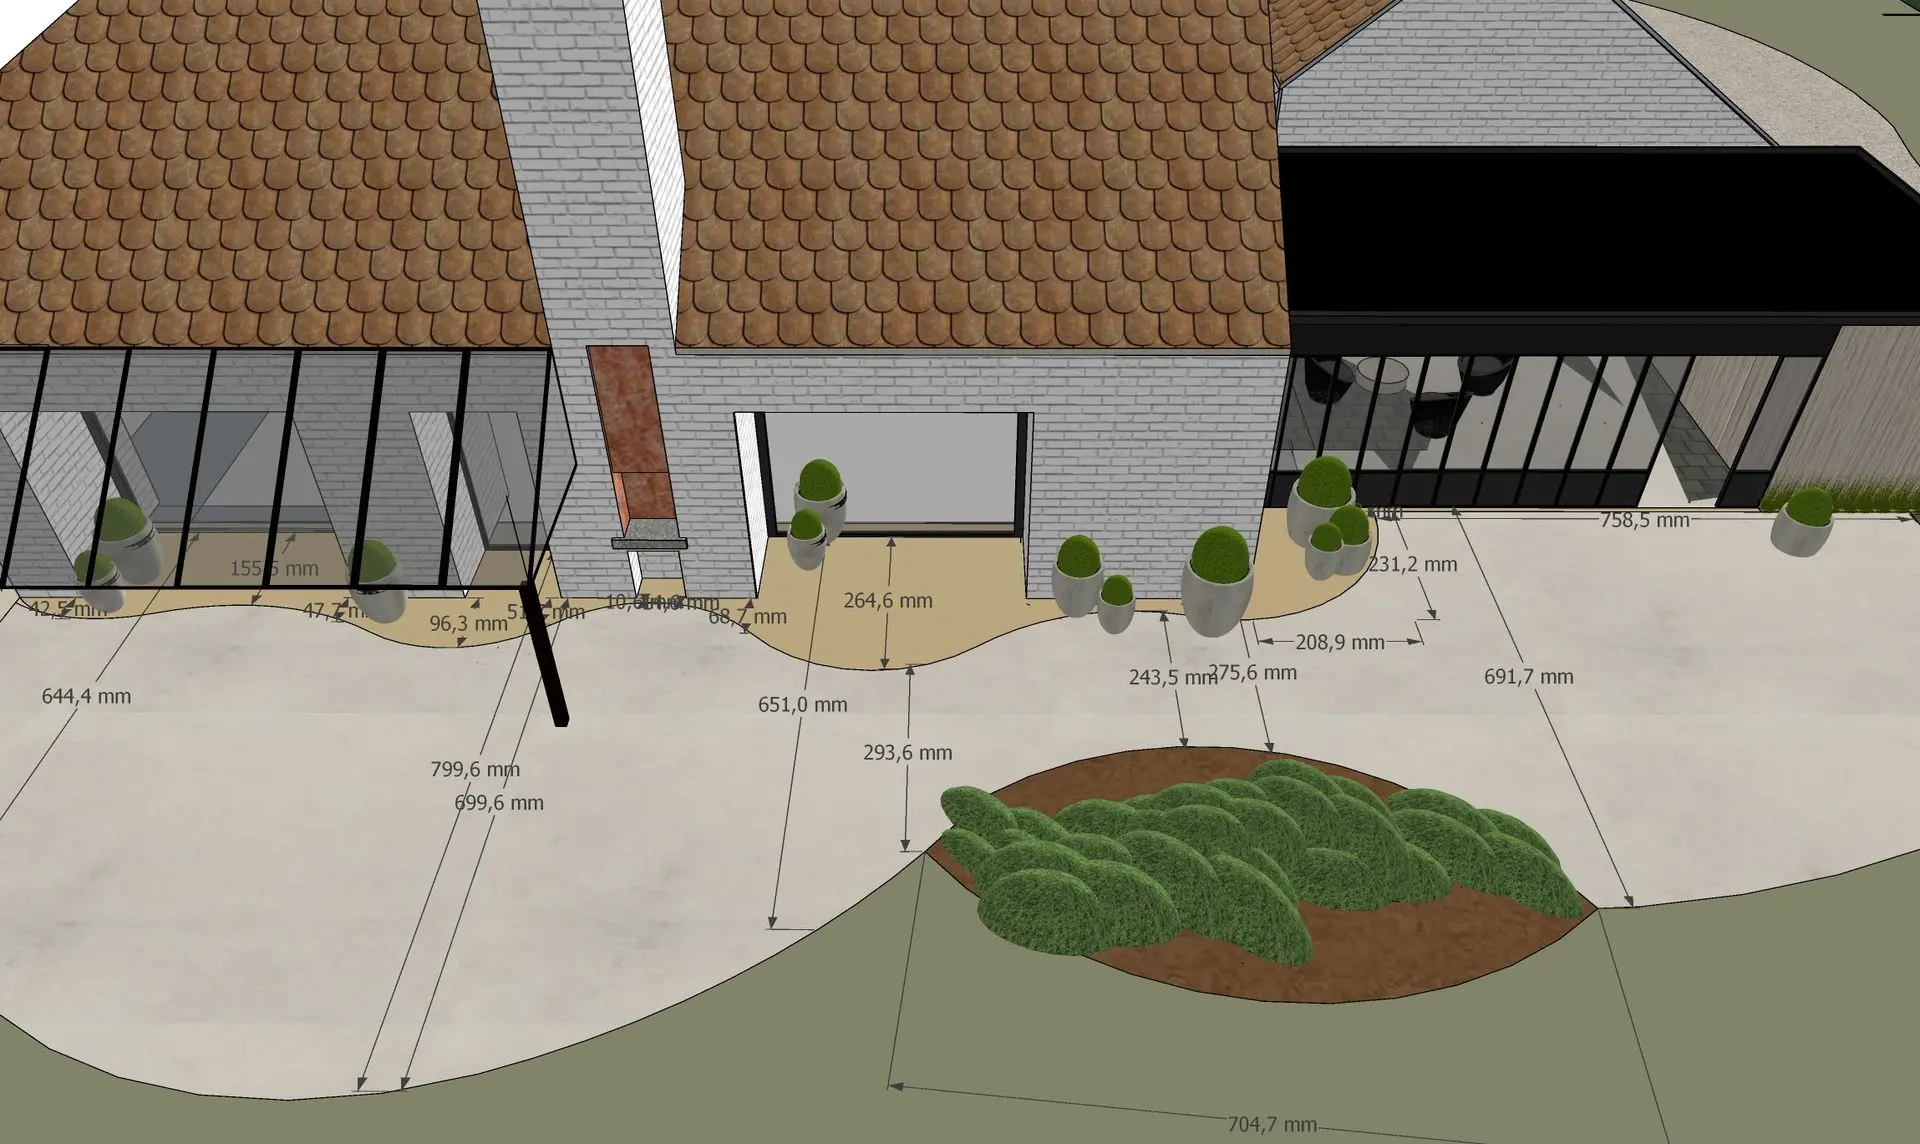
Read more about a polished concrete floor outside in Ton Pierre colour
Preparing formwork: from measurement plan to concrete edge
The plan fixes the shape, but also the floor height, connections and visible edges must be clear before the formwork is placed. For a terrace or driveway, the drainage is part of that design. The formwork is set out at those agreed levels; outside, perfectly level is not always the desired result.
Material and tools
For a wooden edge formwork, straight boards or suitable formwork panels, fastenings and sufficient support are required. For setting out and checking, you use, among other things, a dimension plan, tape measure, string line and appropriate measuring tools for angles and levels. The chosen system determines the further requirements.
Foil, insulation, spacers and reinforcement are part of the floor construction. They do not replace the formwork and are installed according to the design. Agree on which party supplies and checks them before pouring.
Inspection before pouring
Check dimensions, levels, connections and the stability of the formwork. The support must be suitable for the pressure of the fresh concrete and the method of pouring. Therefore, a fixed distance between stakes is not a general rule for every slab thickness or substrate.
Also watch for openings through which cement paste can escape. Check whether the formwork shapes the intended concrete edge and whether the floor crew can work properly. Discuss deviations before the ready-mix truck arrives.
Wooden formwork on site
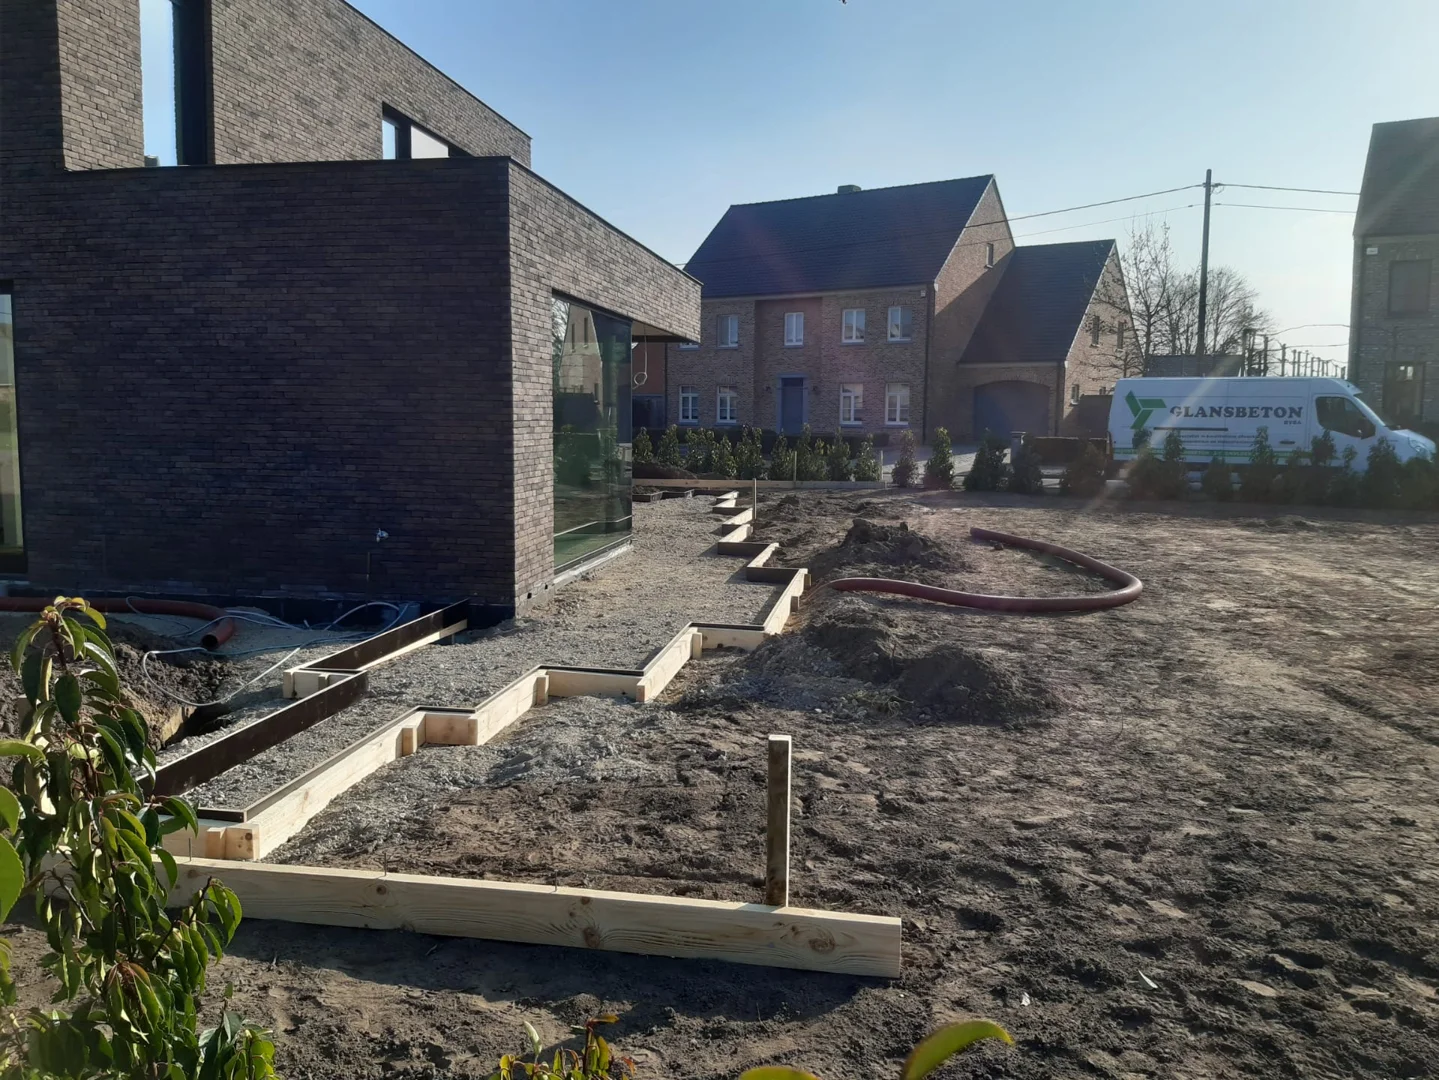
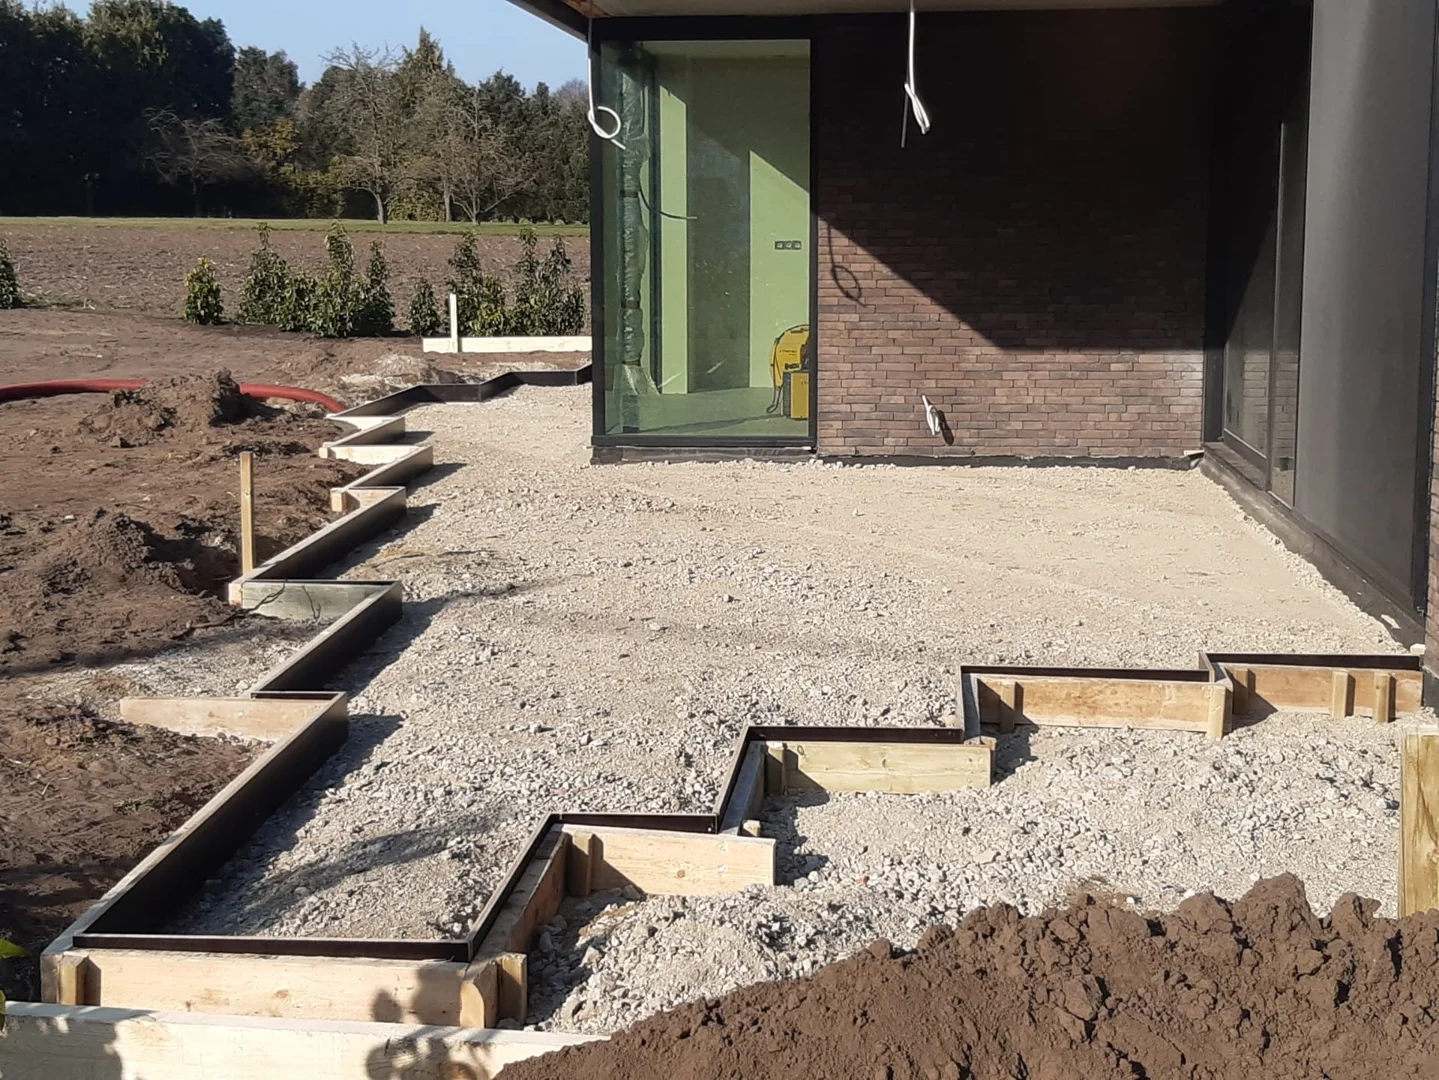
These site images show the marked edges along a house. The corners and offsets are fixed before the concrete is poured. The images illustrate the shaping; they are not an execution plan for another floor.
Wood, plastic or permanent edge formwork?
| Choice | What should you pay attention to? |
|---|---|
| Wood or formwork panel | Suitability for the shape, support, fixing and the desired appearance of the visible concrete edge. |
| Reusable plastic system | Permitted shapes and bending radius, fixings and processing instructions of the chosen system. |
| Permanent metal edge | Connection, anchoring, choice of material and the final edge detail. A permanent profile is not automatically structural reinforcement. |
Chamfered edge and a floating appearance
A small chamfer on a free concrete edge is included as a bevelled edge in the detail. Discuss in advance where it should be visible and how the edge connects to other components. A recessed lower edge can give a terrace a floating appearance. Shape, support and reinforcement must be designed together for this; simply making a recess in the formwork is not a structural justification.
When can the formwork be removed?
Edge formwork and load-bearing formwork have different functions. The removal time depends, among other things, on the achieved concrete strength, the load and the conditions during concrete curing. Therefore, do not use a fixed period of several days or 28 days for every situation. Have the stripping time and any props confirmed by the responsible supervisor or designer.
Buildwise describes how strength development and concrete temperature are also decisive for formwork removal. See the technical explanation about shoring and formwork; for your site, the current execution regulations and the structural design remain decisive.
Also prepare the following steps: preparing the site for pouring, setting up the concrete pump and the choice for exposed aggregate concrete outdoors.
Formwork for concrete