Polished concrete is often chosen for the construction of a sports hall as well. An example is the sports complex of volleyball club Noliko Maaseik. Glansbeton carried out the industrial floors there, while contractor Houben took care of the structural works. A large site with various functions, where the execution and finishing of the concrete had to align well with the further interior design.
Polished concrete in a sports complex
A sports complex consists of more than just the playing field. There are entrances, connecting spaces and other parts of the building each with their own use. The concrete finishing is therefore considered in relation to the final purpose and the further floor build-up.
Sometimes concrete is polished to be anti-slip because a coating or other finish will be applied later. In other areas, the polished concrete floor remains visible. For the execution in Maaseik, a black colour pigment was also used in the top layer.
Flatness class II and a three-metre bullfloat
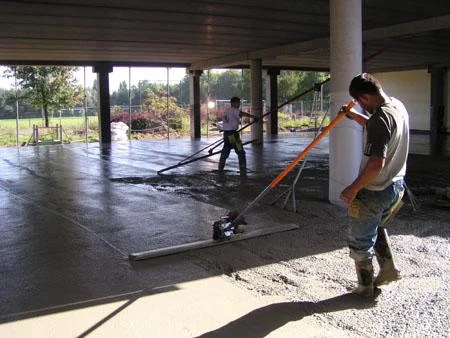
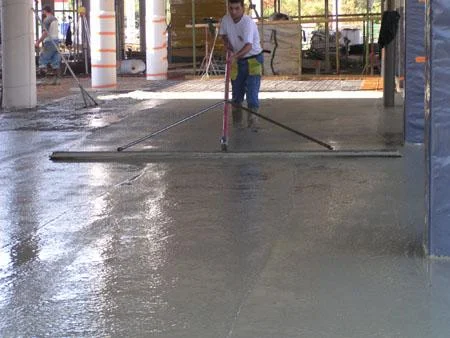
The floors in this project were executed to flatness class II. To finish the fresh concrete flat, a bullfloat three metres wide was used. The site photos show how the workers finished the surface between the columns.
A wide finishing trowel helps to level the fresh concrete, but a flatness requirement is not separate from the rest of the execution. The available working space, the placement of columns, the pour bays and the method of inspection also play a role. The desired flatness must therefore be agreed in advance for the specific project.
In a house, the spaces and accessibility are different from those in an open hall. That requires a different approach when placing and finishing. The achievable and necessary flatness is considered per floor; a sports hall is not a standard detail that you can simply apply to a house.
Black pigment in the top layer
After smoothing, a black colour pigment was broadcast into the top layer. The colour thus became part of the surface finish of the concrete. The site photos show this execution at a moment when the rest of the building still had to be finished.
When choosing a coloured concrete floor, we consider both the desired appearance and the function of the space. The connection to any later finishes must also be clear in advance. Moreover, a fresh floor in a site photo does not always have the same colour impression as the hardened floor in a completed building.
From fresh concrete floor to polished top layer
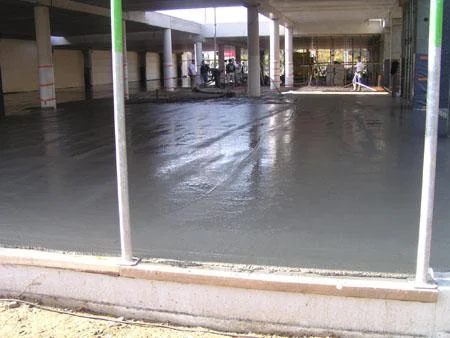
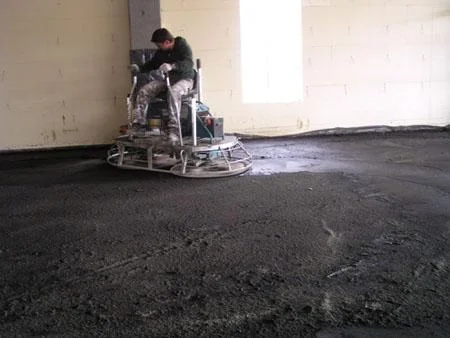
These site photos show various stages of the execution in Maaseik: the fresh concrete layer, the mechanical treatment and the dark floor surface. These are images taken during the works, before the further fitting out of the sports complex.
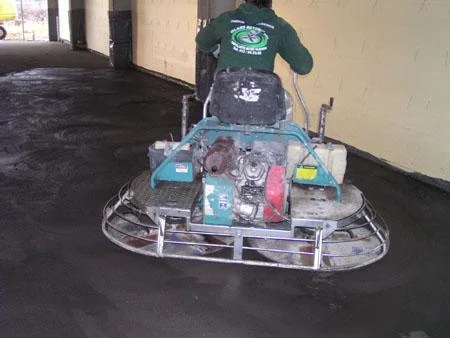
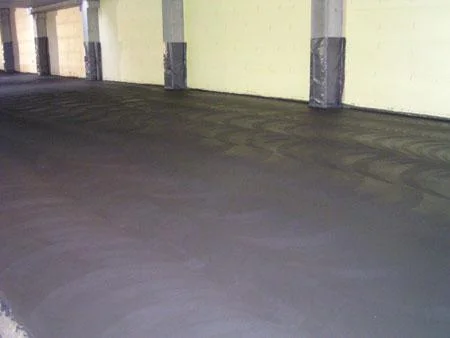
The team during the floor works
These site images show the people and equipment behind the execution. In the first photo, two workers are standing with tools and a wheelbarrow. In the second, two power trowels can be seen on the floor simultaneously. These are shots taken during the work, before the sports complex was further fitted out.
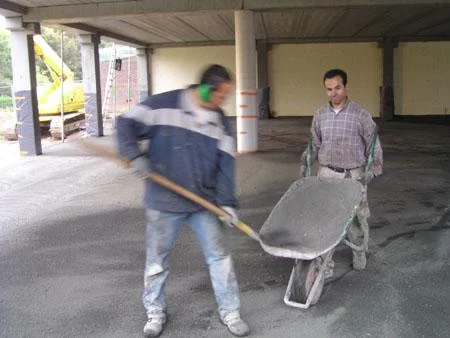
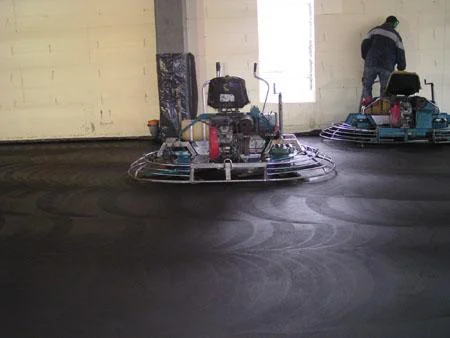
Execution together with main contractor Houben
The structural works were handled by Houben. Glansbeton took care of the industrial floors for this site. The placing and finishing of the floors aligned with the further construction of the sports complex.
In such projects, concrete delivery, access to the work zones and the sequence of the operations are important practical points. The floor can only be properly executed when the preparation and the workspace correspond to the planned pouring phase.
A top sports hall within a larger whole
The top sports hall had three sub-areas and was not exclusively intended for Noliko Maaseik: other sports clubs could also use it. The larger sports complex combined the renovation of the existing hall with new facilities, including rooms for dance and martial arts, fitness, bowling, wellness and a swimming pool.
The project description at the time mentioned an execution period of approximately twelve months for the works. About 10.000 m² of built-up area was provided for the entire complex. That figure describes the sports complex and is not presented here as a separately measured floor area of Glansbeton.
Sports complex Maaseik and the Waterpas Award 2007
Sports complex Maaseik was laureate of the Waterpas Award 2007. This accolade highlighted the collaboration between clients, designers, contractors and executors. The technical datasheet for the project states Glansbeton for the industrial floors and polished floors.
It is a reference we are proud of: a large sports complex in which our work on the concrete floors was part of a joint realisation.
An industrial floor for your project
For a sports complex, workshop or commercial building, we discuss the floor based on its actual use. Will the concrete remain visible? Will there be a coating or covering? What flatness and load are expected? With that information and the plans, we can specifically prepare the execution and desired finishing.
More about polished concrete floors. · Discuss your project with Glansbeton
More about the sports complex and the Waterpas Award.
Read the original project documentation about the sports complex in Maaseik and the Waterpas Award. The document describes the entire construction project.
Download the project documentation about the Maaseik sports complex (PDF)
Industrial floors for the sports hall of Noliko Maaseik