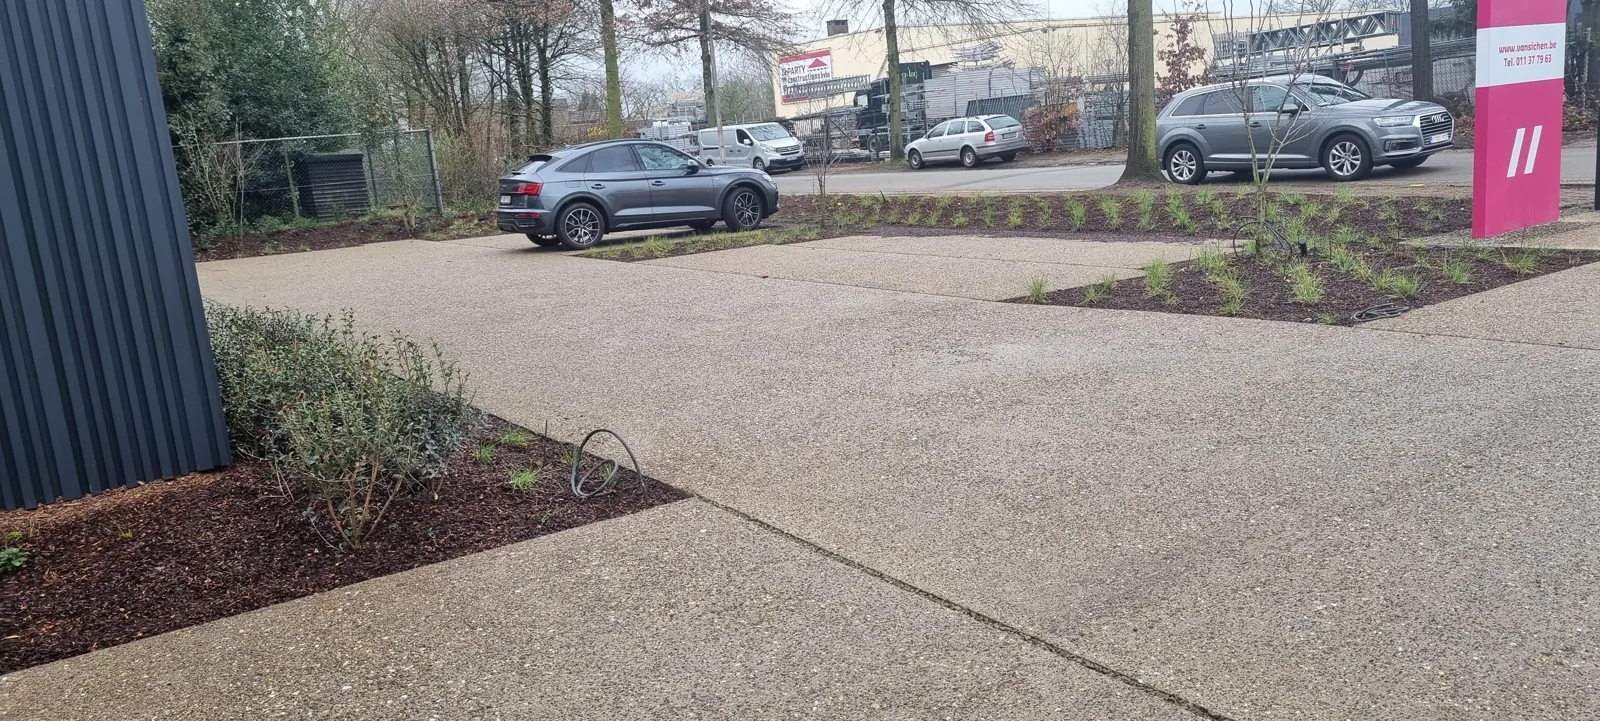
Exposed aggregate concrete gives the outdoor space at Vansichen Linear Technology in Hasselt a distinctive texture. The visible stones define the surface, while the concrete areas connect to the entrance, the facade and the planting beds. These photos and video show the finished paving around the company building.
Watch the video of the exposed aggregate concrete paving
Walk along the outdoor pavement. In the video from Glansbeton you see the surface up close and how the concrete slabs lie next to the facade and planting.
Exposed aggregate concrete around a company building
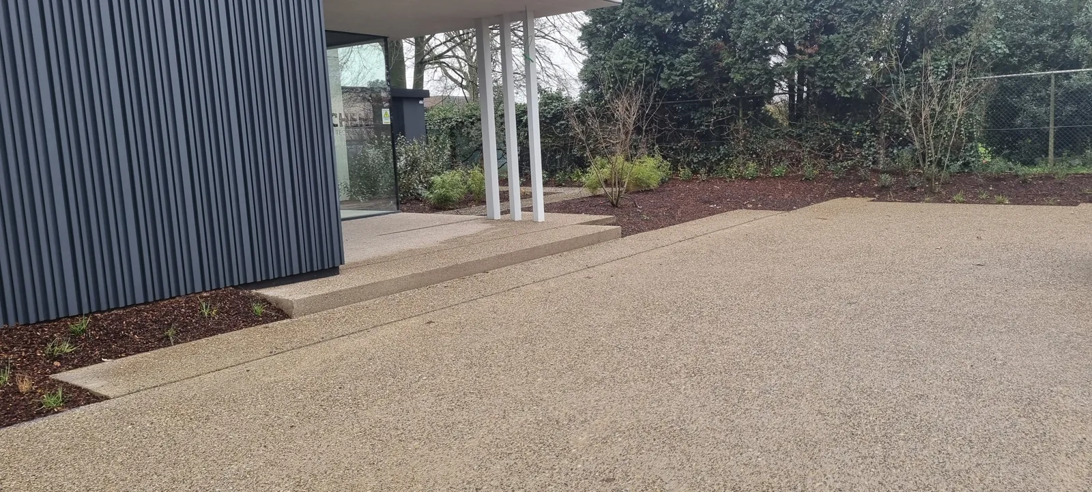
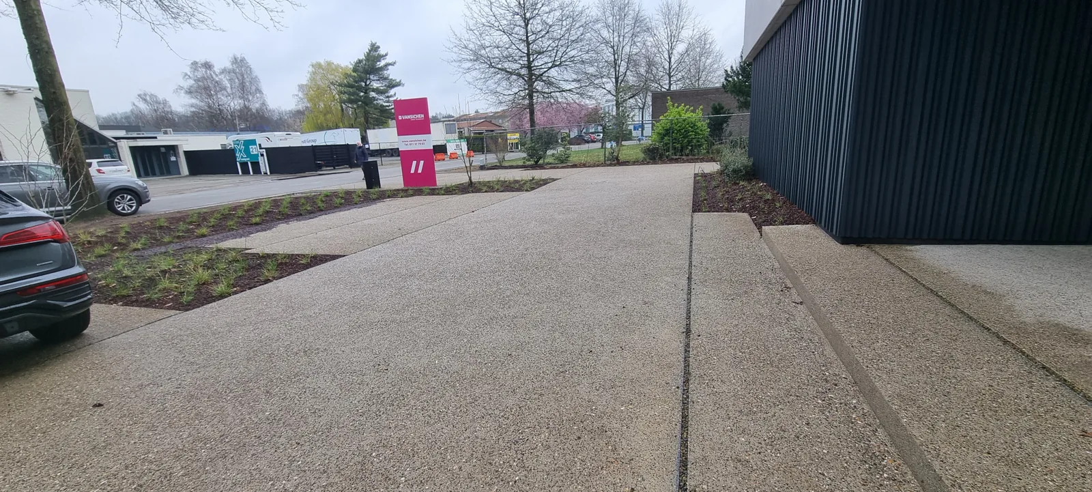
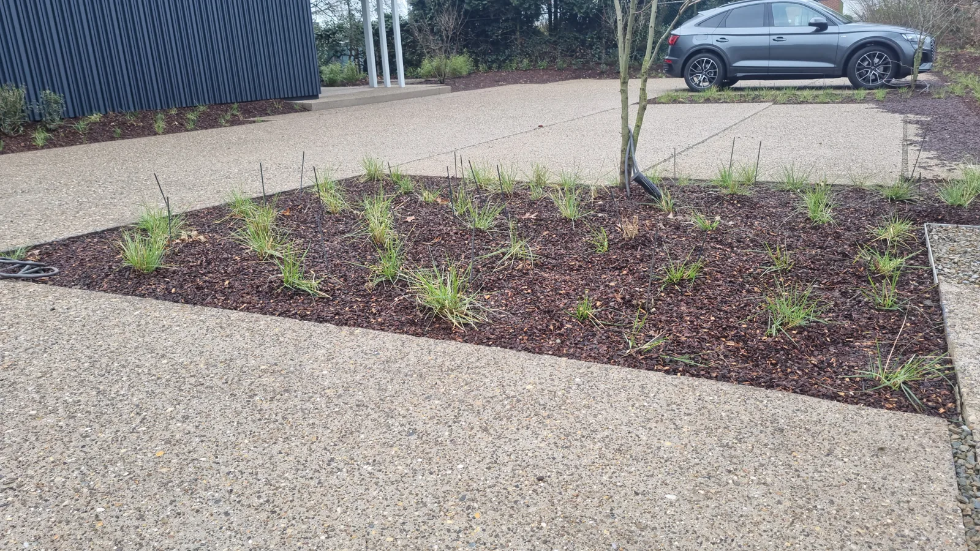
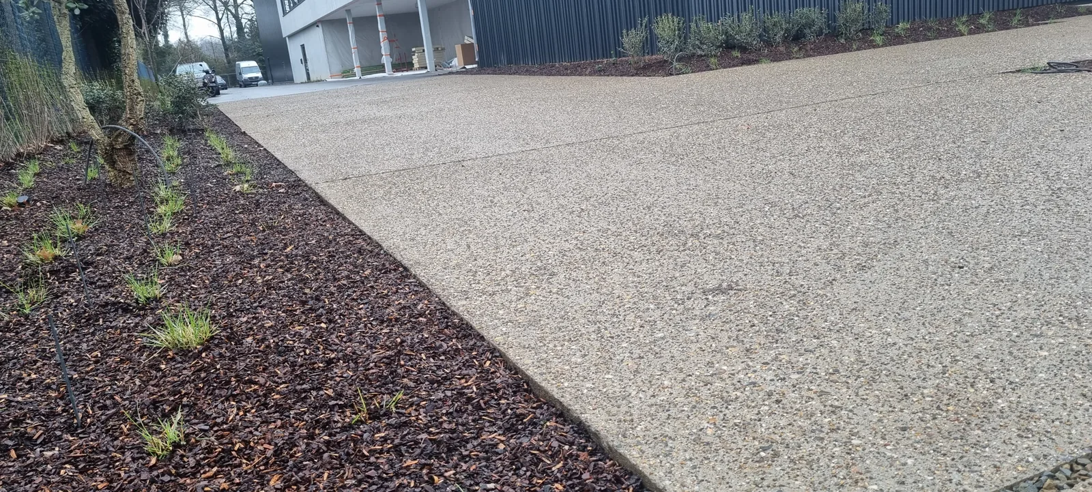
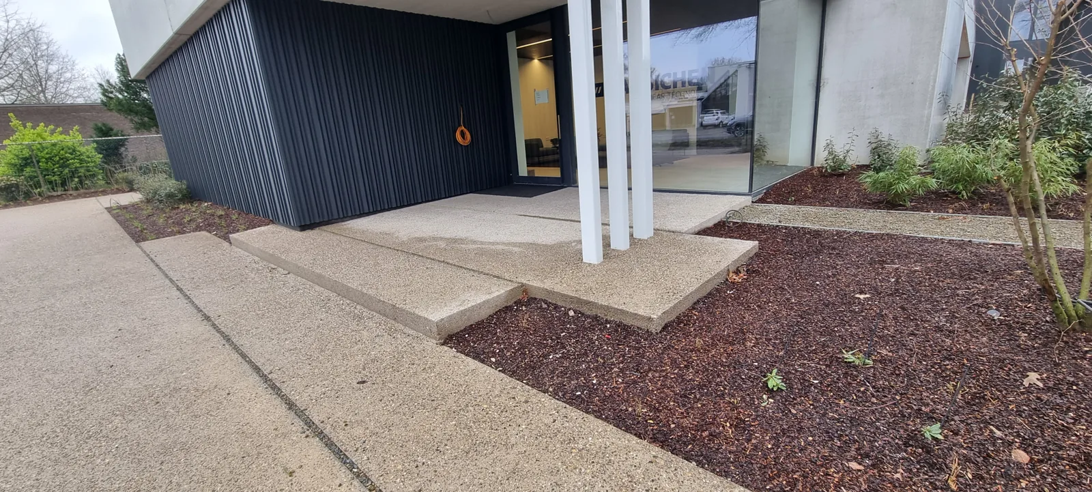
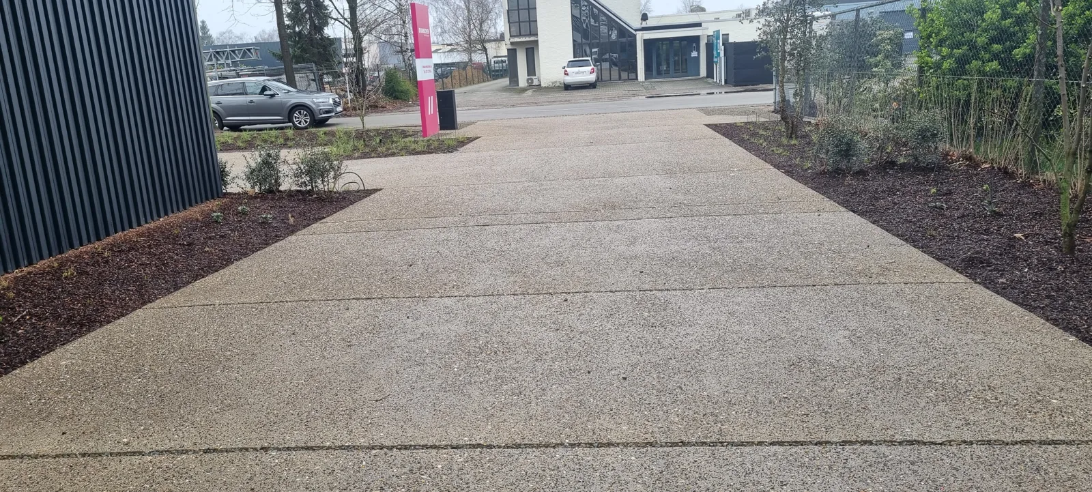
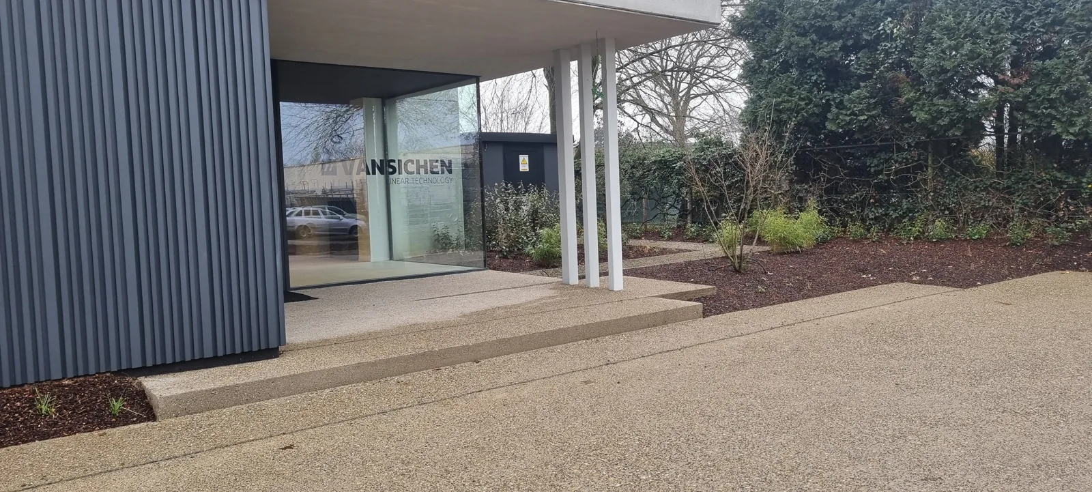
An outdoor pavement partly determines how you approach a building. At Vansichen Linear Technology the concrete slabs form a whole around the building. The light, variegated surface contrasts with the dark façade cladding. The planting interrupts the concrete and clearly defines the edges.
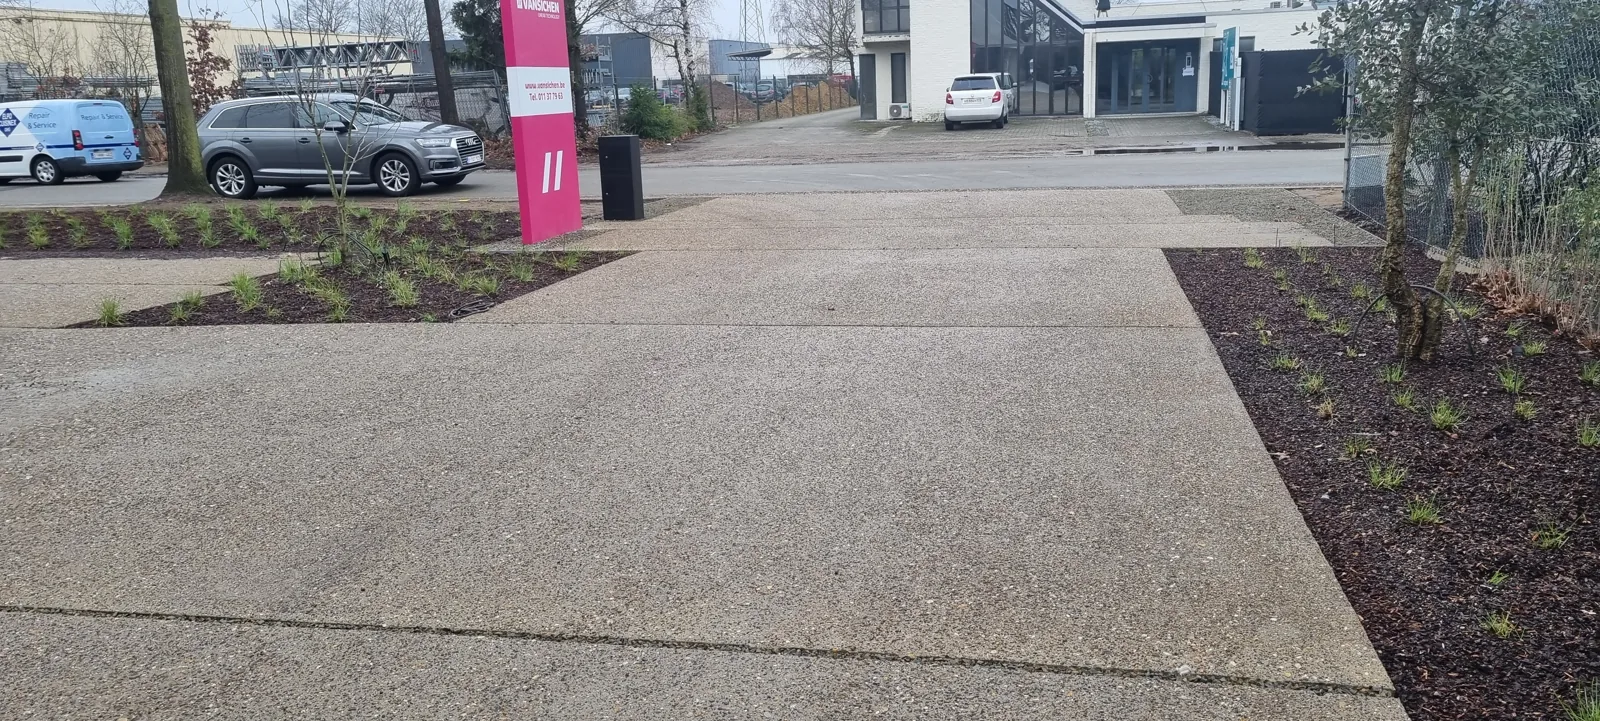
In the overview photos you see not only the colour of the concrete but also the layout of the outdoor space. The access, the strips along the facade and the planting beds each require their own connection. It is precisely those transitions that make a reference interesting when you plan a company entrance, driveway or garden path yourself.
The surface: visible stones and a nuanced colour pattern
With exposed aggregate concrete, the aggregates at the surface are made visible. The result has a different appearance than smooth power-trowelled concrete. Up close, you see the individual stones; from a distance, you mainly perceive the overall concrete surfaces.
For a new installation, discuss in advance the desired aggregate size, colour scheme and finish. A photo is useful to indicate the direction, but light, moisture and screen settings affect colour rendering. Therefore, also assess the material choice based on a suitable sample or a reviewed reference. These site photos are not a fixed colour sample for every new order.
Concrete surfaces, edges and planting
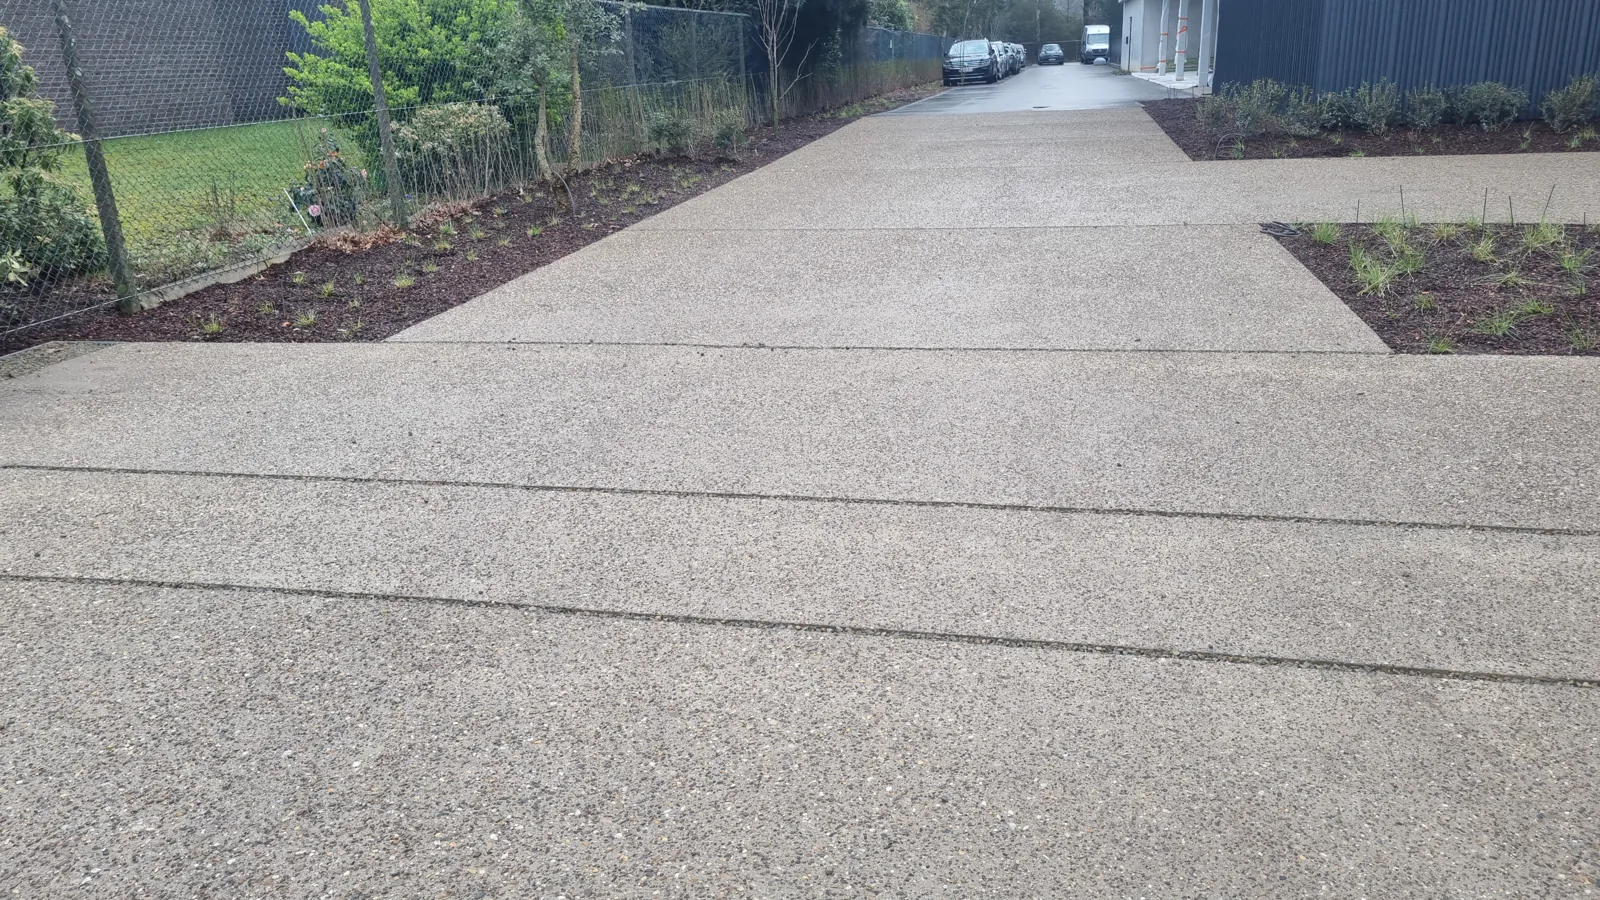
The joints divide the pavement into separate sections. Various images show how the lines continue between the planting beds and the access. The final joint layout is part of the pavement design and must be adapted to the dimensions and connections.
Along the facade lies a strip of planting, while other planting beds are located between the paved parts. The edges therefore receive much attention in the overall image. Anyone wanting a similar outdoor space should discuss the contours, levels and transitions to existing materials preferably before the formwork is placed.
A reference for your outdoor landscaping
This execution shows how exposed aggregate concrete integrates with a modern company facade and landscaping. For your project, the choice starts with the intended use: will there be only pedestrians, also passenger cars, or other loads? The substructure, concrete build-up and drainage are adapted to that situation. The appearance alone does not indicate which construction is needed underneath.
Exposed aggregate concrete is not automatically permeable just because the stones are visible. The finish of the surface and the way rainwater is drained or infiltrated are different design choices. Therefore, also discuss the connections to the surroundings and the destination of the rainwater.

Want to know more about exposed aggregate concrete?
On our page about exposed aggregate concrete read more about the application and material choice. Also see the exposed aggregate concrete at a house in Leuven for a different environment and appearance.
Send us a plan, the surface area and photos of the existing situation. Indicate how the paving will be used and the desired appearance. This way we can discuss the execution and material choice in a targeted manner.
Discuss your outdoor layout
Exposed aggregate concrete at Vansichen in Hasselt