A concrete floor in a castle requires a different perspective than a floor in a newly built house. At Kasteeldomein Gasterbos in Schulen, Glansbeton installed anthracite concrete floors, cut into large tile panels.
LocationSchulen · Herk-de-Stad
Executed by GlansbetonAnthracite concrete floor with saw pattern
The project
New concrete among historic materials
The Gasterbos castle estate is located in Schulen, near Herk-de-Stad. Inside, brick, wood and existing architectural details come together. The chosen concrete floor adds a dark, calm surface to this.
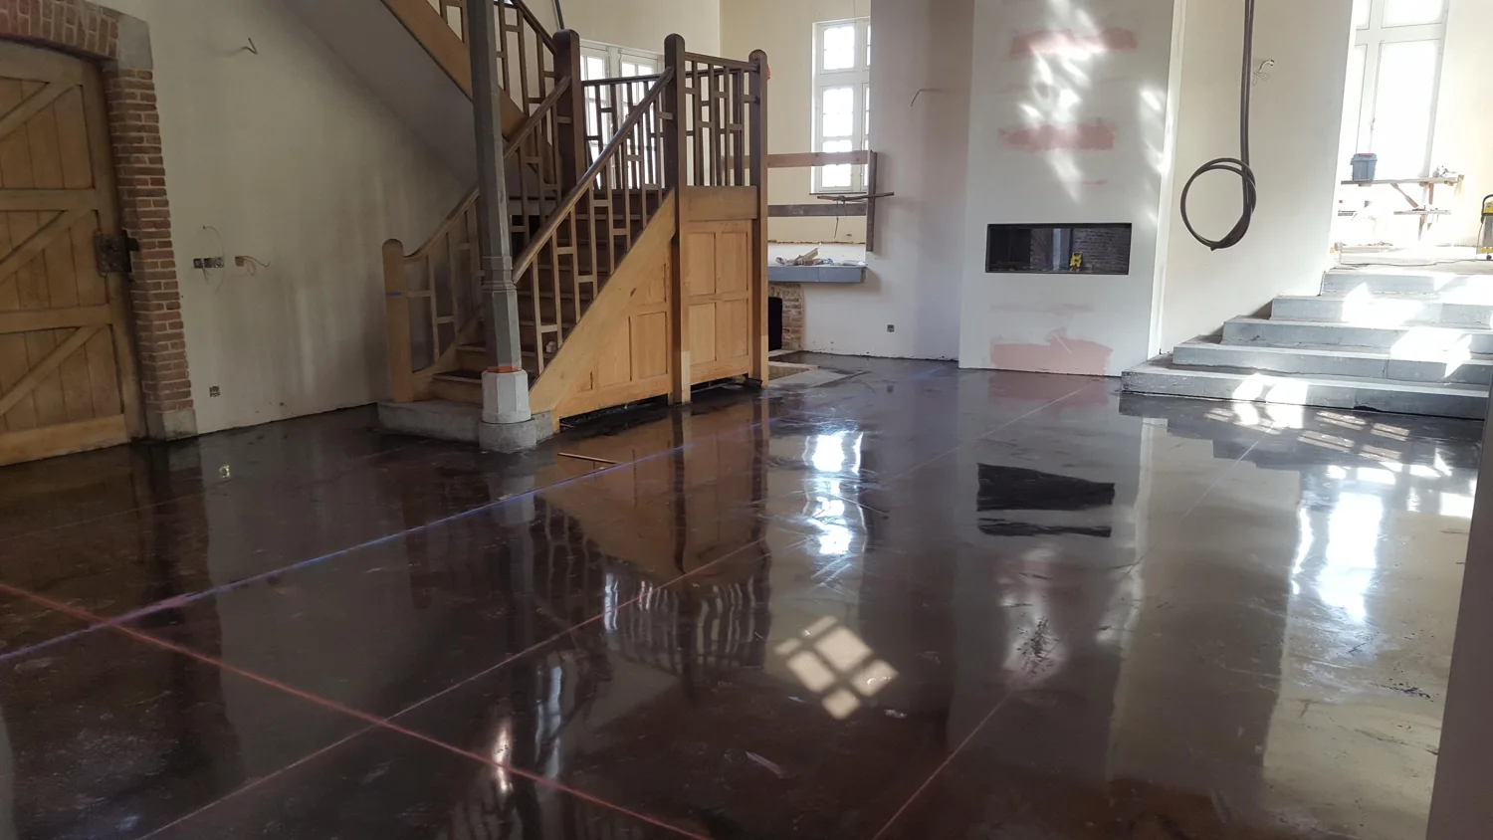
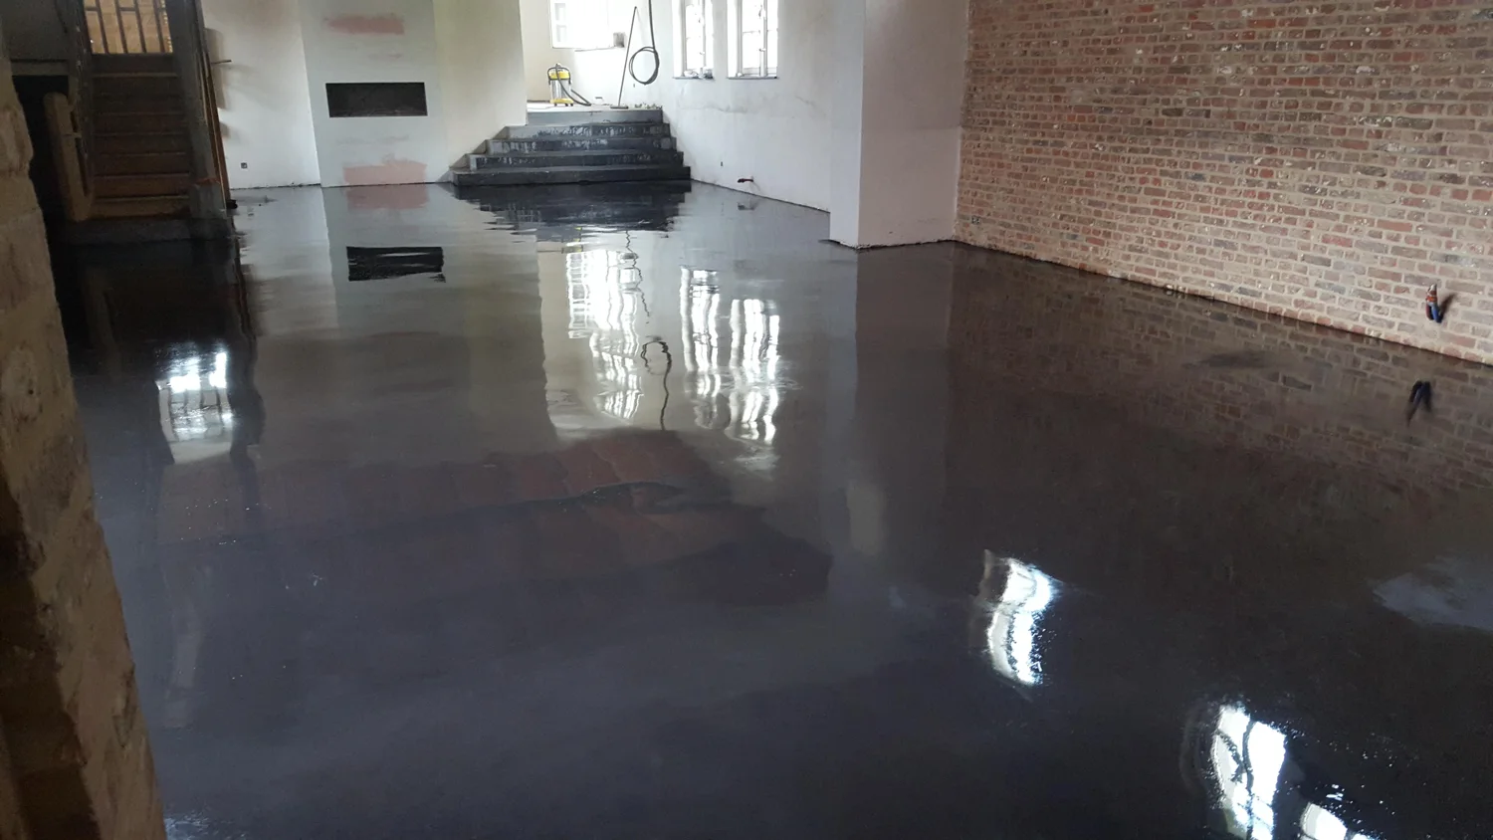
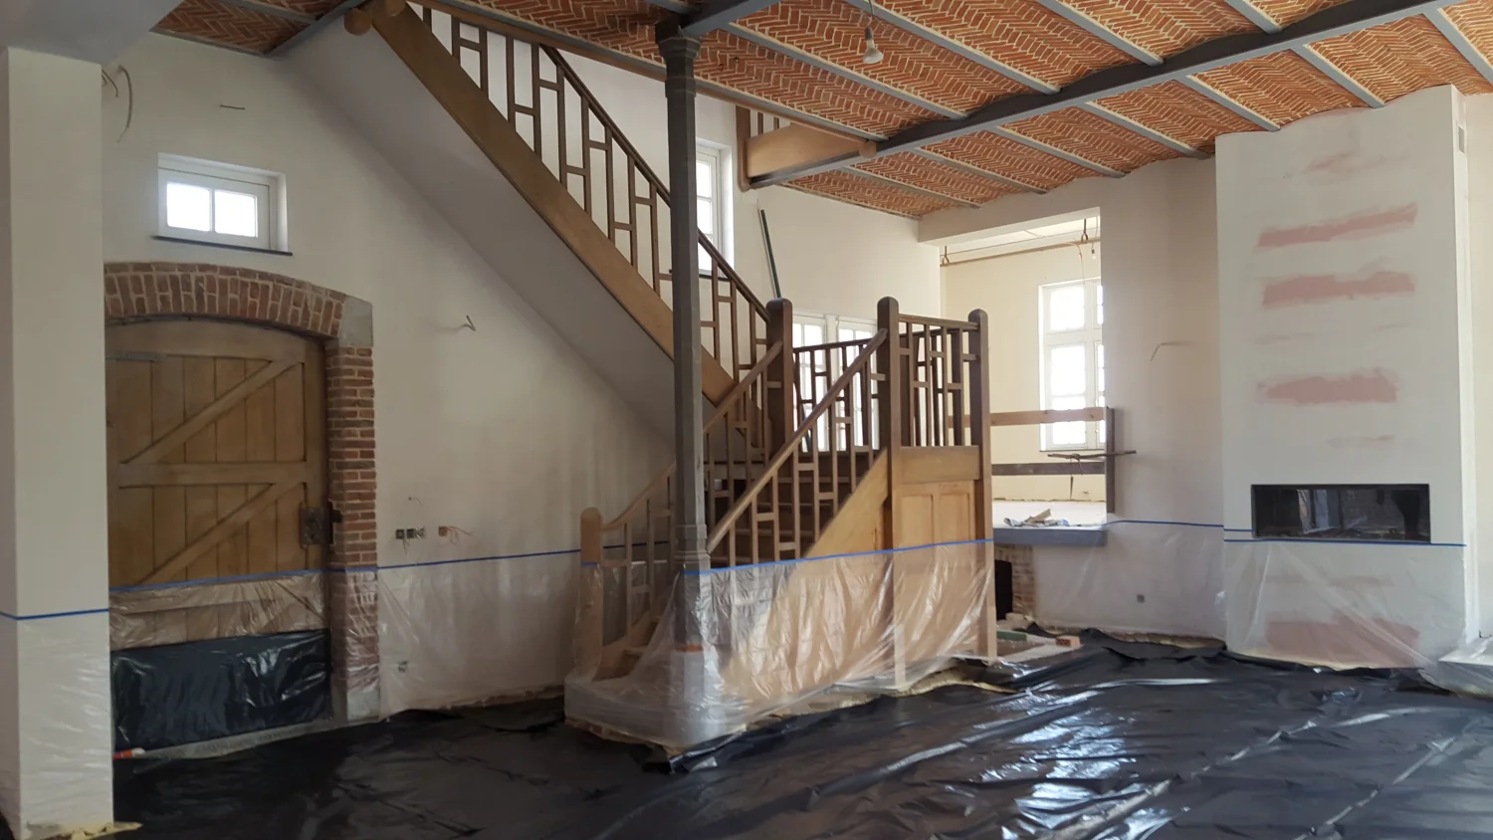
The anthracite finish and the saw pattern give the floor a clear layout. In the photos, you see the combination with the wooden staircase and the historic walls. The floor does not need to copy the character of the building to still fit in.
Why anthracite concrete in a castle estate?
For this renovation, the new floor had to match the appearance of the building. According to the then owner, two options were on the table in consultation with heritage preservation: Belgian blue limestone or an anthracite concrete floor, divided into large tile sections. The owners chose the second option and entrusted the execution to Glansbeton.
"Monument care gave me the choice between Belgian blue limestone or a polished anthracite concrete floor. The manager of Glansbeton was able to convince me."
The tile pattern here is created by saw cuts in the concrete floor. No separate concrete tiles are laid. The dark surface continues as a single material throughout the space, while the lines give the surface a clear division. The photos show both the marking out of the lines and the connection to the wooden staircase.
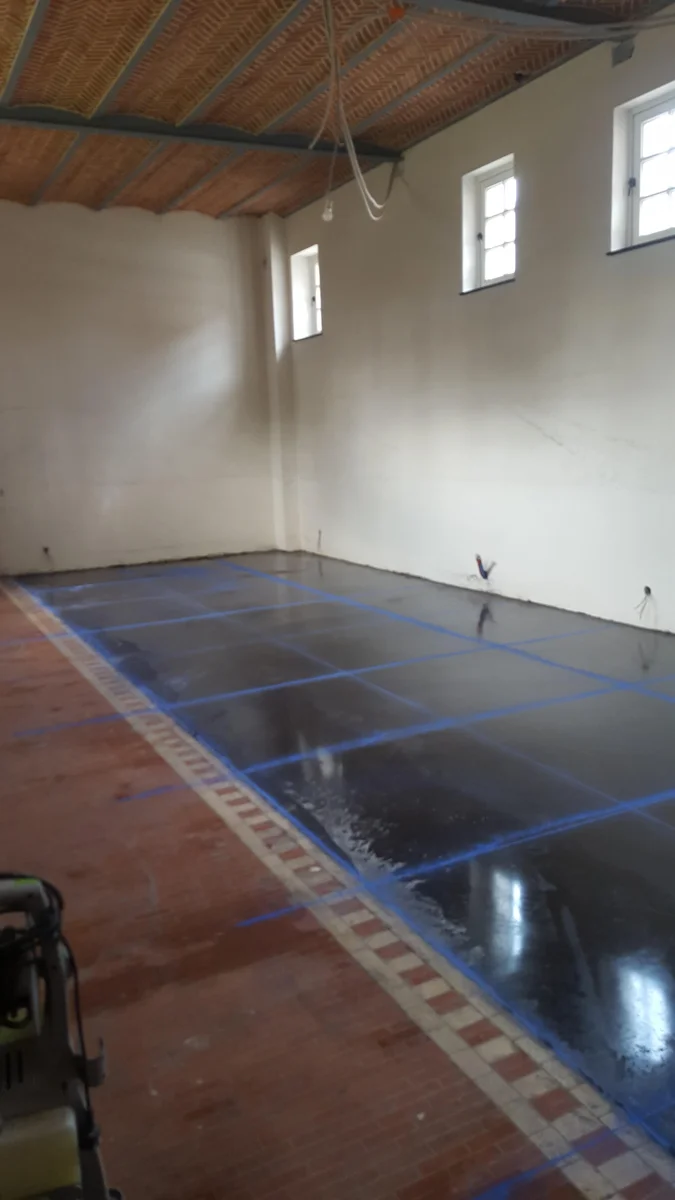
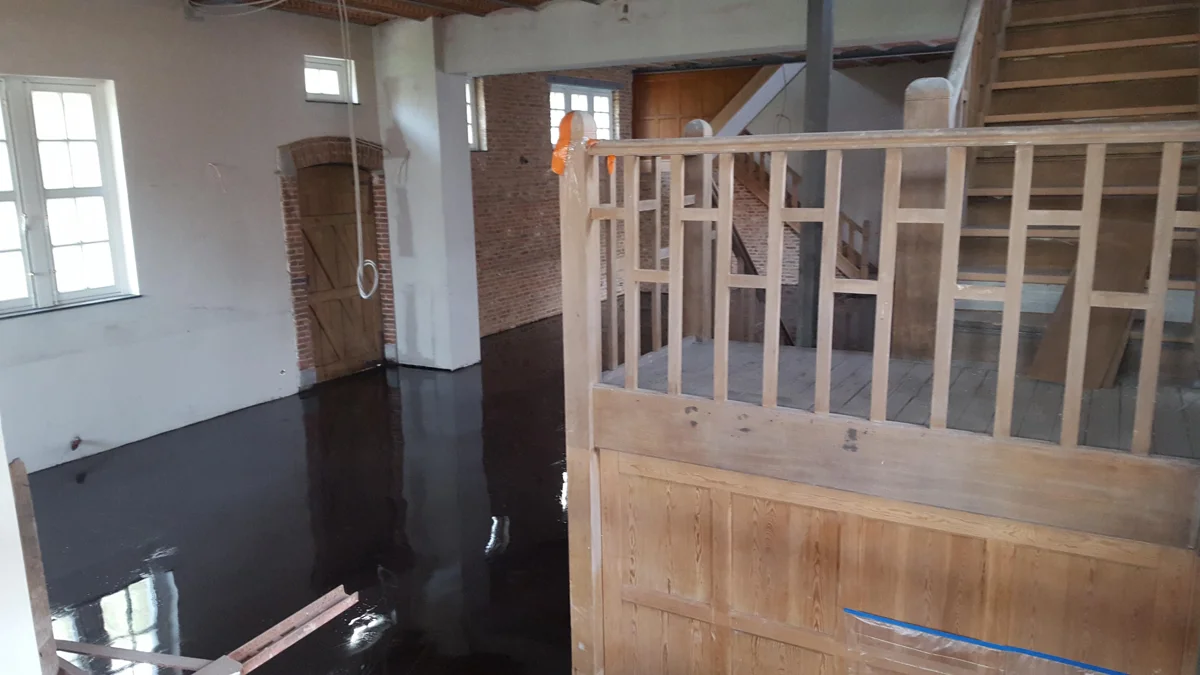
The combination with wood, brick and existing construction details makes this project special. The anthracite forms a calm base; the staircase, balustrade and walls retain their own character. More examples of this floor finish can be found at residential concrete for homes and renovations.
From site preparation to finished surface
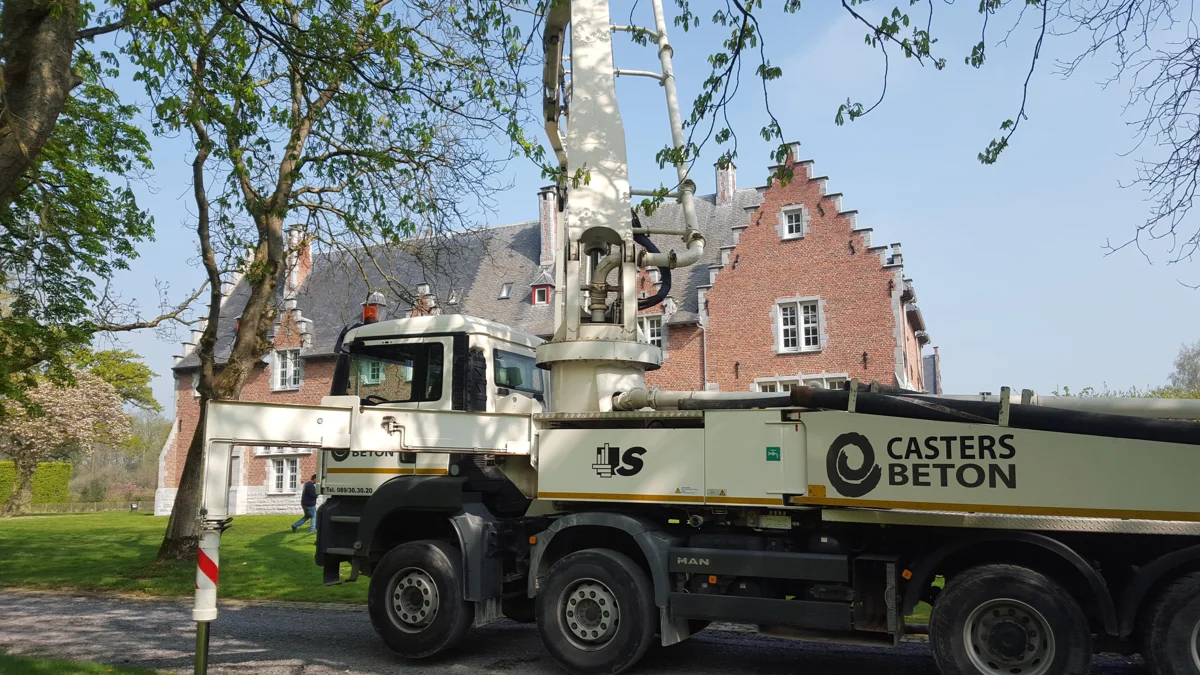
The photos show the result and the environment in which we worked. The photos depict different moments during the execution; light incidence and the phase of the works influence the visible colour and gloss.
Would you like a similar atmosphere in your home or renovation? We are happy to discuss the colour, the desired layout and the connections. You can read more about the execution at polished concrete floors.
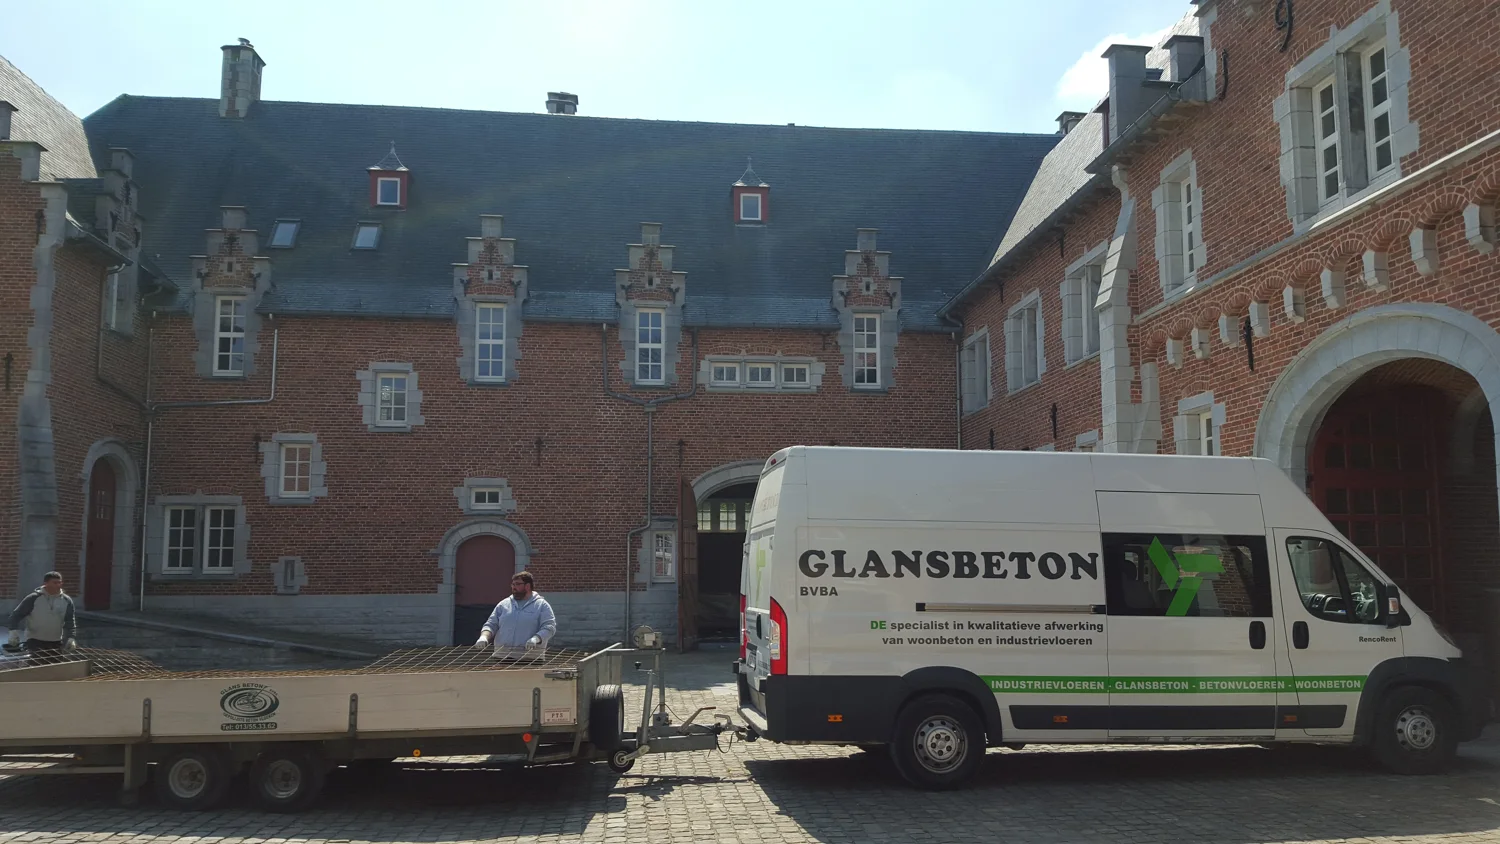
Gasterbos in Schulen: more than just the flooring project.
Gasterbos is located on Gasterbosstraat in Schulen, a sub-municipality of Herk-de-Stad. An oak avenue connects the castle with the street. The estate dates back to a farm already mentioned in the seventeenth century. The name refers to the hospital of Halen, which owned the property. In 1718, Arnold Briers and Ida van Manshoven purchased the estate.
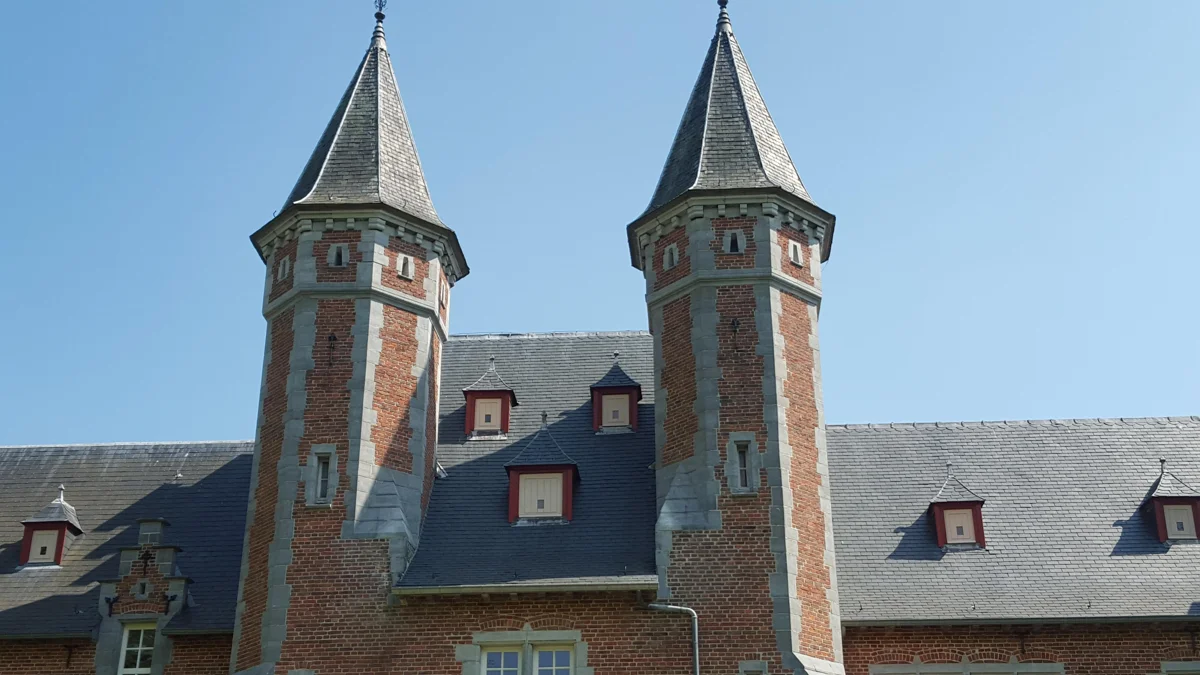
The current castle was built between 1889 and 1890 according to a design by Auguste Van Assche. It has been protected as a monument since 6 October 2003. You can read more about that history and the protected ensemble at Immovable Heritage and in the protection sheet of Gasterbos.
New spaces alongside preserved materials
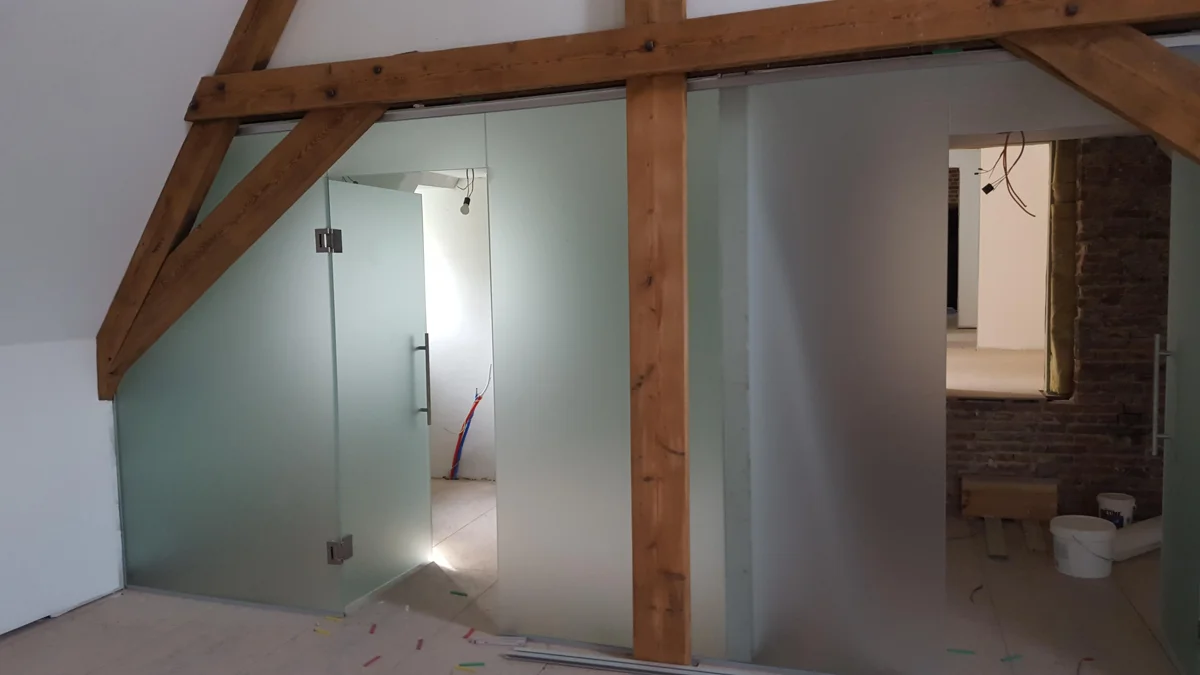
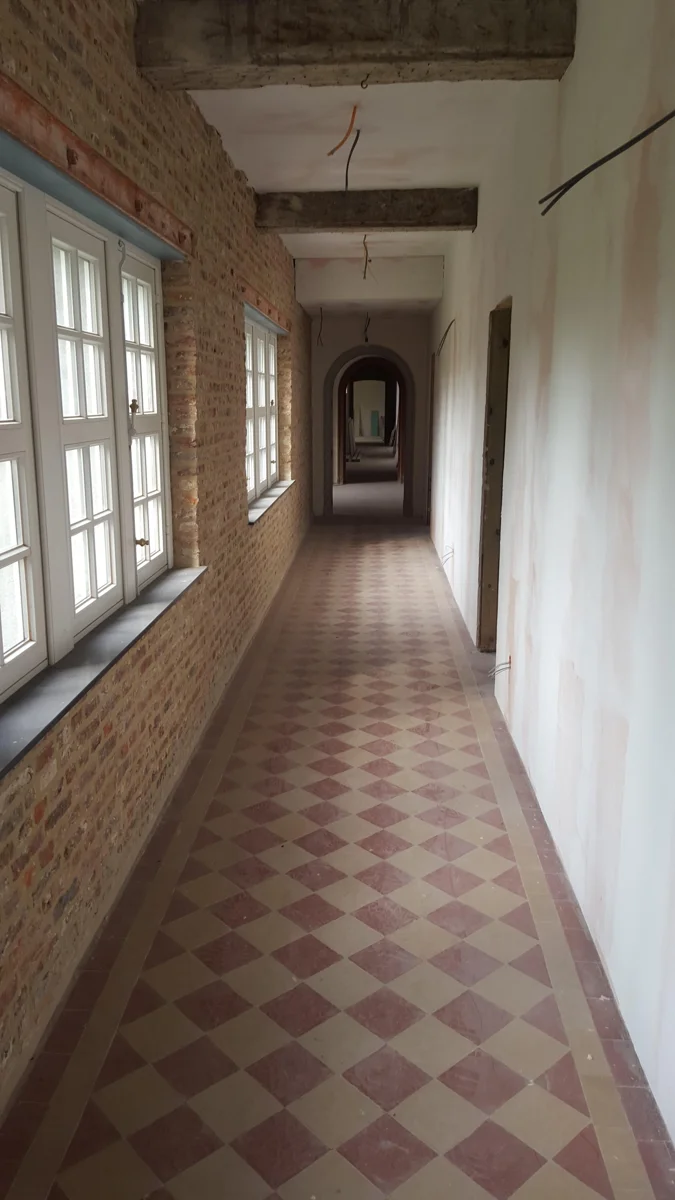
During the interior design, the spaces were given a multifunctional character. Natural materials and existing interior elements continued to play an important role. The wooden beams, brick walls and an existing tiled floor show how diverse the spaces of the estate are.
Our anthracite concrete floor is one component of that interior. The images below show the broader context of the building. Especially the transition between new finishes and preserved elements makes clear why the floor choice here was considered together with the entire interior.
Video of Kasteelhoeve Gasterbos
Also watch our project video of Kasteelhoeve Gasterbos in Schulen.
Watch the video on YouTubeWhat do you want to achieve yourself?
Send us your plans, surface area and desired timing. Or call us at 013 55 33 62. We are happy to discuss which execution suits your project.
Anthracite concrete floors at Kasteelhoeve Gasterbos