A concrete floor in the basement truly comes to life when the space is used. In this video from Glansbeton, Davy's daughter returns with her bicycle. A year earlier, she was still riding a balance bike over a basement floor; meanwhile, she has grown and has a lot to say.
A personal look at the floor
This story was published on 9 March 2014. The video preserves a small moment from the history of Glansbeton: a basement floor viewed through the enthusiasm and questions of a child.
Watch the basement video
The video does not start automatically. You can also watch on the YouTube channel of Glansbeton.
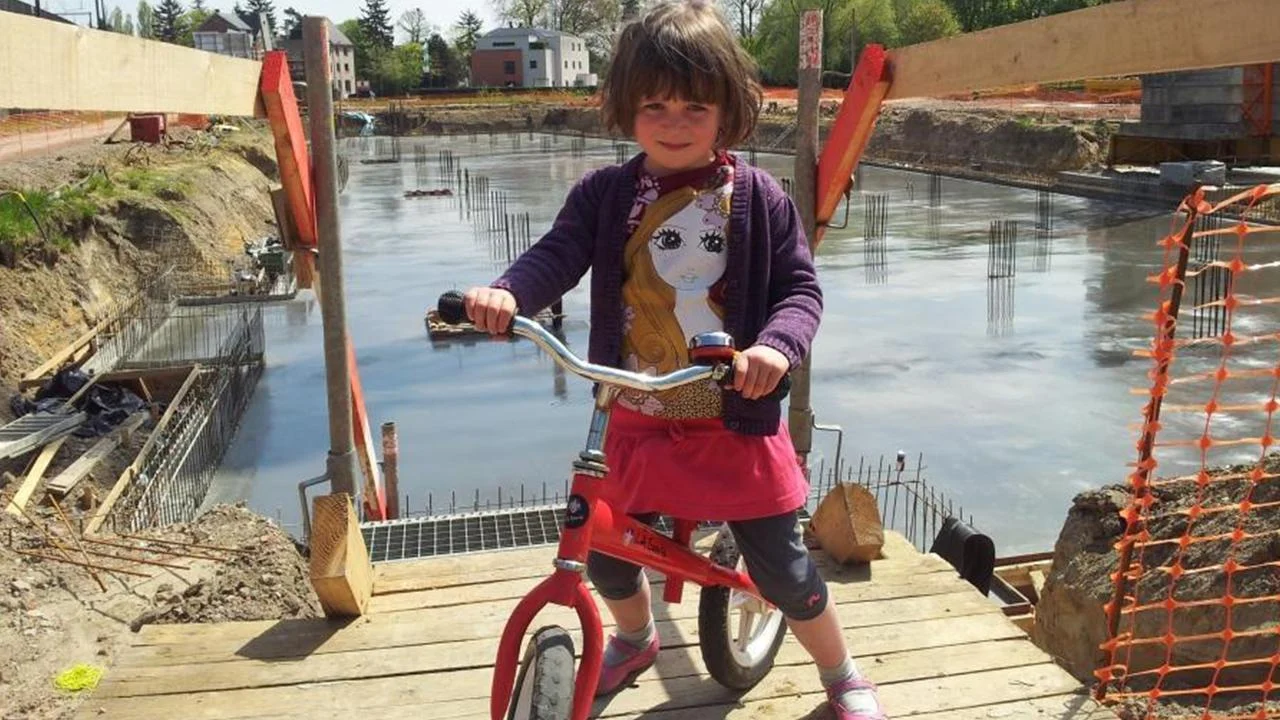
A year later, a different bicycle
Those who followed the earlier images may still remember the balance bike. In this shot, Imme is riding a bigger bike. In the original report, Davy explained how she asked questions along the way and gave her own explanation of what was happening on the construction site.
Such a recording is not a technical product presentation. It shows precisely an ordinary, personal side of the work. Besides pouring and finishing, there are the people around the site, the memories and the pleasure when a space takes shape. That is why this story remains part of our references.
A concrete floor for a basement
Anyone planning a basement floor has different questions than a child with a bicycle. What will the space be used for? What finish is desired? How does the floor connect to walls, stairs and any other rooms? That information helps to clearly define the assignment in advance.
A video reveals a surface but does not explain how the entire cellar was designed. For example, you cannot deduce anything about the waterproofing, reinforcement or load-bearing capacity. Those properties must be assessed based on the plans and the actual execution. The desired floor finish is therefore discussed together with the other parts of the project.
A new basement floor
Discuss the finishing before the concrete works. Provide the surface area, plans, access to the basement and the intended use.
Read about concrete curingAn existing basement floor
Is the floor already years old and do you want to improve the surface? That requires a different assessment than finishing fresh concrete.
Read about polishing afterwardsCellar slab, floor finish and waterproofing
For a basement, it must first be clear which part the assignment concerns. The load-bearing floor slab and the visible finishing have different functions. A polished surface alone says nothing about the structural thickness, reinforcement or waterproofing of the entire basement.
The construction according to the plan
Provide the execution plan with the slab thickness, reinforcement, floor levels and connections. The dimensioning is part of the structural design. A general thickness from an example project cannot replace that calculation.
Establishing the desired density
Discuss the use of the basement and the required density in advance with the designer. Buildwise emphasises that the description waterproof concrete does not automatically mean that the entire structure is waterproof. The design and execution of connections and joints are also part of that assessment.
Read the Buildwise explanation about density classes of concrete cellarsFor the finishing, we agree separately on how the concrete will be polished, who will perform the concrete curing and when the floor may be further used or finished.
From an example to your own cellar
The best preparation starts with the space itself. Provide photos, dimensions and a plan when you want to discuss the possibilities. Also explain which parts have already been completed and what you expect from the final result. This creates a focused discussion about your floor, with this video as a personal insight into our work.
A concrete floor in the basement: a personal video report