Outdoor landscaping · garden paths and large concrete surfaces
Concrete stepping stones give a garden a clear rhythm. Large surfaces can connect a terrace, house and garden, with grass or decorative gravel between the steps. At Glansbeton we consider both the shape and the execution: either formwork separately or create a designed layout in cast concrete.
What are concrete stepping stones?
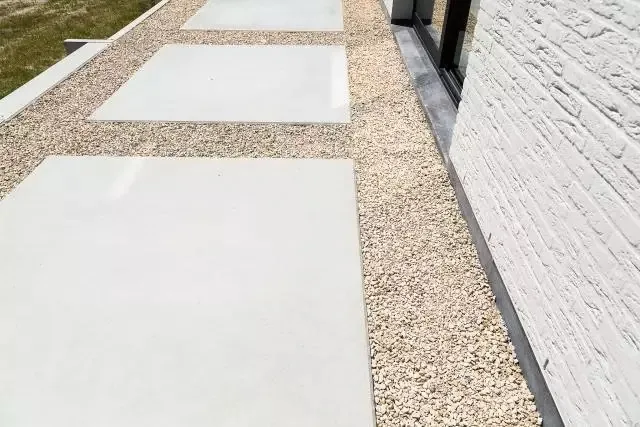
A stepping stone path consists of separate walking surfaces with open space in between. This can be a narrow path through the garden, but also a series of large concrete surfaces along a house. The ratio between the stone and the gap strongly determines the appearance.
Concrete suits a contemporary garden well because the shape and size can be purposefully chosen. Straight surfaces emphasise a clean line. Another geometry may better fit a freer garden design. We adapt the formwork to what is technically and practically feasible.
The combination with natural materials softens the appearance. Consider decorative gravel around light concrete surfaces or grass strips between dark stepping stones. Besides the appearance, maintenance, drainage and comfortable walking also matter.
Two ways to execute the design
Formwork and cast separate surfaces
For separately poured stepping stones, each surface gets its own formwork. This way, shape, size and spacing are fixed before pouring. This method requires good preparation of the substrate and attention to the edges and relative levels.
Making a layout with saw cuts
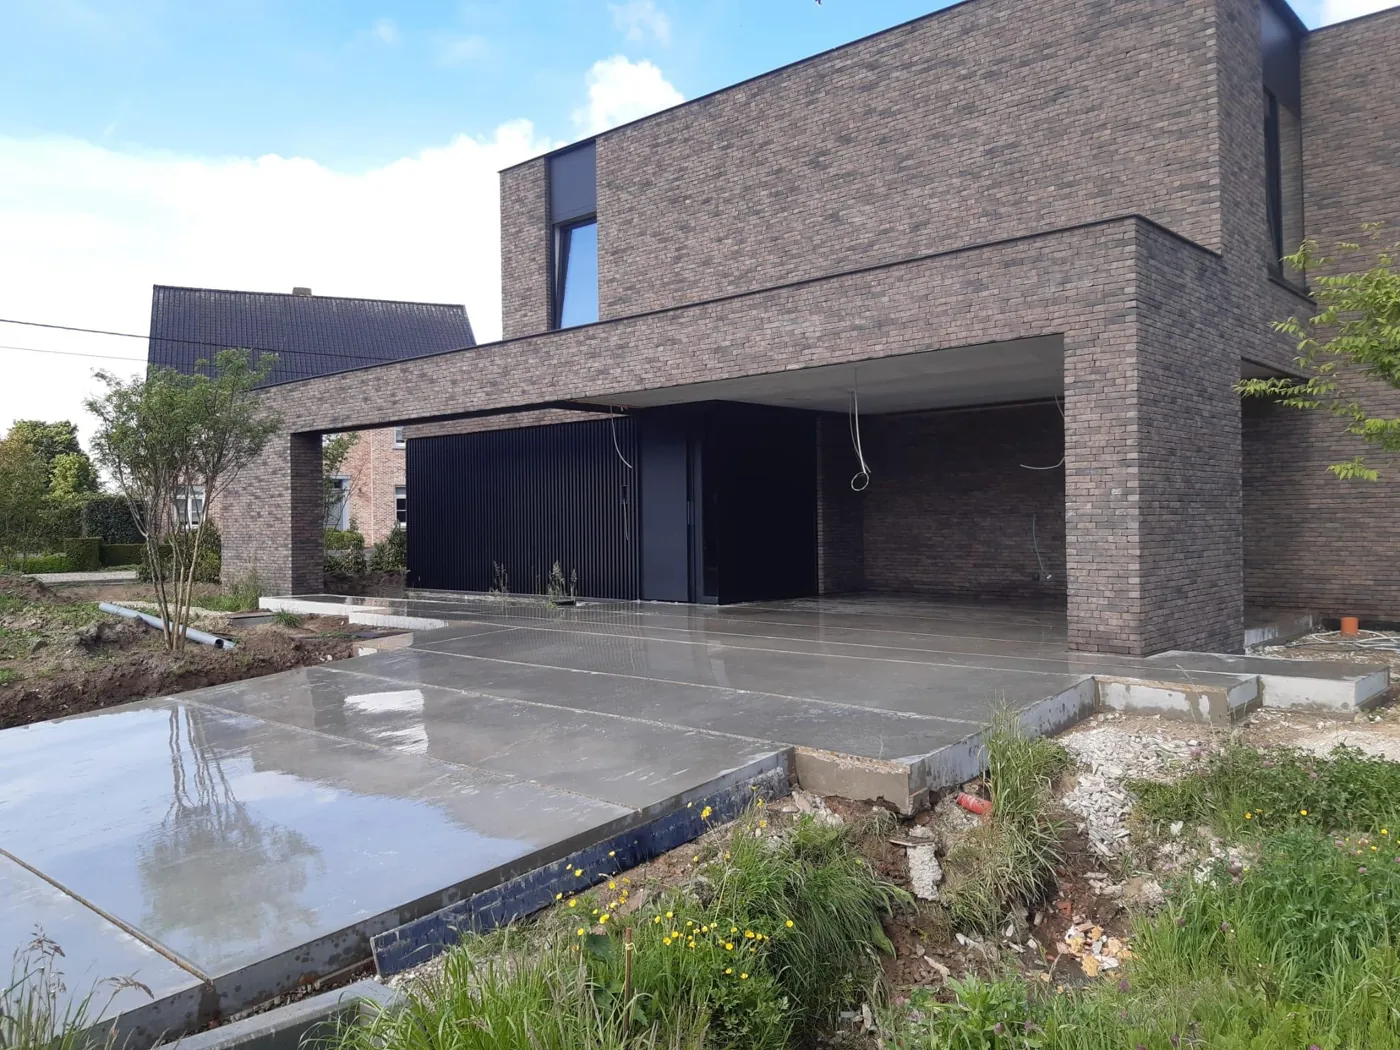
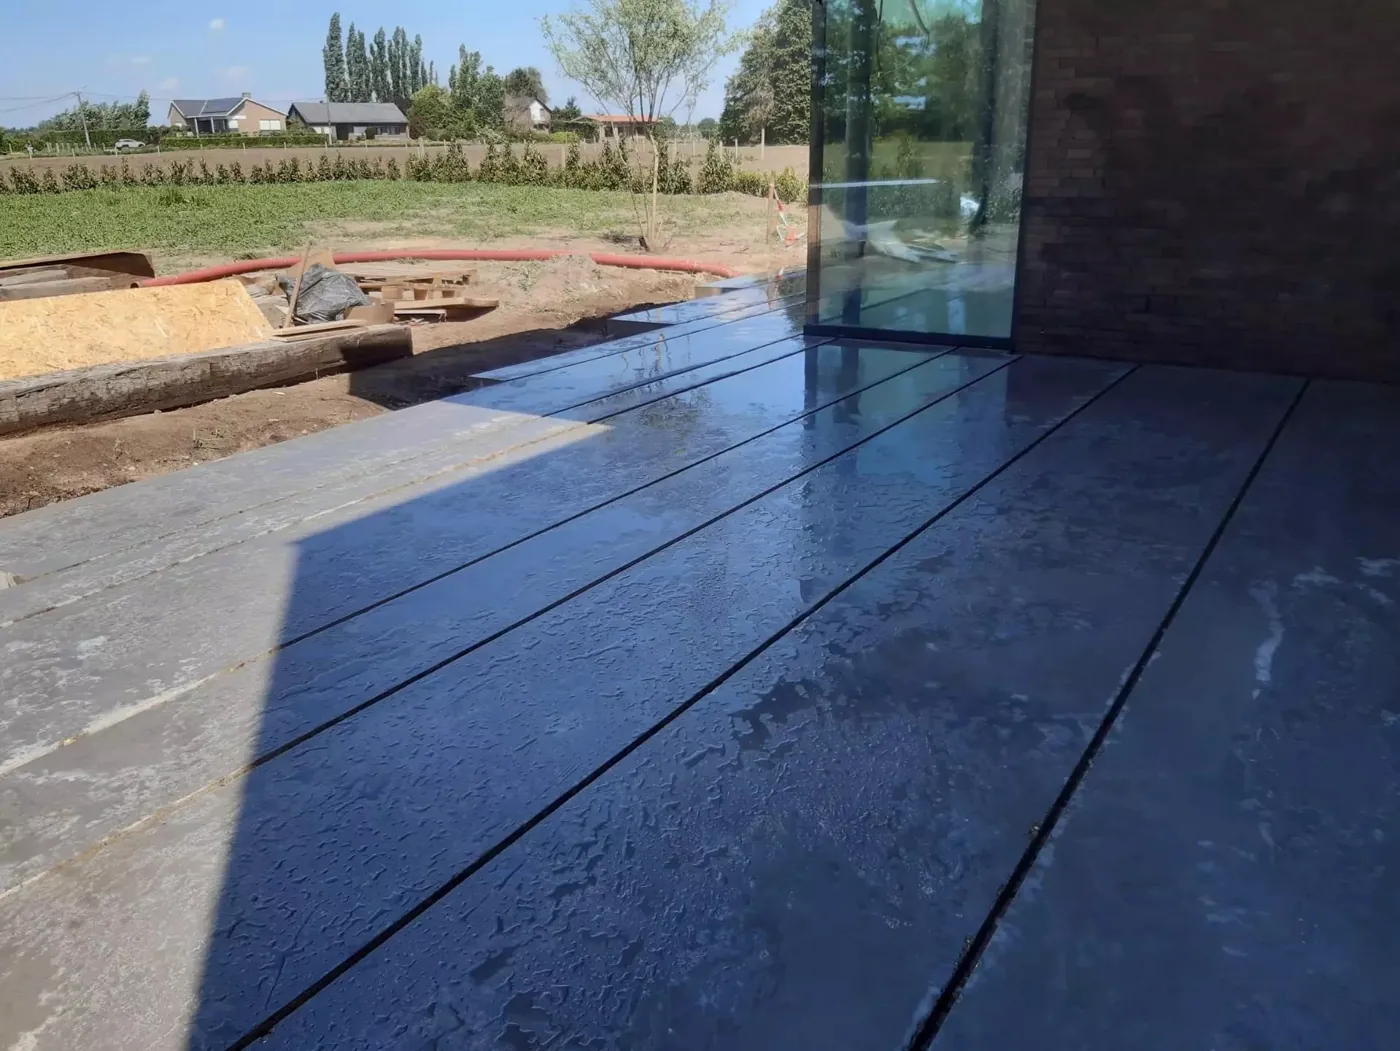
Another option is to first pour a concrete slab and then create designed openings or lines. In our photos you see an execution with wide openings. The depth and finish of the sawing must fit the design; a saw cut does not automatically turn a concrete slab into fully separate stepping stones.
Decide on the layout before pouring
Inform the contractor in advance where openings and joints will be. This way, floor build-up, reinforcement, formwork, and sawing work can be coordinated. Sawing deep grooves afterwards without planning can have undesirable consequences.
You can read more about the preparation at formwork for concrete. The placement of construction joints is determined together with the desired pattern.
Prefabricated concrete tiles or on-site cast stepping stones?
Large concrete tiles and poured stepping stones can look very similar in a photo. Yet the execution differs. Always ask in a design or quote which method is meant.
Prefabricated concrete slabs
These elements are prefabricated and then placed on site. You choose from available sizes or have a custom execution considered. For large elements, take into account transport, accessibility and the materials needed to place them.
Concrete poured on site
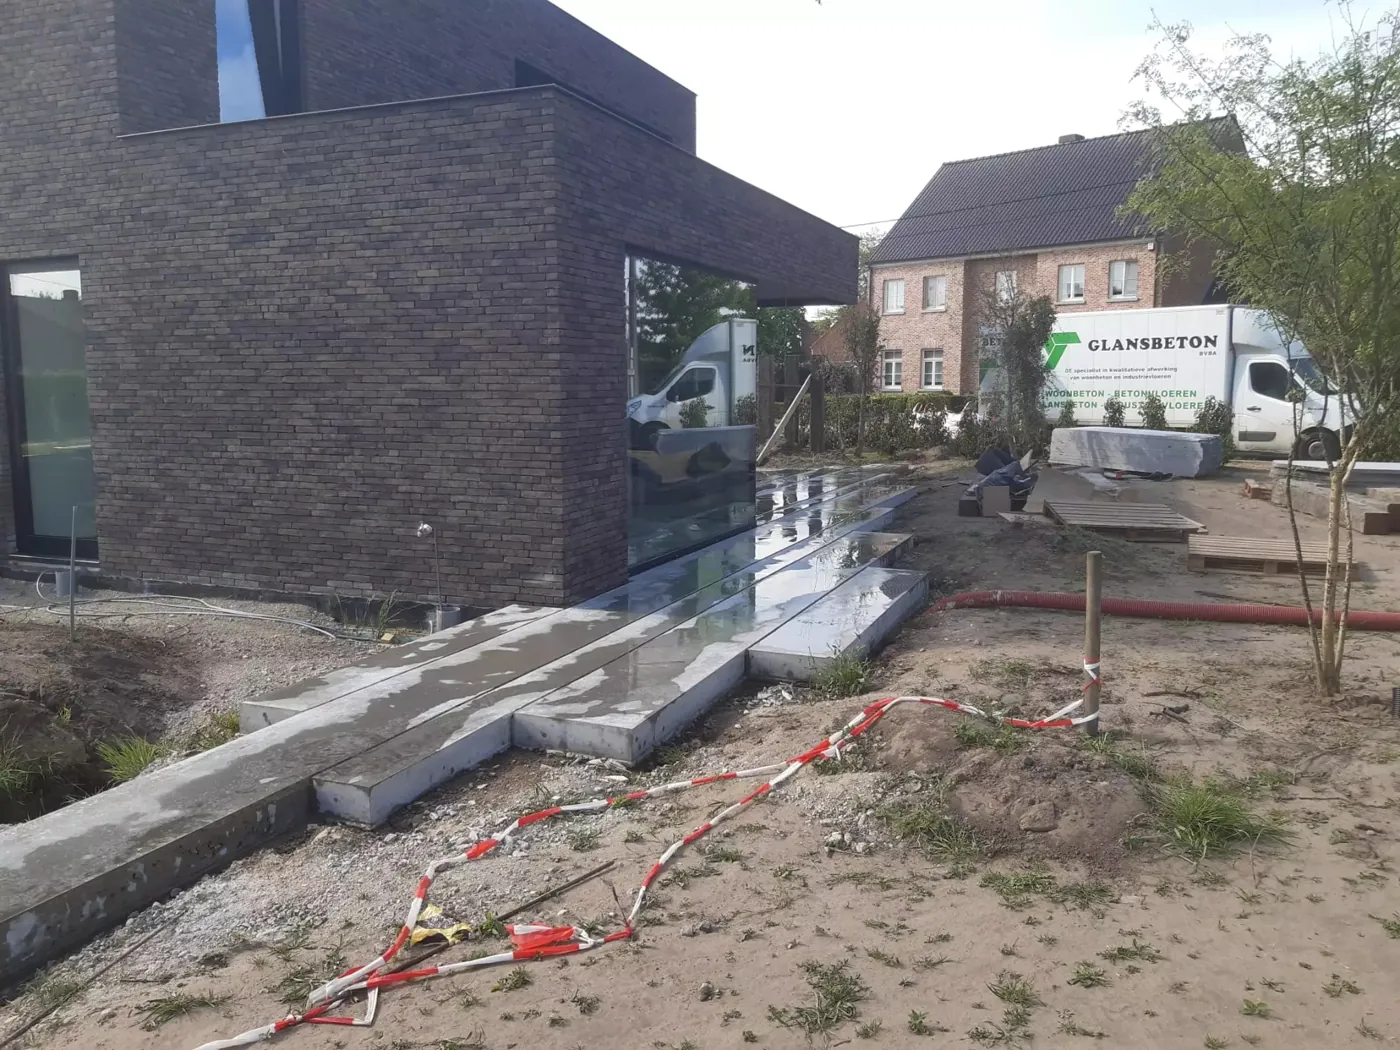
The formwork determines the shape on site. This allows the concrete surfaces to align with the garden's lines. The preparation, delivery of the concrete, and finishing must be planned together. Sufficient time for curing and protection is also part of the execution.
Polished is not the same as polished afterwards.
Here, by polishing we mean the smooth finishing of fresh power-trowelled concrete during the initial hardening. Polishing afterwards is done on hardened concrete using grinding and polishing tools. These are different processes: a smooth concrete slab is therefore not automatically diamond polished.
When choosing for outdoors, do not base your decision solely on gloss. The finish must also be suitable for rain, the use of the path, and maintenance. Read more about polishing concrete afterwards and smoothness of exterior concrete.
How large should stepping stones and gaps be?
There is no ideal size for every garden. A decorative path to a seating area is used differently than the daily access to the back door. Lay out the walking line and stepping distance in advance and try it out before finalising the dimensions.
Take into account who will use the garden. Large gaps can be difficult for small children, less mobile visitors, or when moving a wheelbarrow. For a frequently used route, a more continuous paving may be more suitable.
The connection to thresholds, terrace and lawn must also be correct. Undesired height differences are not resolved by choosing only attractive concrete surfaces. Consider the garden path as part of the entire outdoor layout.
Grass or decorative gravel between the concrete slabs?
| Content | Practical considerations |
|---|---|
| Grass. | A green image, with attention to mowing, growing space and accessibility of the strips. |
| Decorative gravel | A clear contrast with concrete. Choose a suitable construction and edge finishing so that the gravel stays in place. |
| Other planting | Coordinate with the plant, foot traffic, moisture and maintenance. Not every plant is suitable for a walking zone. |
Open space between stepping stones does not automatically make the entire paving permeable to water. The foundation, subsoil, drainage and overall construction determine if and how water can infiltrate. Also read about permeable paving.
Which colour and finish should you choose?
The concrete surfaces can be developed in various colour schemes. Light concrete provides a different contrast with greenery or gravel than a darker shade. Concrete remains a mineral material: processing, drying and weather conditions can cause nuances.
For outdoor use, the finish must be suitable for wet conditions. Discuss the desired walking comfort and grip. Besides a power-trowelled finish, for example, exposed aggregate concrete or brushed concrete worth comparing, depending on the design.
Price and maintenance of concrete stepping stones
The price depends on the number of surfaces, shape, dimensions, formwork, accessibility and further construction. Many small, separately formed surfaces require different preparation than larger straight sections. Cutting work and the filling between the steps can also make a difference.
Regularly remove leaves and dirt and prevent openings from clogging. The correct cleaning method depends on the finish. Do not use aggressive methods that damage the surface layer or edges. For maintenance advice, you can consult our page on concrete cleaning consult.
Frequently asked questions
Can concrete stepping stones be made round?
Concrete allows for various shapes, provided a suitable formwork and feasible detailing. Discuss the design in advance: special shapes affect preparation and price.
Can cars drive over the concrete stepping stones?
A footpath is not automatically designed as a driveway. For vehicles, load, support, thickness, reinforcement and edges must be considered separately.
Are cast-in-place stepping stones always cheaper than prefab?
No. Compare the entire installation, including preparation, formwork, transport, lifting work and finishing. The most cost-effective solution depends on the specific design.
From formwork plan to a garden design
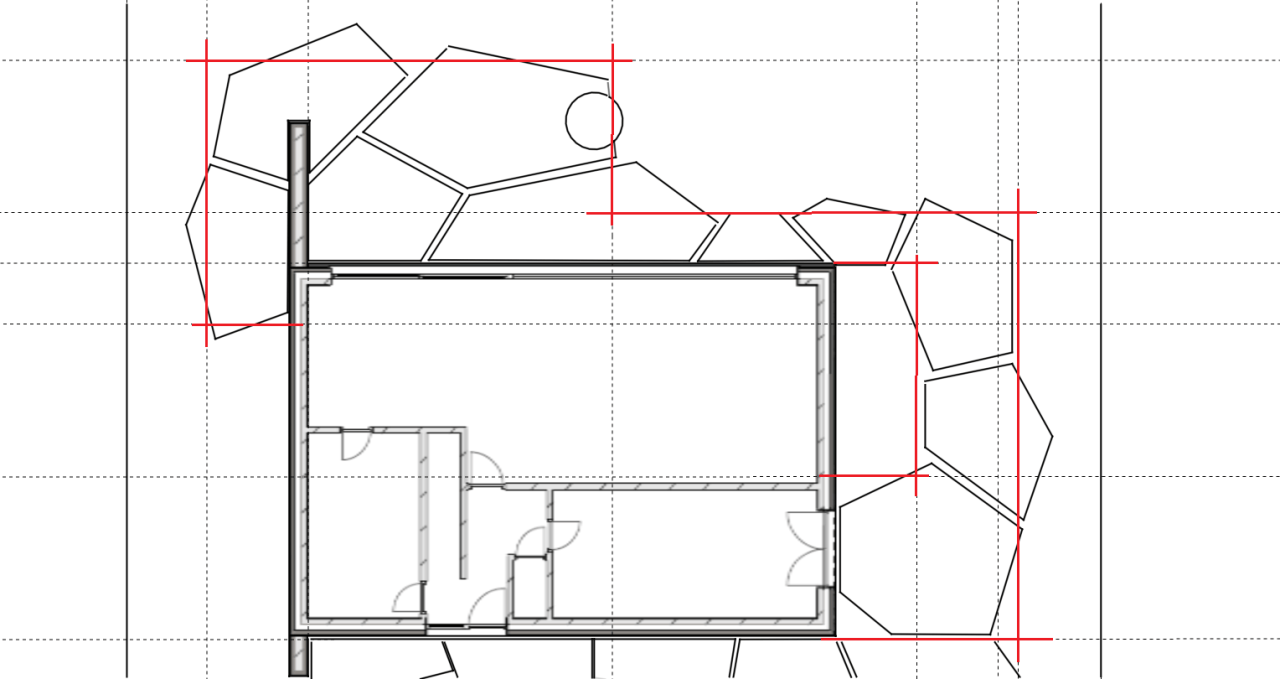
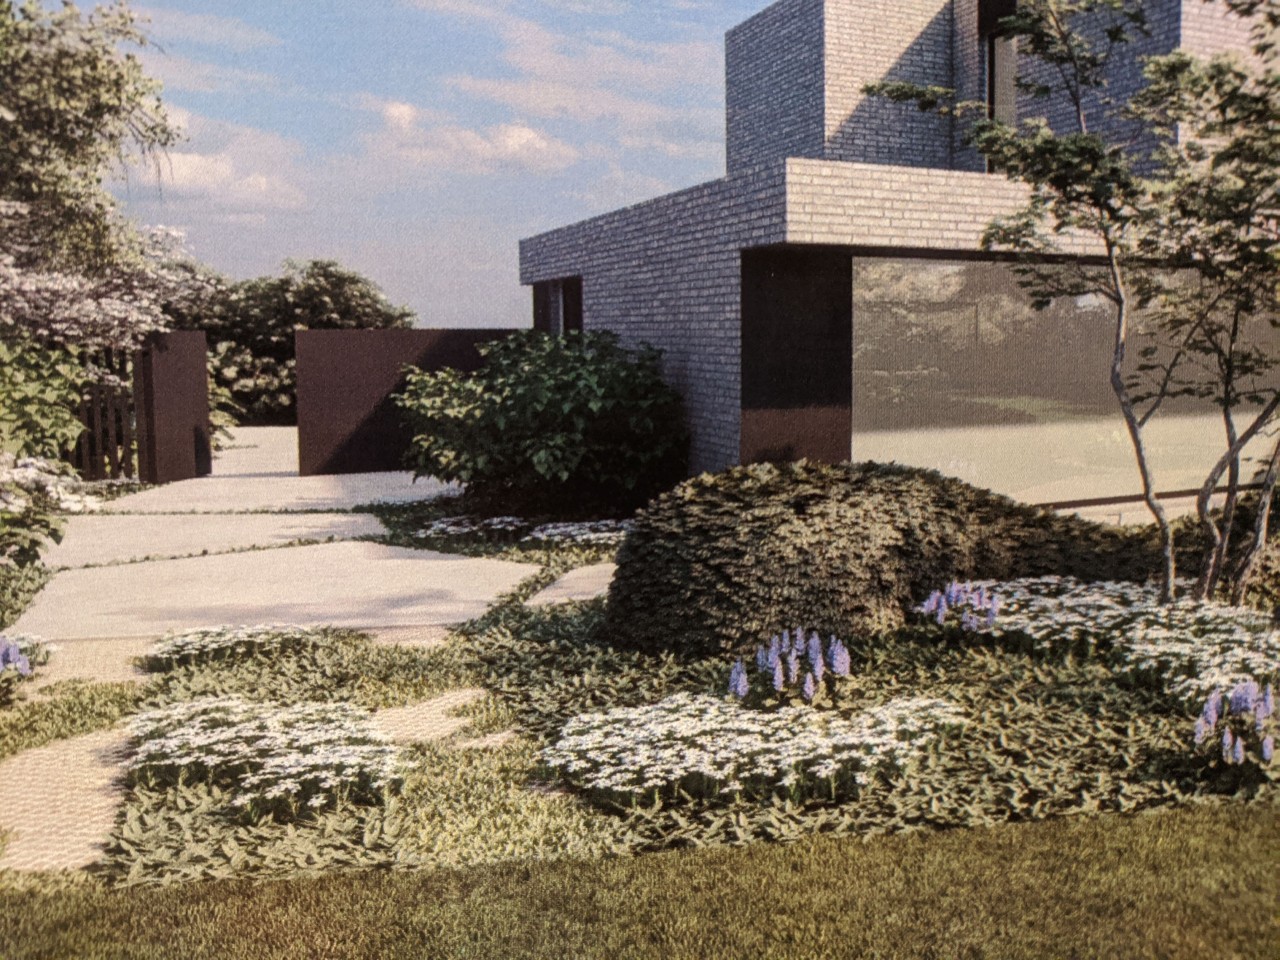
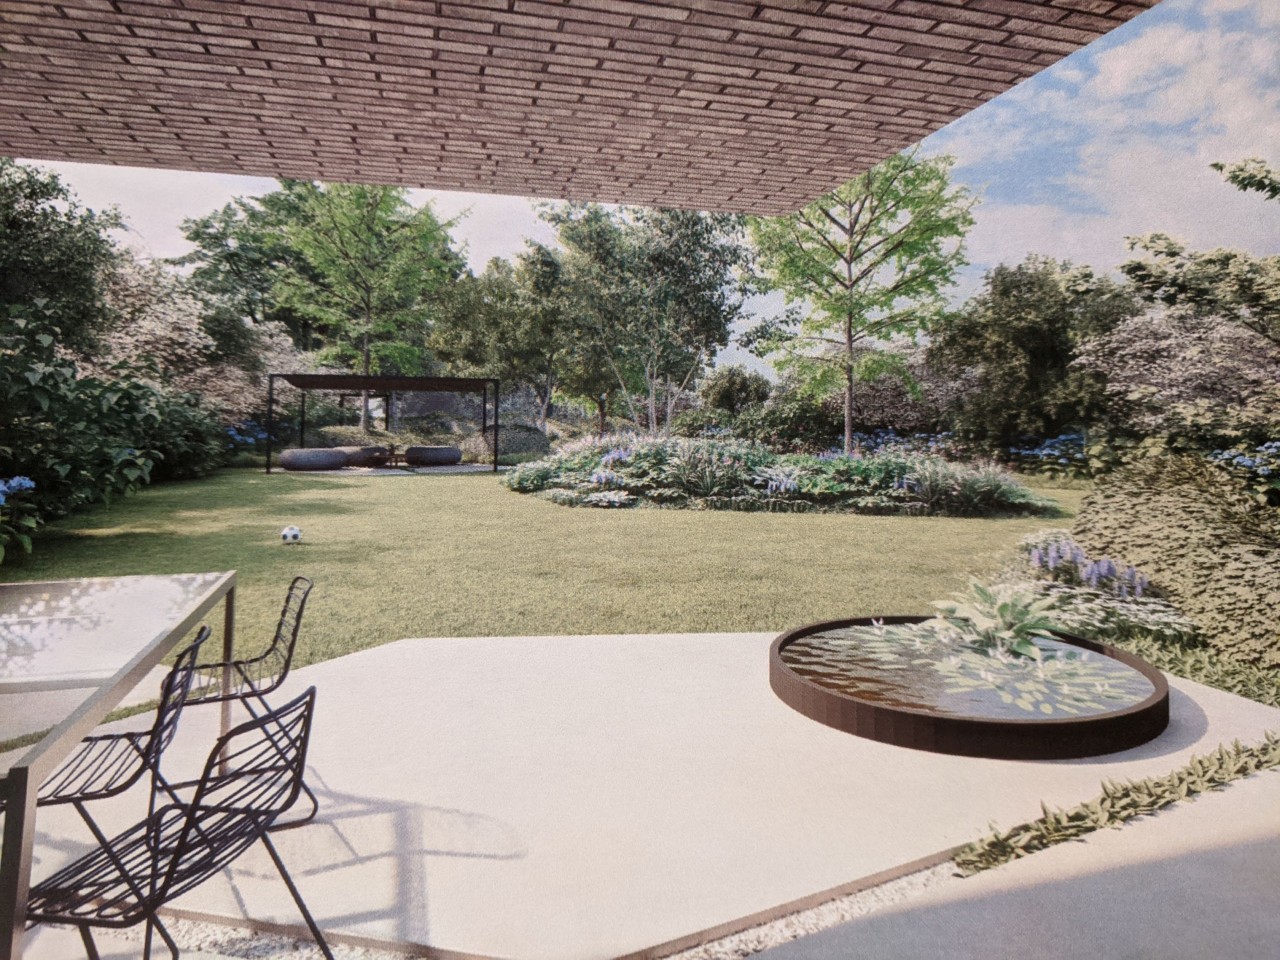
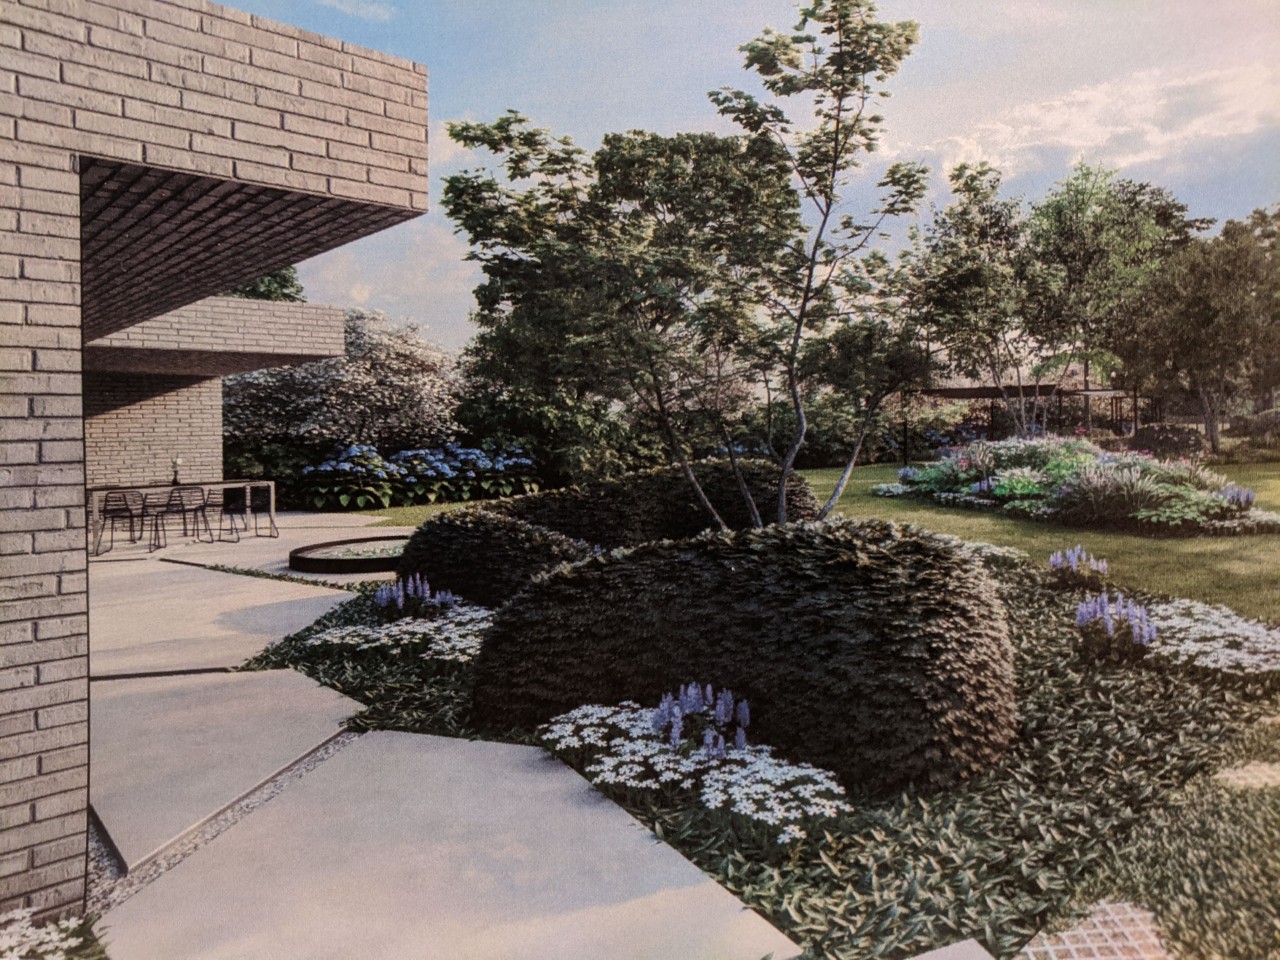
These design images show how large concrete surfaces in the garden can connect to the house. The plan reveals the shape and relative positioning; the visualisations demonstrate the intended interplay with the planting and the terrace. These are design images, not photographs of a finished execution.
Discuss such a layout before pouring. The desired lines must be coordinated with the substrate, reinforcement, drainage and the detailing of joints and openings. The execution photos elsewhere in this article show the concrete during the works.
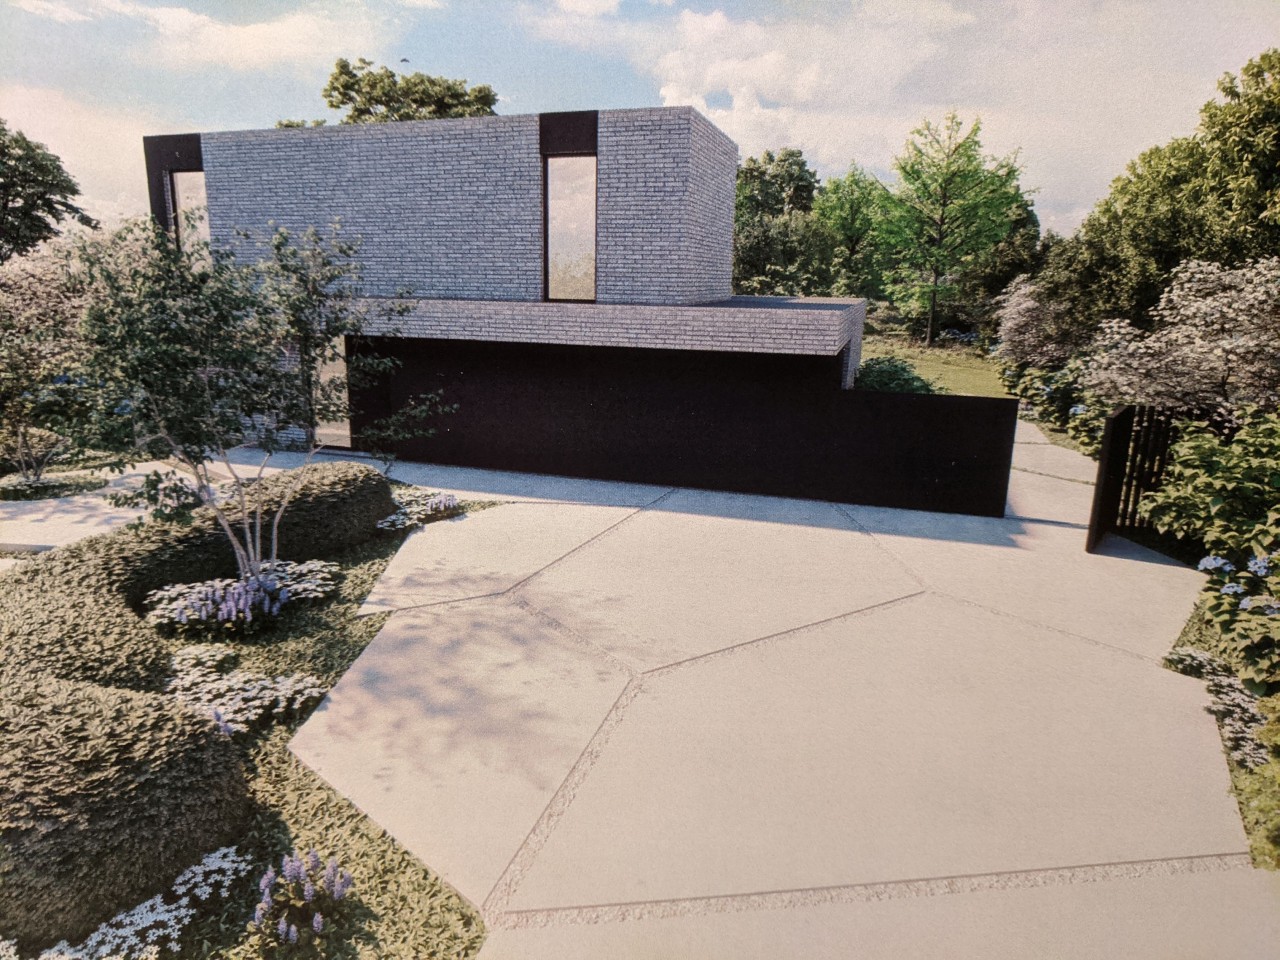
Large concrete surfaces outside: consider the execution.
In this construction site video, you can see how large outdoor surfaces are polished during execution. Formwork and accessibility partly determine how the team can work around the surfaces. A design on paper therefore also requires a well-thought-out execution on site.
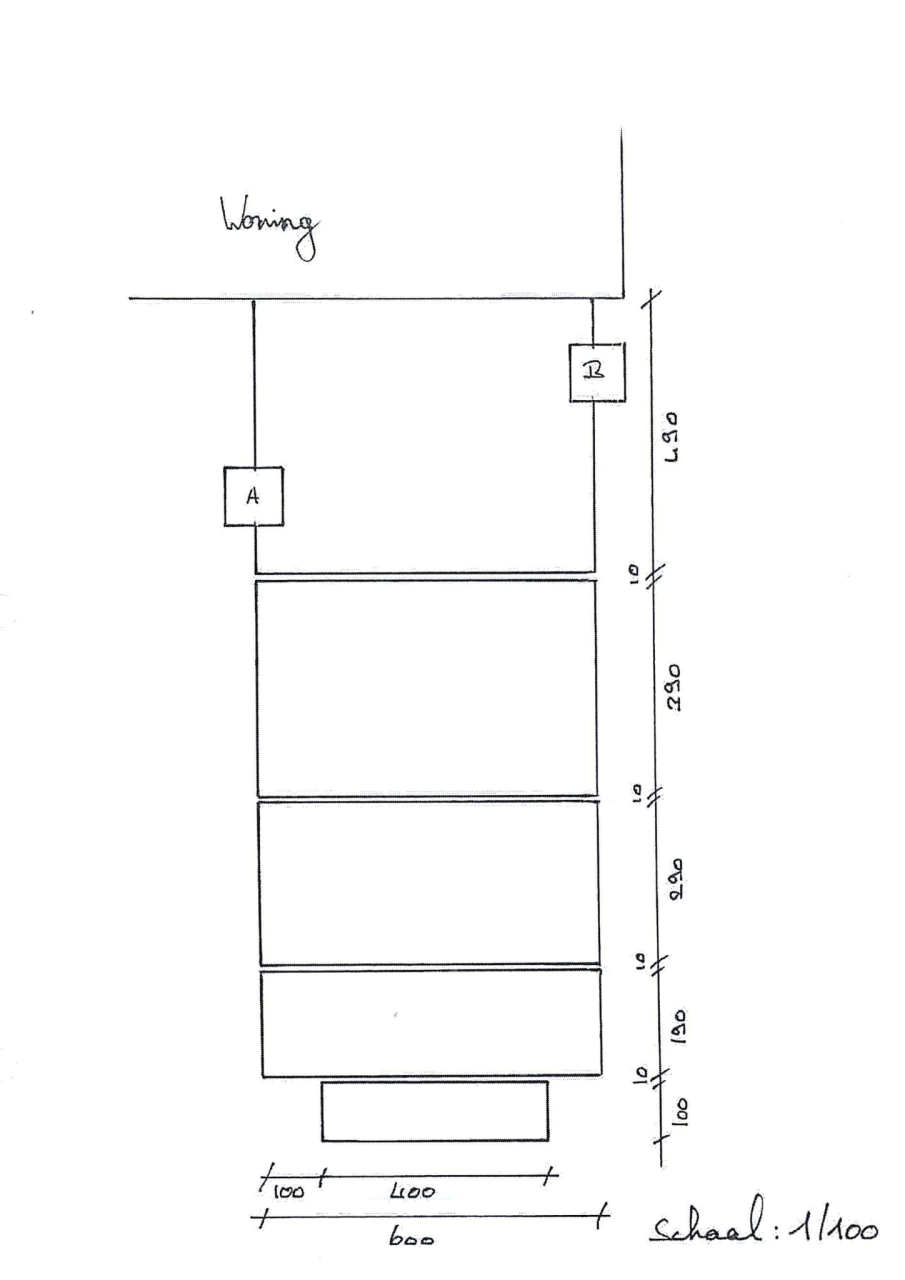
A sketch makes the layout discussable
This example shows how individual surfaces, openings and the connection to the house can be recorded on a sketch. The dimensions shown belong to this design: they are not standard sizes for every garden or driveway. For a drivable pavement, the construction and load must be assessed separately.
Concrete stepping stones in the garden: large custom surfaces