Outdoor project · Diepenbeek
A light concrete floor, large saw-cut panels and a neat connection to the house: this concrete terrace in Diepenbeek shows how the layout of an outdoor floor also determines the appearance. The photos show the completed pavement at the house and garden.
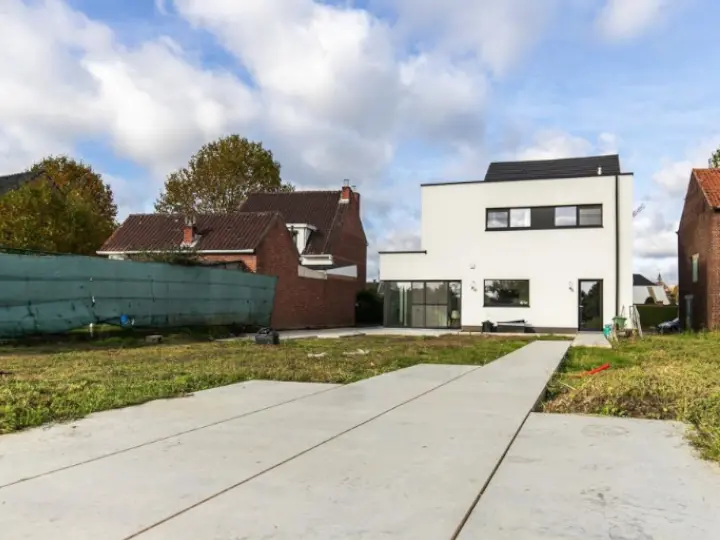
A poured floor with a clear pattern of lines
The terrace is cast in situ in concrete. The saw-cut lines divide the surface into large sections. This creates a different appearance than paving with many small tiles. The lines and proportions of the sections stand out more because the overall pattern remains calm.
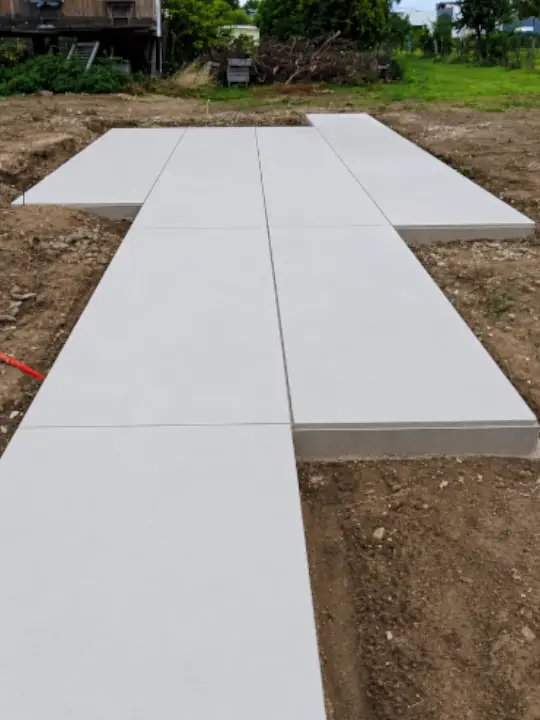
A light colour with a light facade
The existing project description mentions white pigment in the mix. The light surface visually matches the white house. However, a photo is not an exact prediction of the colour of a future terrace: the mixture, the finish, drying and the light all influence the result. Discuss the desired shade with suitable examples or a test panel.
Saw lines are more than decoration
A joint layout is not chosen only because the panels look nice. The shape of the floor, corners and connections must also be included in the design. Contraction joints help to accommodate the movement of concrete in chosen locations. They do not completely prevent uncontrolled cracking. Our explanation about cutting concrete floors goes deeper into that difference.
Look at the floor and the water
The direction of the joints determines the appearance; the slope determines where rainwater goes. Both must fit the house, thresholds and the drainage of the outdoor space.
An outdoor floor requires its own design
A terrace is exposed to rain, frost and dirt from the garden. The subbase, concrete choice, floor construction, edges and water drainage must be adapted accordingly. The connection to a door deserves special attention: the desired threshold height must not be considered separately from the drainage. The required thickness follows from the concrete design, not from the colour or pattern in a photo.
Which surface texture suits the intended use?
A smoother surface can feel different in wet weather compared to a rougher finish. Therefore, discuss the intended use: will you walk on it with wet shoes, is it on a slope, or will part of it remain damp for a long time? For other choices, you can exposed aggregate concrete compare with brushed concrete. You choose a finish together with the design, not just based on appearance.
Maintenance of a light concrete terrace
A light floor makes some dirt quickly visible. Remove leaves and loose dirt and use a cleaning method that suits the floor and any protection applied. Aggressive acids or unsuitable cleaning can damage the surface. Discuss stubborn dirt before trying random products.
What information do you provide when requesting a terrace?
Provide a plan or sketch with the dimensions, photos of the house and the desired connections. Indicate how rainwater is drained and whether there are slopes or level differences. This way, colour, panel layout and execution can be discussed together. Also take a look at our other concrete projects for examples of different applications.
Light concrete terrace with large saw-cut panels in Diepenbeek